
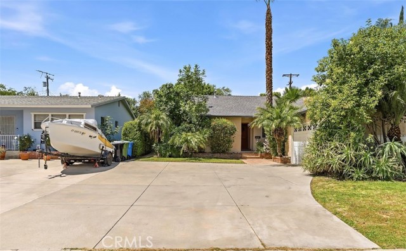
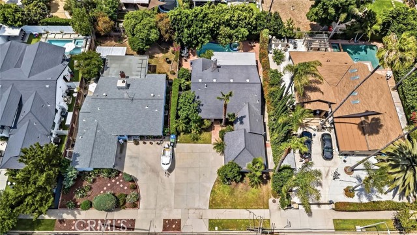
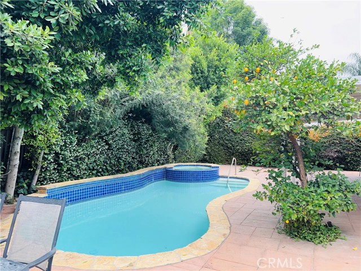
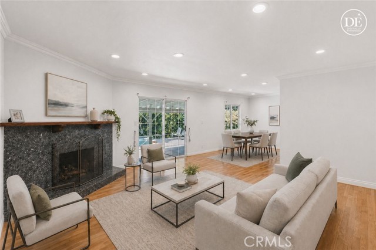
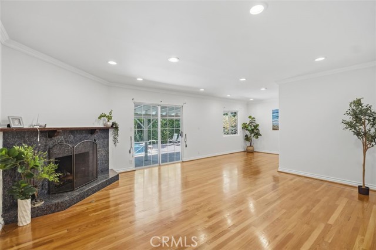
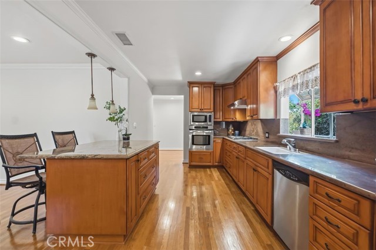
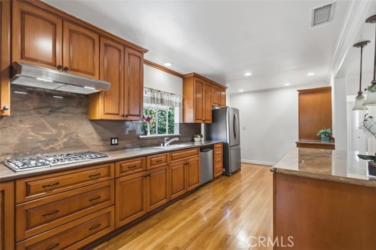
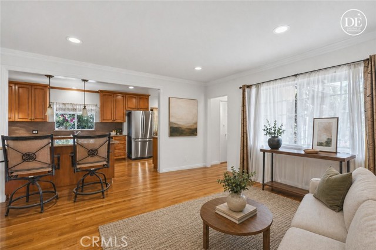
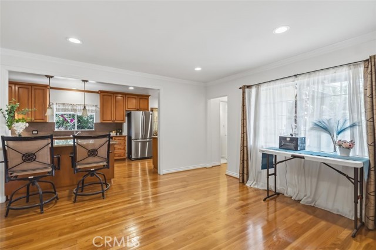
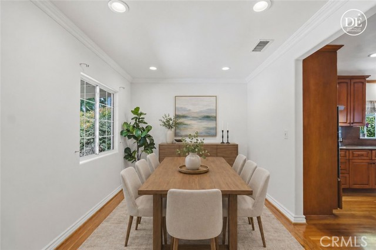
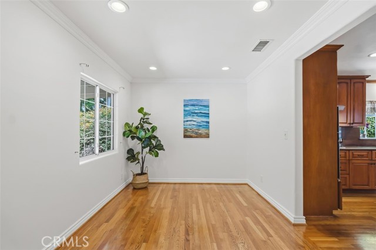
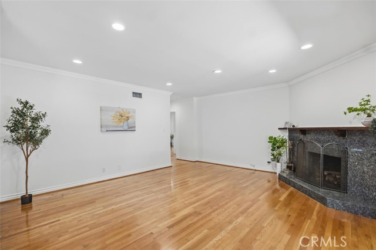
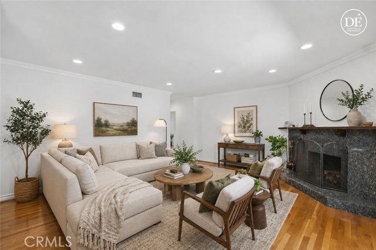
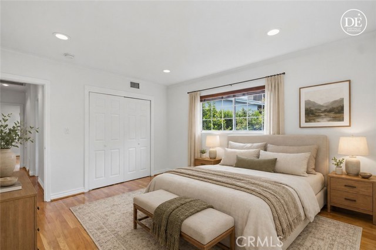
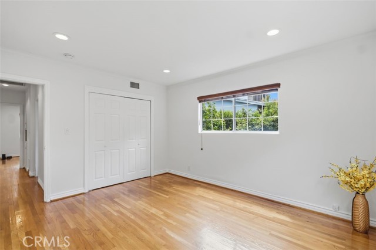
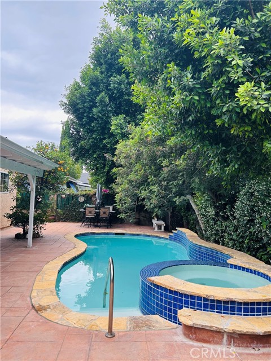
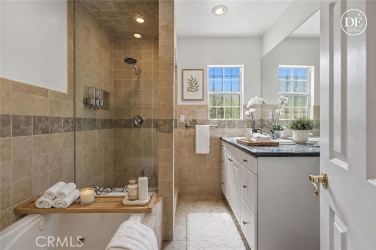
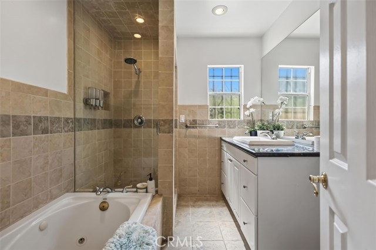
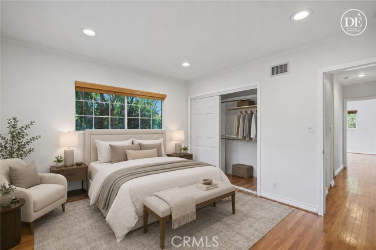
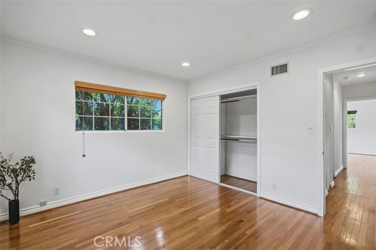
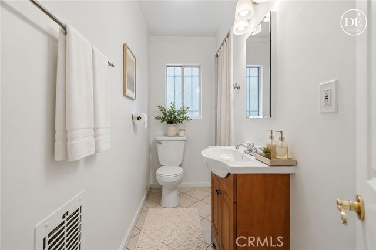
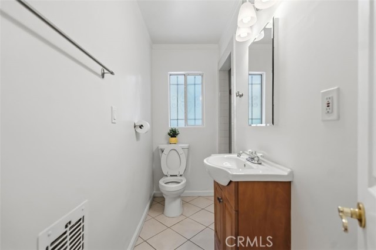
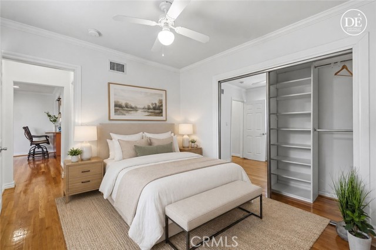
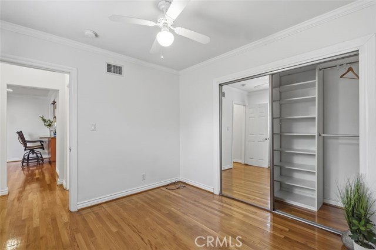
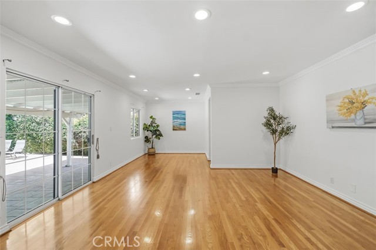
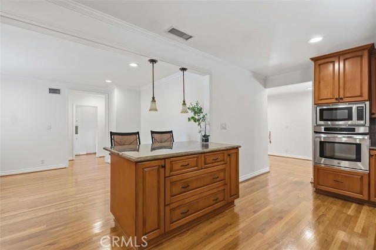
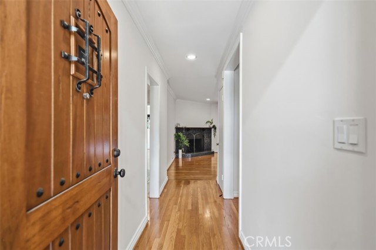
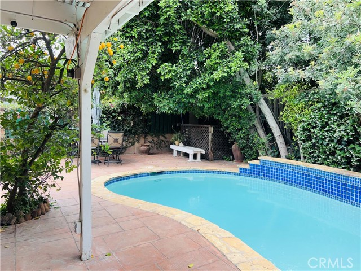
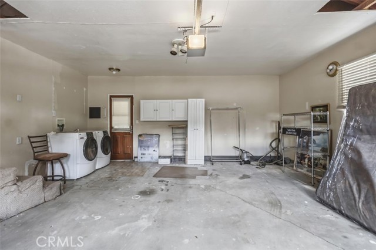
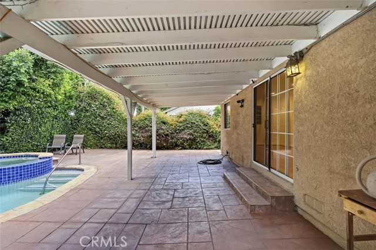
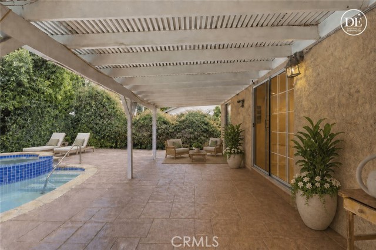
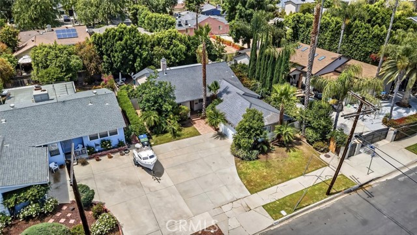
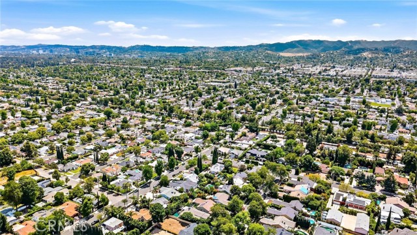
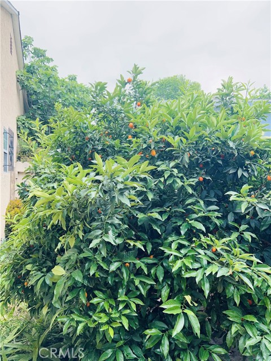
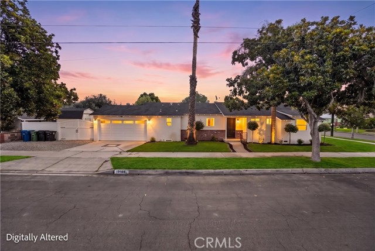
Welcome to this bright and inviting traditional home in the highly sought-after Encino Park. Offering 1,606 sq ft of living space on a 7,133 sq ft lot, the kitchen with granite countertops, stainless steel appliances, a breakfast bar, and abundant cabinetry. The open den connects seamlessly to the kitchen—perfect for… relaxing or keeping an eye on the kids—while the living room offers a cozy fireplace. A light-filled dining area sits adjacent to both spaces. The home includes 3 bedrooms and 2 updated bathrooms, along with upgrades such as hardwood flooring, recessed lighting, crown molding, and dual-pane energy-efficient windows. Step outside to a beautifully remodeled backyard featuring stamped concrete, a covered patio, mature fruit trees, and a pool with spa—ideal for entertaining or unwinding. Conveniently located near the 101 freeway and close to shopping, dining, parks, trails, golf, and the popular Encino Farmers Market. This home is virtually staged.
Find The Perfect Home
'VIP' Listing Search
Whenever a listing hits the market that matches your criteria you will be immediately notified.
Join The ListSimilar Listings
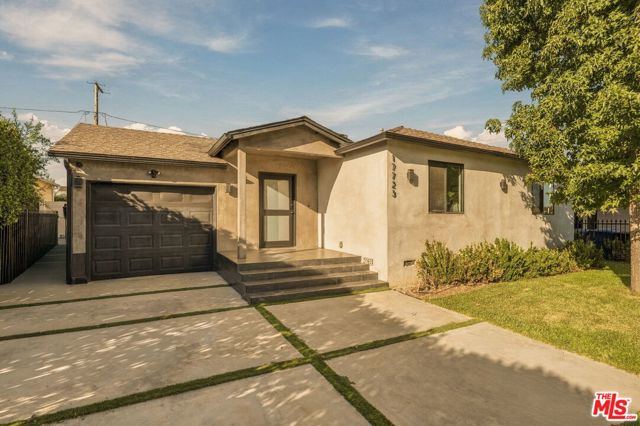 Active$1,599,00017723 Miranda Street
Encino, CA 913164 bd · 3.5 ba · 2,200 sq ft · built 1949
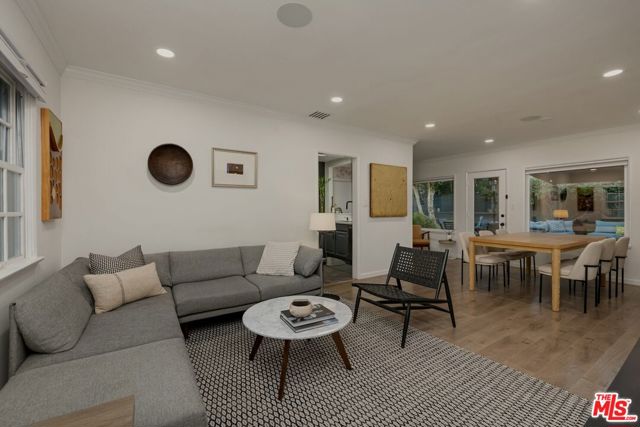 Active$835,0007244 Chicopee Avenue
Lake Balboa, CA 914062 bd · 1 ba · 944 sq ft · built 1949
 Active$799,90018153 Cohasset
Reseda, CA 913353 bd · 2.5 ba · 1,303 sq ft · built 1954
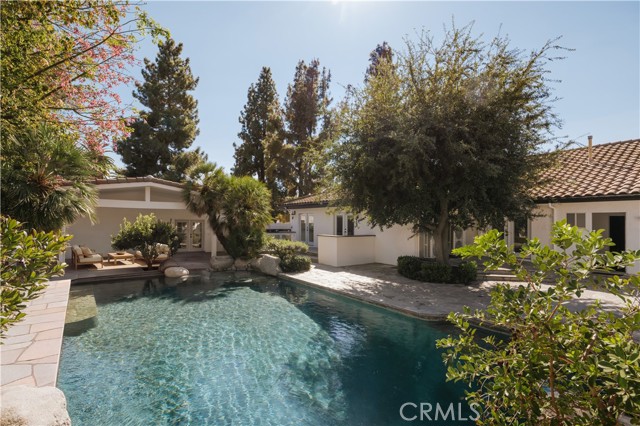 Active$1,499,9998202 Rhea Avenue
Reseda, CA 913354 bd · 3.5 ba · 3,269 sq ft · built 1946
 Active$874,90020342 Hartland Street
Canoga Park, CA 913063 bd · 2 ba · 1,215 sq ft · built 1953
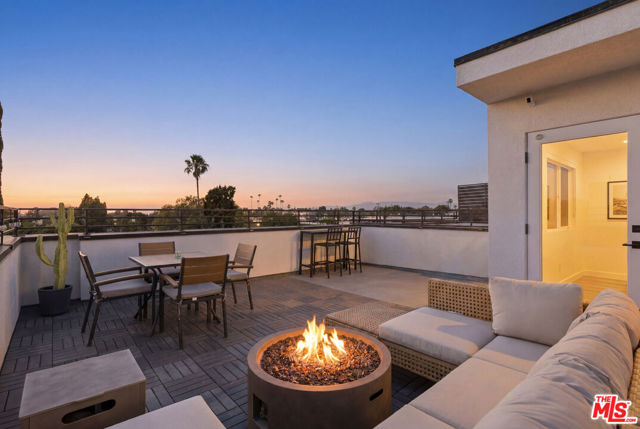 Active$879,0006716 North Royce Lane
Van Nuys, CA 914114 bd · 4 ba · 1,908 sq ft · built 2022