Back to map
Search Listings›21078 Willow Heights
SaveShare
ActiveResidential
21078 Willow Heights photo 121078 Willow Heights photo 221078 Willow Heights photo 321078 Willow Heights photo 421078 Willow Heights photo 521078 Willow Heights photo 621078 Willow Heights photo 721078 Willow Heights photo 821078 Willow Heights photo 921078 Willow Heights photo 1021078 Willow Heights photo 1121078 Willow Heights photo 1221078 Willow Heights photo 1321078 Willow Heights photo 1421078 Willow Heights photo 1521078 Willow Heights photo 1621078 Willow Heights photo 1721078 Willow Heights photo 1821078 Willow Heights photo 1921078 Willow Heights photo 2021078 Willow Heights photo 2121078 Willow Heights photo 2221078 Willow Heights photo 2321078 Willow Heights photo 2421078 Willow Heights photo 2521078 Willow Heights photo 2621078 Willow Heights photo 2721078 Willow Heights photo 2821078 Willow Heights photo 2921078 Willow Heights photo 3021078 Willow Heights photo 3121078 Willow Heights photo 3221078 Willow Heights photo 3321078 Willow Heights photo 3421078 Willow Heights photo 3521078 Willow Heights photo 3621078 Willow Heights photo 3721078 Willow Heights photo 3821078 Willow Heights photo 3921078 Willow Heights photo 4021078 Willow Heights photo 4121078 Willow Heights photo 4221078 Willow Heights photo 4321078 Willow Heights photo 4421078 Willow Heights photo 4521078 Willow Heights photo 4621078 Willow Heights photo 4721078 Willow Heights photo 4821078 Willow Heights photo 4921078 Willow Heights photo 5021078 Willow Heights photo 5121078 Willow Heights photo 5221078 Willow Heights photo 5321078 Willow Heights photo 5421078 Willow Heights photo 5521078 Willow Heights photo 5621078 Willow Heights photo 5721078 Willow Heights photo 5821078 Willow Heights photo 5921078 Willow Heights photo 6021078 Willow Heights photo 6121078 Willow Heights photo 6221078 Willow Heights photo 6321078 Willow Heights photo 6421078 Willow Heights photo 6521078 Willow Heights photo 6621078 Willow Heights photo 6721078 Willow Heights photo 6821078 Willow Heights photo 6921078 Willow Heights photo 7021078 Willow Heights photo 7121078 Willow Heights photo 72

21078 Willow Heights

Diamond Bar, CA 91765
Beds5
Baths4.5
Square Ft.3,312
$2,498,000
Listing provided by ALICE LIM

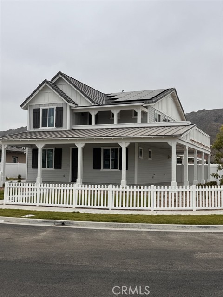
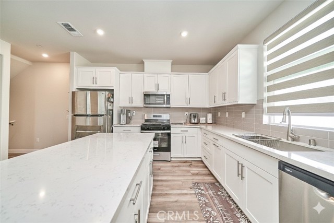
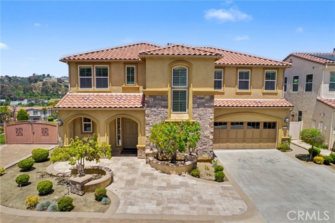
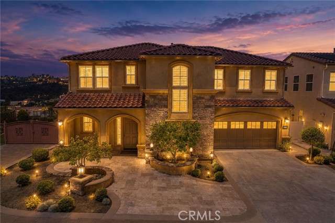
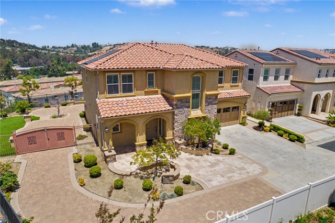
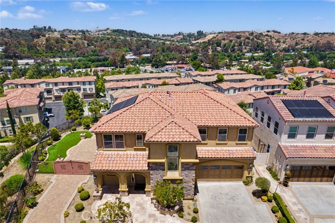
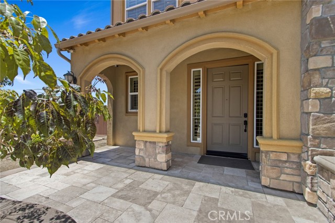
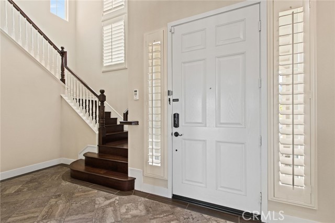
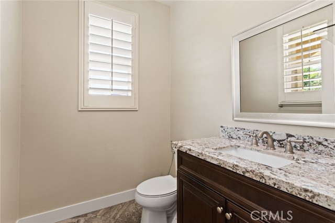
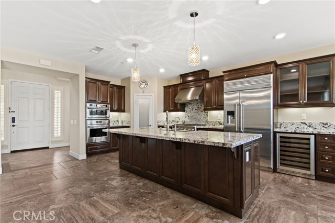
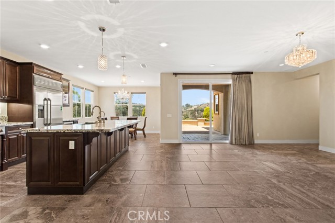
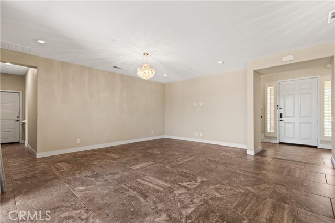
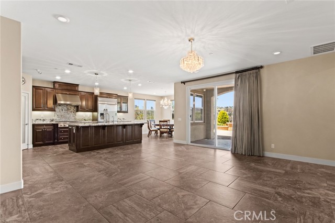
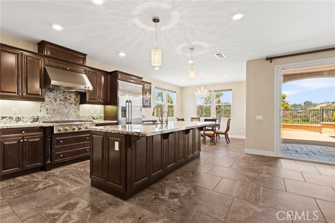
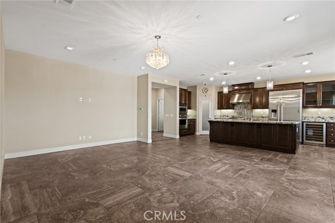
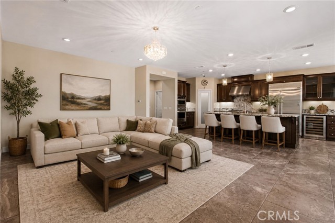
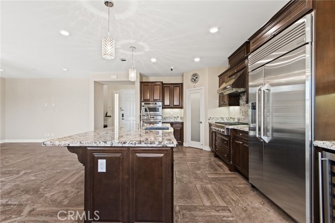
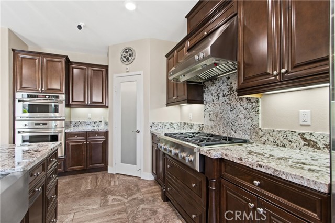
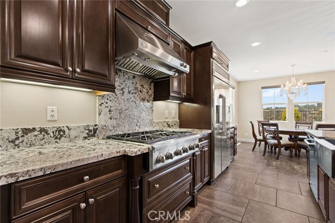
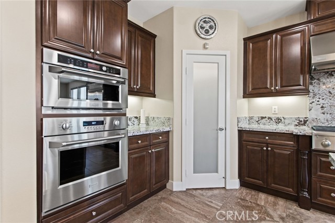
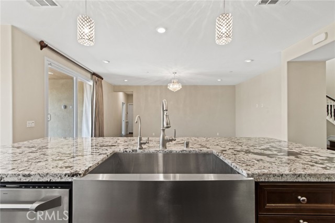
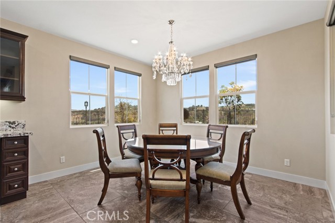
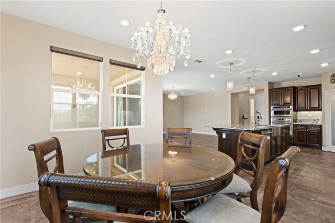
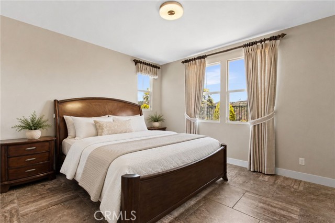
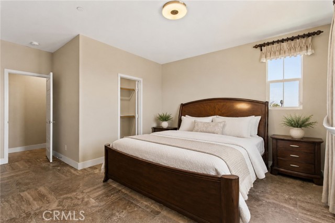
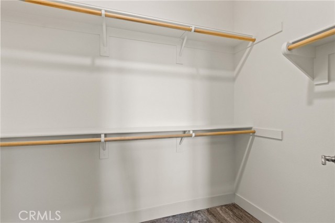
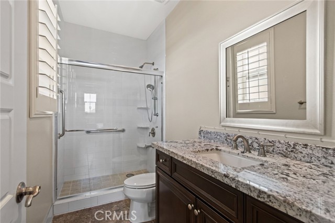
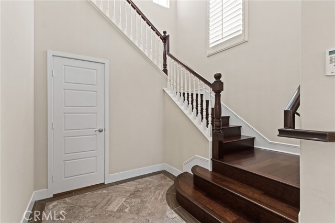
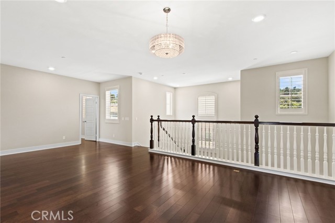
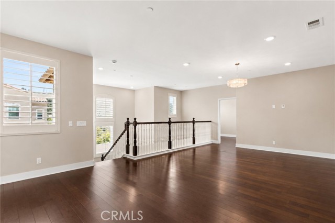
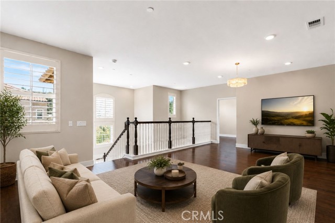
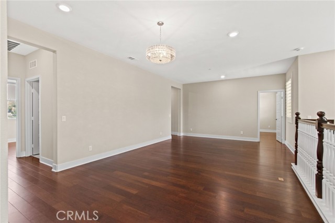
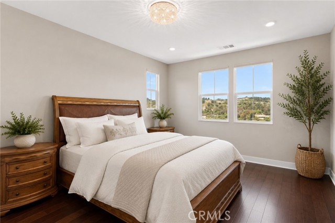
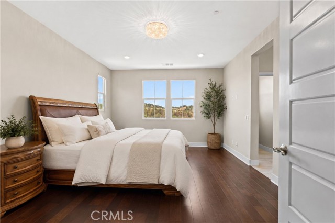
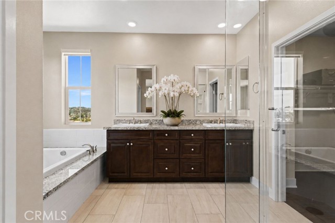
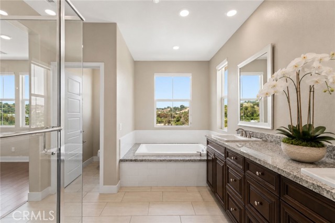
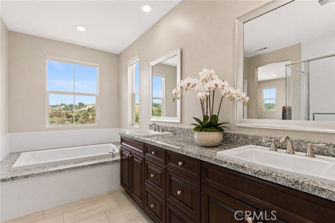
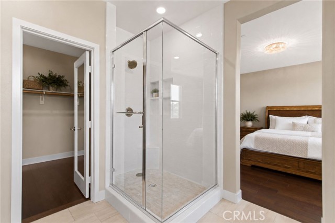
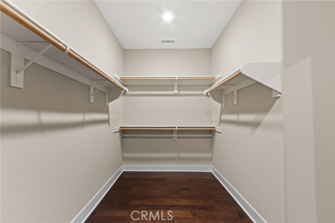
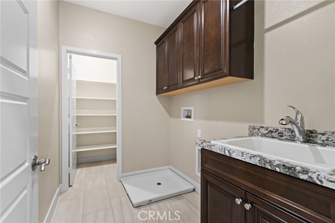
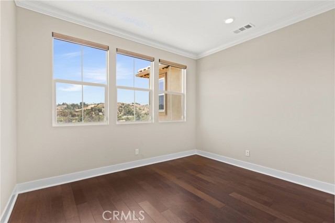
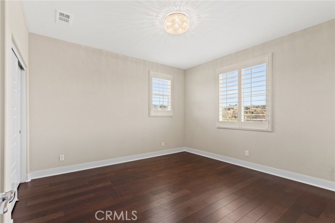
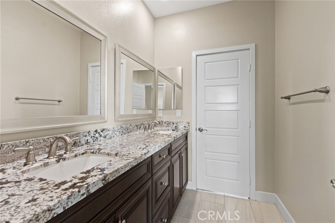
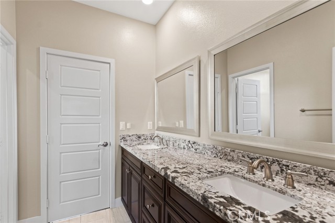
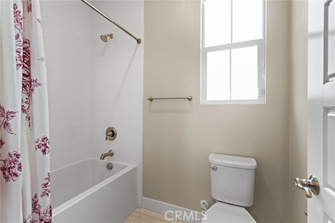
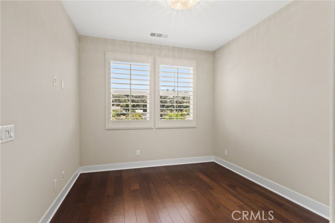
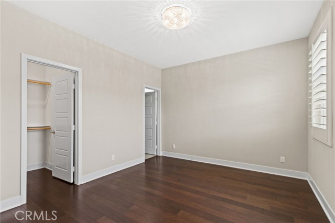
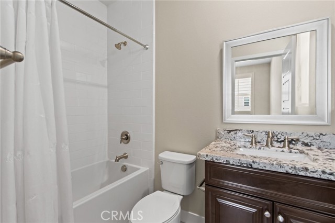
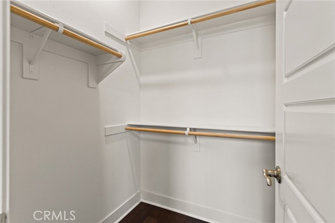
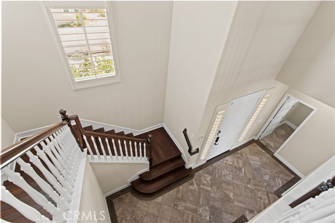
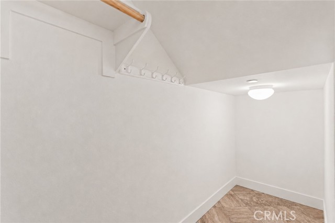
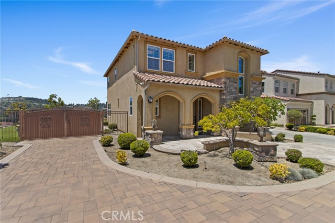
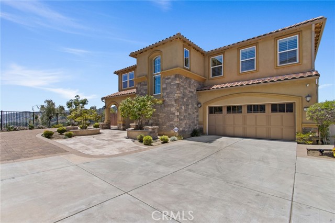
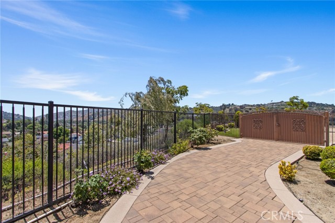
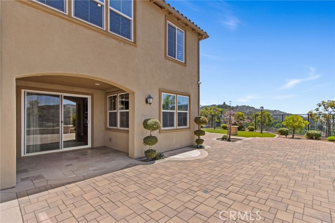
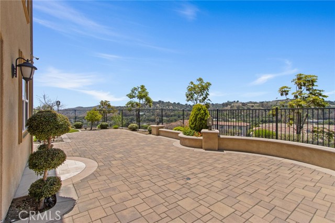
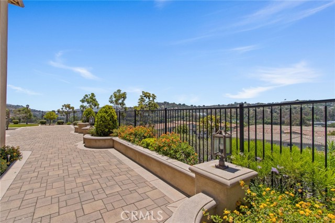
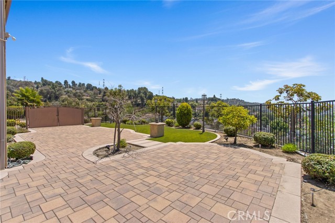
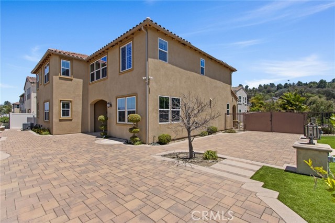
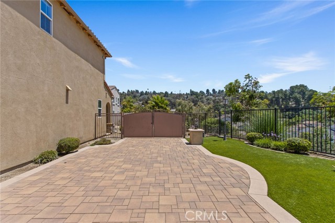
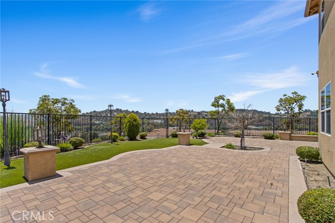
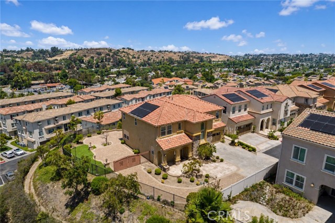
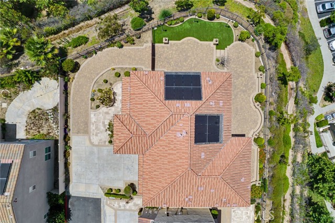
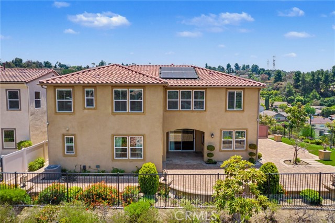
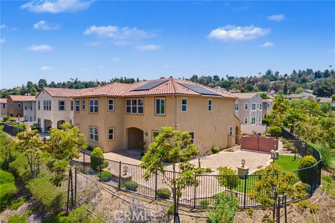
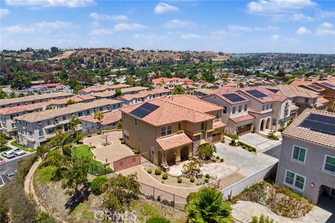
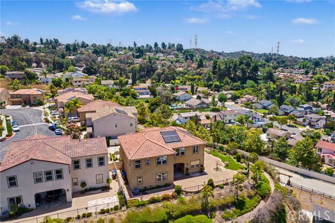
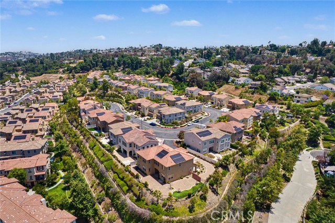
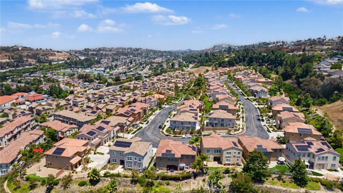
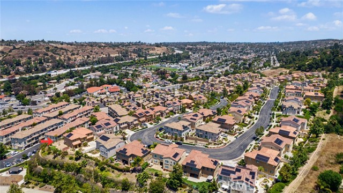
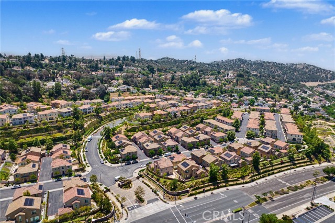
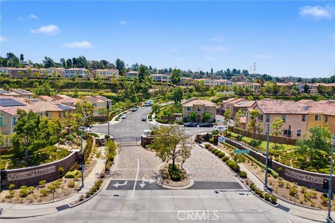
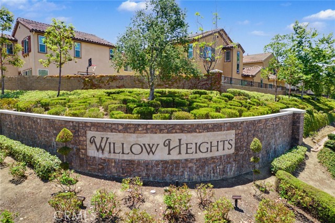
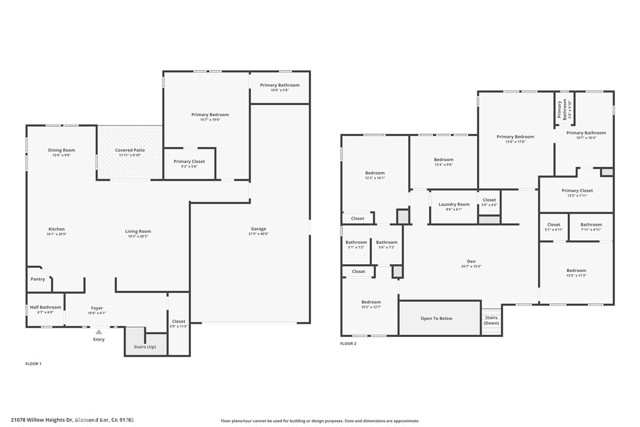
EXPERIENCE THE PINNACLE OF REFINED LIVING IN THIS STUNNING LUXURY RESIDENCE, PERFECTLY SITUATED ON A PREMIUM 7,642 SQFT LOT WITHIN THE EXCLUSIVE GATED COMMUNITY OF WILLOW HEIGHTS AND LOCATED IN THE AWARD-WINNING WALNUT VALLEY UNIFIED SCHOOL DISTRICT. Boasting over $150,00.00 in high-end upgrades and breathtaking… 270-degree panoramic view, this house is a masterpiece of design and functionality. Step through the entry, featuring a powder room and deep under-stair storage, into an expansive, sun-drenched open floor plan characterized by recessed lighting, statement chandeliers and elegant tile flooring. The spacious living room effortlessly compliments the adjoining culinary masterpiece. This chef's kitchen features professional-grade GE Monogram stainless steel appliances, including a 6-burner range, oven, dishwasher, wine cooler and built-in refrigerator. The space is anchored by a massive central island with bar seatings, a spacious walk-in pantry and an adjacent dining area perfect of hosting intimate dinners or grand celebrations. The first floor offers a versatile bedroom with walk-in closet and direct bathroom access, ideal for guests or multi-generational living. Ascent the custom hardwood staircase to find a massive loft that serves as a flexible family room, game room or media center. The primary master suite features a large walk-in closet and a spa-like ensuite with a soaking tub, separate shower and private water closet. Additional quarters include two bedrooms sharing a Jack-and-Jill bathroom, a junior suite with its own private bath, a dedicated office/den and a laundry room equipped with a sink, generous storage & cabinetry. Premium upgrades include plantation shutters, customized designer window treatments, tile in all bathrooms/laundry and hardwood flooring throughout the second level, and 12-wired-camera SimpliSafe security system. The interior flows seamlessly to a California Patio, providing a sophisticated space to enjoy the region's idyllic weather and unobstructed views. The meticulously landscaped backyard is a showstopper, featuring elegant light posts and a unique gate designed for additional vehicles or RV storage. Complete with a 3-bay attached garage and solar. Easy access to 57/60 freeways, retail, supermarkets, parks and trails.

Listing Snapshot
Days online127
Last updatedOct 11, 2026
Property typeSingle Family Residence
Beds5
Full baths4
Square ft.3,312
Lot size0.18 Acres
Year built2015
MLS numberWS-26108557
Additional Details
Bedrooms
Beds Total: 5,Main Level Bedrooms: 1
Bathrooms
Baths Total: 5,Baths Full: 4,Baths Half: 1
Building
Year Built: 2015,Building Area Total: 3312,Living Area: 3312,Stories Total: 2,Levels: Two,Entry Level: 1,Common Walls: No Common Walls,Construction Materials: Other,Property Condition: Turnkey
Lot
Lot Size Acres: 0.18,Lot Size Square Feet: 7642,Lot Features: Sprinklers,Paved,Sprinkler System,View: City Lights
Interior
Interior Features: Built-In Features,Granite Counters,Open Floorplan,Pantry,Recessed Lighting,Storage,Tandem,Kitchen Island,Walk-In Pantry,Flooring: Tile,Wood,Fireplace Features: None,Kitchen Appliances: Built-In Range,Dishwasher,Refrigerator,Tankless Water Heater,Laundry Features: Individual Room,Security Features: Security System,Smoke Detector(s),Automatic Gate
Exterior
Pool Features: None,Spa Features: None
Parking
Garage Spaces: 3,Parking Total: 3,Parking Features: Direct Garage Access,Driveway
Cooling
Cooling: Central Air
Heating
Heating: Central
Community
Community Features: Park,Street Lights,Association Fee: 172.18,Association Fee Frequency: Monthly
Utilities
Utilities: Sewer Connected,Water Connected,Electricity Connected,Natural Gas Connected,Sewer: Public Sewer,Water Source: Public,Green Energy Generation: Solar

Find The Perfect Home

'VIP' Listing Search

Whenever a listing hits the market that matches your criteria you will be immediately notified.

Join The List
Listing information © 2026 California Regional Multiple Listing Service (CRMLS) (via the CSMAR data share). All rights reserved. Information deemed reliable but not guaranteed. IDX information is provided exclusively for consumers’ personal, non-commercial use.
(818) 307-3792 Text