
Back to map
Search Listings›18435 Keswick
SaveShare
ActiveResidential Lease
18435 Keswick photo 118435 Keswick photo 218435 Keswick photo 318435 Keswick photo 418435 Keswick photo 518435 Keswick photo 618435 Keswick photo 718435 Keswick photo 818435 Keswick photo 918435 Keswick photo 1018435 Keswick photo 1118435 Keswick photo 1218435 Keswick photo 1318435 Keswick photo 1418435 Keswick photo 1518435 Keswick photo 1618435 Keswick photo 1718435 Keswick photo 1818435 Keswick photo 1918435 Keswick photo 2018435 Keswick photo 2118435 Keswick photo 2218435 Keswick photo 2318435 Keswick photo 24

18435 Keswick

Reseda, CA 91335
Beds2
Baths2.5
Square Ft.1,330
$3,800
Listing provided by CLAUDINE SABBAGH, PARAGON REAL ESTATE

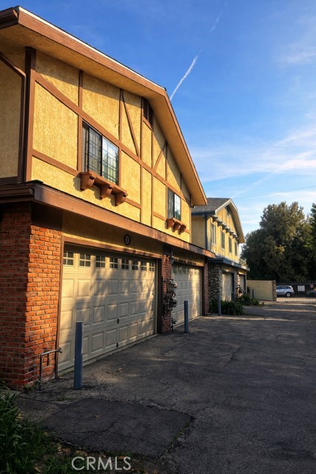
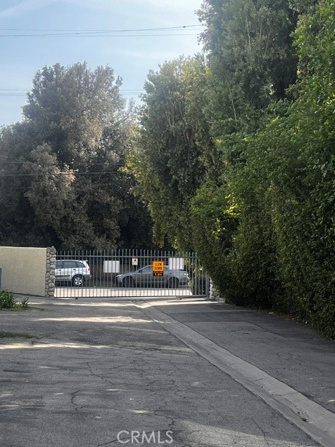
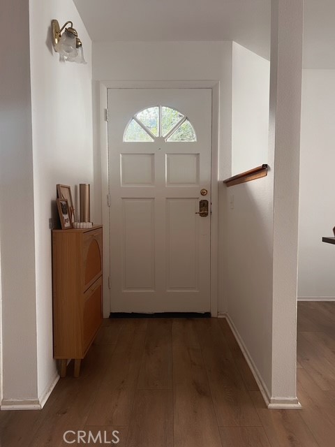
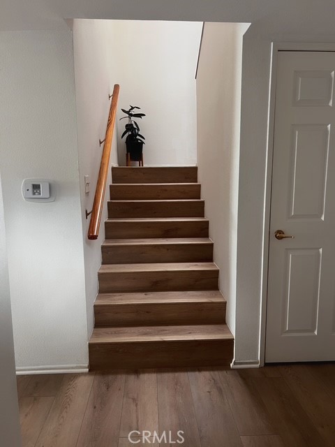
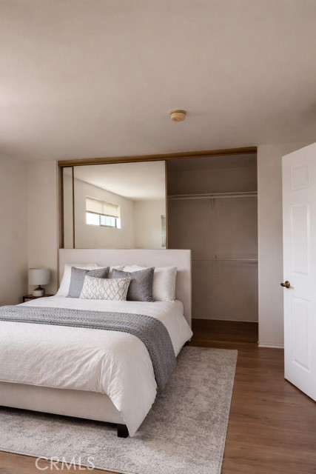
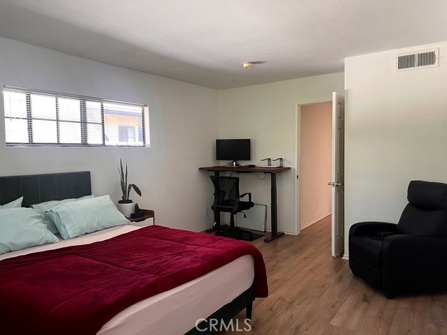
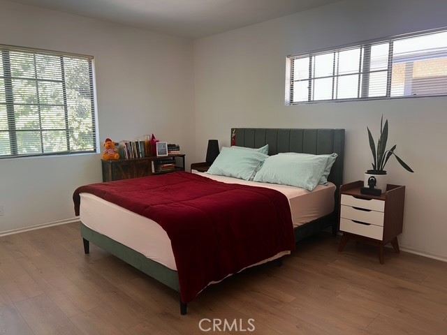
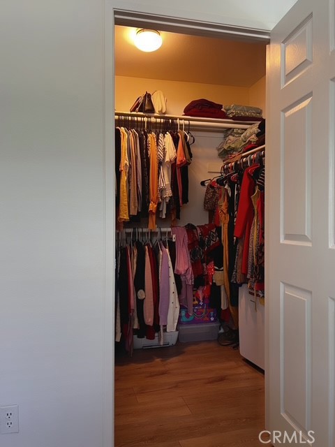
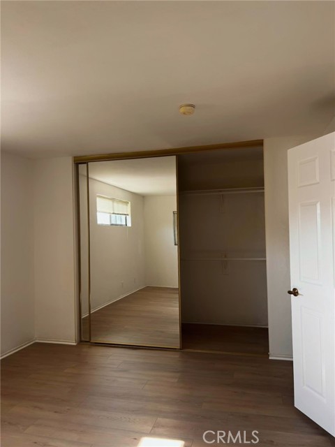
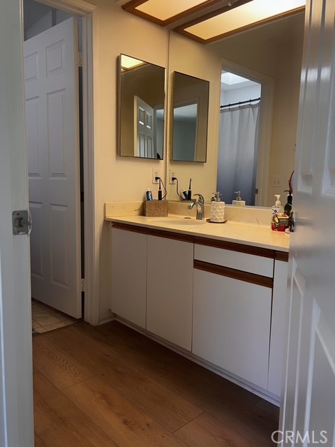
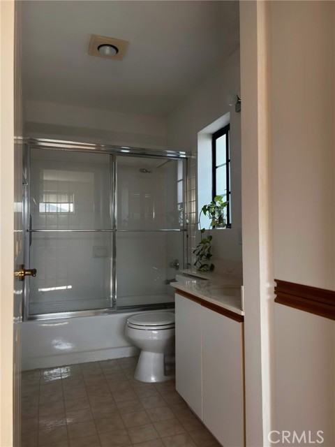
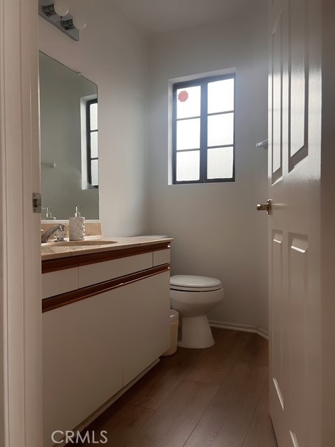
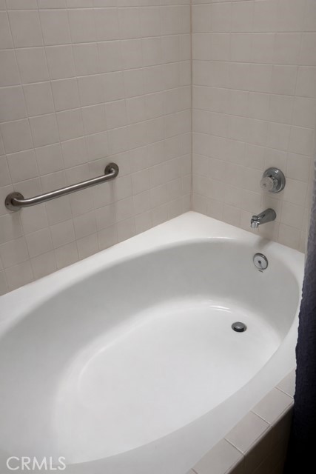
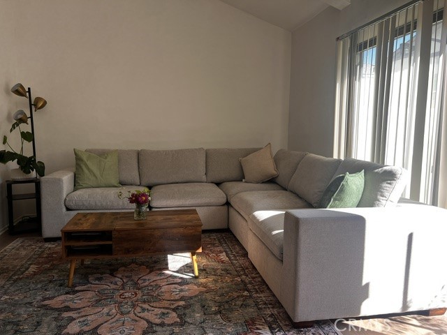
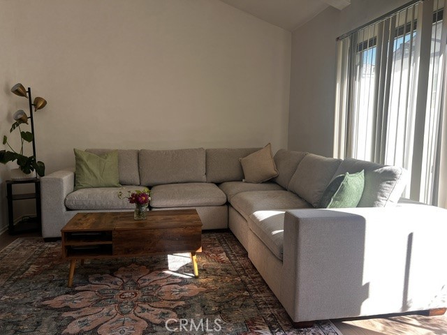
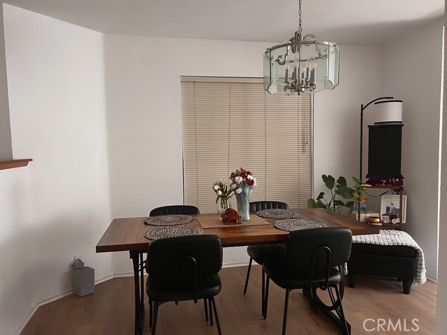
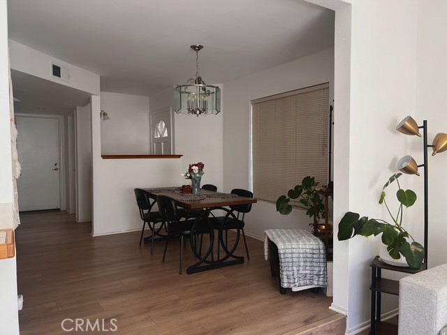
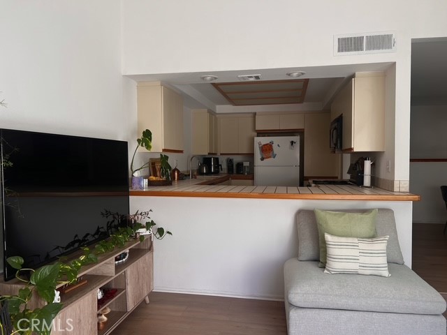
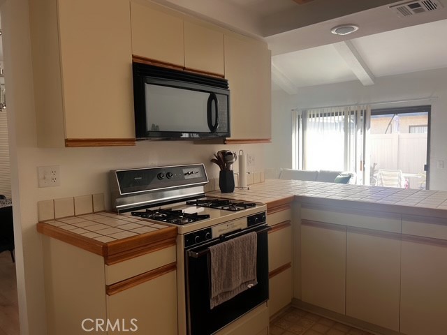
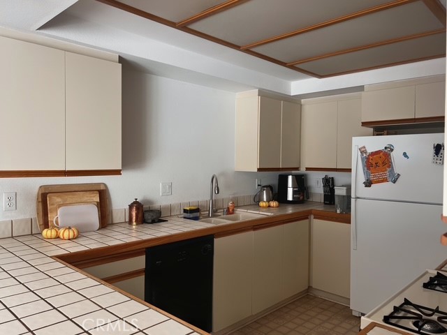
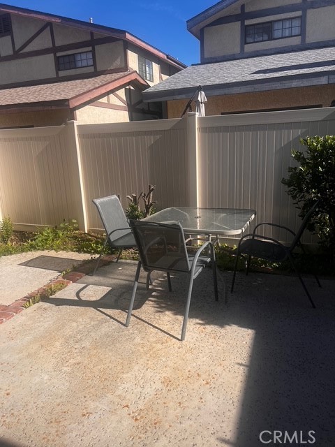
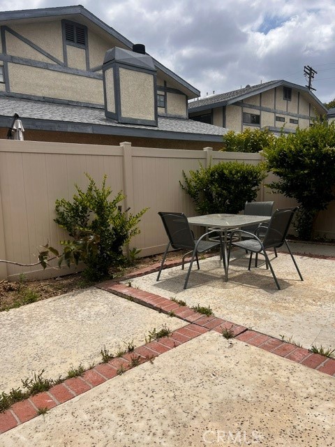
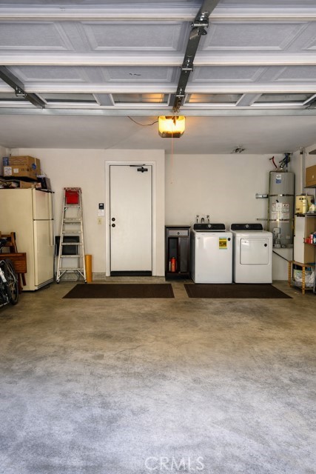
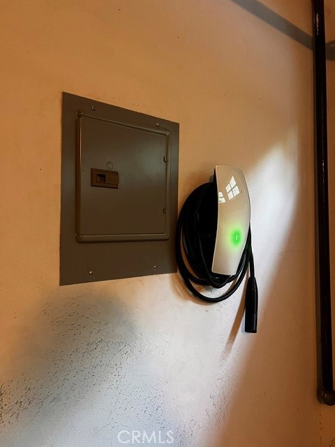
Stunning updated, freshly painted townhome in the desirable Reseda “Ashley Glen” community featuring two spacious primary suites and a private backyard. The first floor offers an open floor plan with vaulted ceilings, a bright living room, separate dining area, kitchen, guest bathroom, attached 2-car garage with… washer and dryer and EV charging. Upstairs, you will find two generous primary bedrooms, each with a private bathroom and walk-in closet. Additional highlights include a skylight to bring in plenty of natural light and laminate wood floors throughout. This gated community offers resort-style amenities including a pool, Jacuzzi spa, and ample guest parking, all in a quiet neighborhood with a convenient location near everyday amenities. Offering comfort, privacy, and low-maintenance living, this home is perfect for those seeking a peaceful lifestyle with great amenities nearby with easy access to shopping, dining, and Cal State University Northridge-CSUN.

Listing Snapshot
Days online144
Last updatedAug 7, 2026
Property typeTownhouse
Beds2
Full baths2
Square ft.1,330
Lot size1.89 Acres
Year built1988
MLS numberWS-26109290
Additional Details
Bedrooms
Beds Total: 2,Main Level Bedrooms: 0
Bathrooms
Baths Total: 3,Baths Full: 2,Baths Half: 1
Building
Year Built: 1988,Building Area Total: 1330,Living Area: 1330,Stories Total: 2,Levels: Two,Entry Level: 1,Common Walls: 1 Common Wall
Lot
Lot Size Acres: 1.89,Lot Size Square Feet: 82397,View: None
Interior
Fireplace Features: Family Room,Laundry Features: Dryer Included,Washer Included
Exterior
Pool Features: Community
Parking
Garage Spaces: 2,Parking Total: 2
Cooling
Cooling: Central Air
Heating
Heating: Central
Community
Community Features: Sidewalks,Suburban
Schools
Middle Or Junior School: Northridge
Utilities
Sewer: Public Sewer,Water Source: Public
Lease terms
Pets Allowed: Yes,Size Limit,Number Limit,Availability Date: 2026-06-01

Find The Perfect Home

'VIP' Listing Search

Whenever a listing hits the market that matches your criteria you will be immediately notified.

Join The List

Similar Listings

Listing information © 2026 California Regional Multiple Listing Service (CRMLS) (via the CSMAR data share). All rights reserved. Information deemed reliable but not guaranteed. IDX information is provided exclusively for consumers’ personal, non-commercial use.
(818) 307-3792 Text