Listing provided by LYNN LOI, High Ten Partners, Inc.
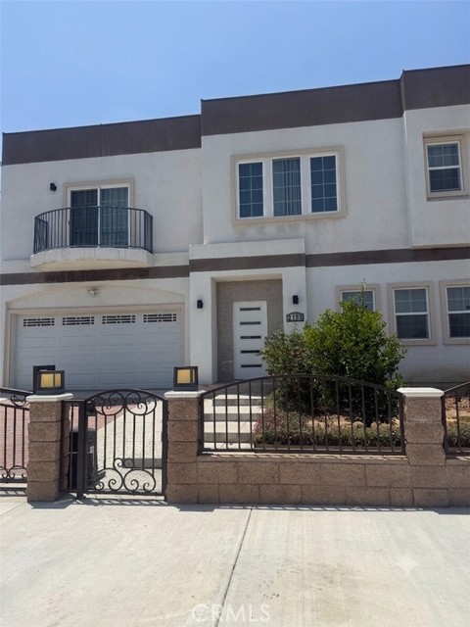
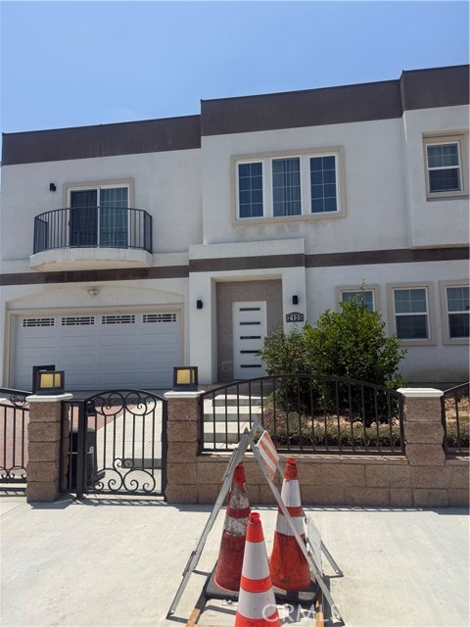
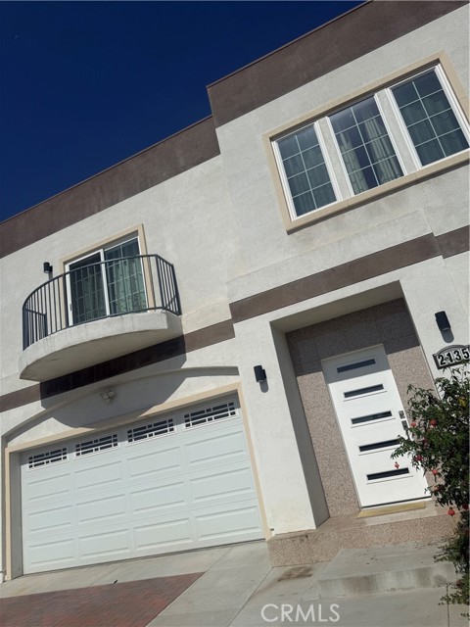
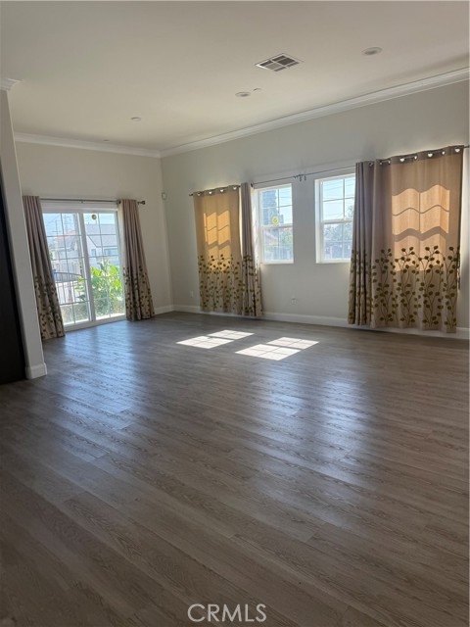
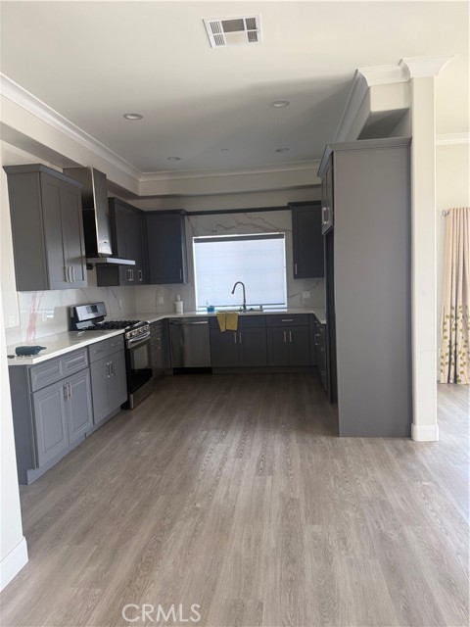
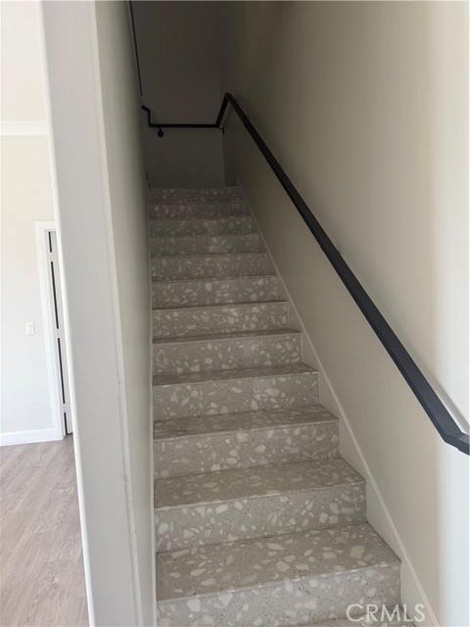
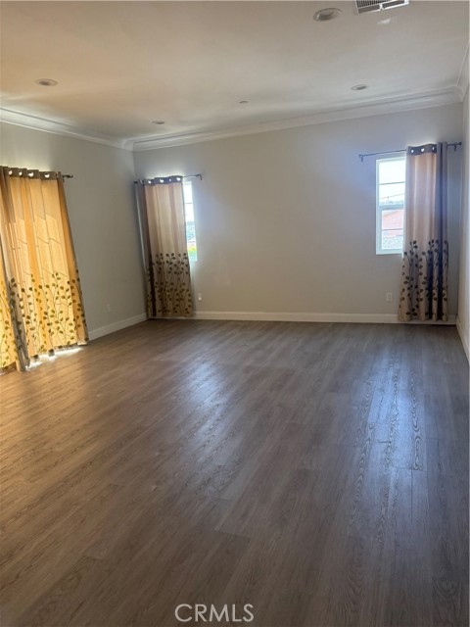
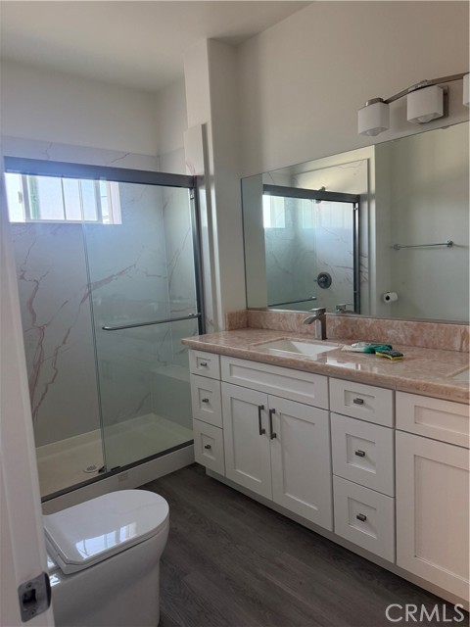
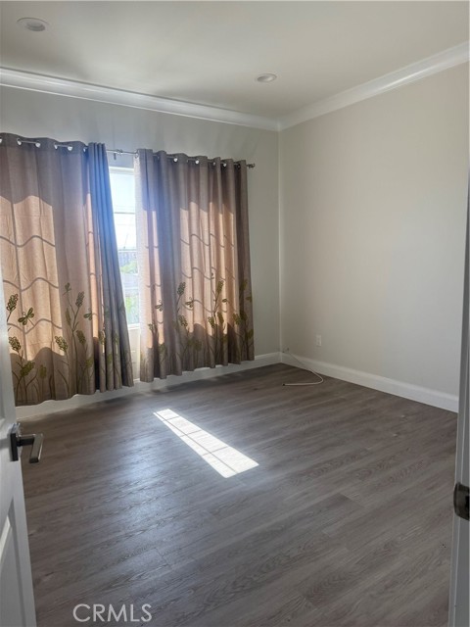
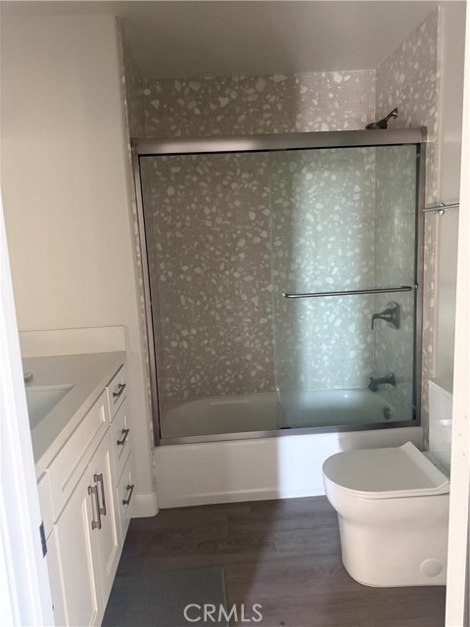
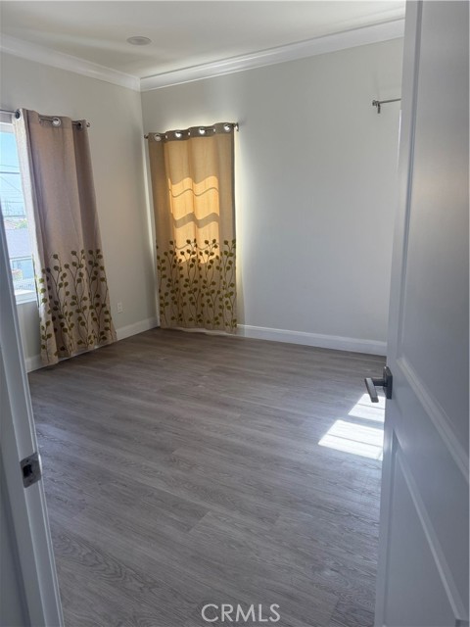
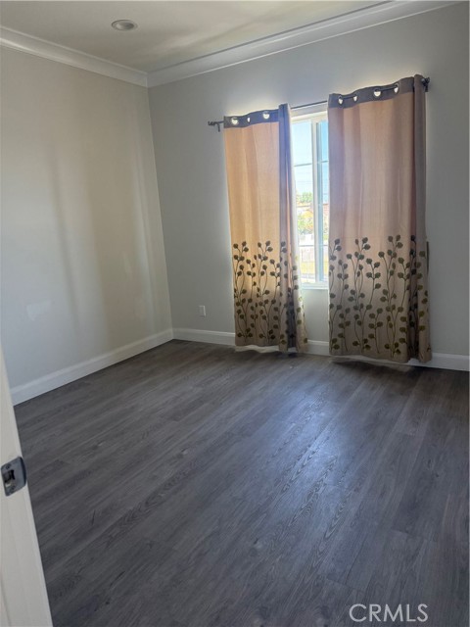
Welcome to 2135 Pine Street, Rosemead, CA 91770, a stunning brand-new contemporary condominium that perfectly blends modern style, comfort, and functionality. This spacious 4-bedroom, 2.5-bathroom residence features an open-concept floor plan filled with natural light, soaring ceilings, and elegant finishes… throughout. The expansive living and dining areas flow seamlessly into a beautifully appointed kitchen complete with sleek cabinetry, quartz countertops, stainless steel appliances, designer backsplash accents, and abundant storage space, creating the perfect setting for both everyday living and entertaining. Generously sized bedrooms provide flexibility for growing families, guests, or a home office, while the thoughtfully designed bathrooms showcase modern vanities, premium fixtures, and stylish glass-enclosed showers. Additional highlights include wide-plank flooring, recessed lighting, dual-pane windows, and an attached two-car garage. Conveniently located in the heart of Rosemead near shopping, dining, parks, schools, and major transportation routes, this move-in-ready home offers an exceptional opportunity to enjoy contemporary living in one of the San Gabriel Valley’s most desirable communities.
Listing Snapshot
Days online124
Last updatedAug 7, 2026
Property typeCondominium
Beds4
Full baths2
Square ft.1,969
Lot size0.26 Acres
Year built2026
MLS numberWS-26125441
Additional Details
Bedrooms
Beds Total: 4,Main Level Bedrooms: 0
Bathrooms
Baths Total: 3,Baths Full: 2
Building
Year Built: 2026,Building Area Total: 1969,Living Area: 1969,Stories Total: 2,Levels: Two,Entry Level: 1,Common Walls: 1 Common Wall,Construction Materials: Stucco,Concrete,Drywall Walls,Roof: Shingle,Flat,Property Condition: Building Permit
Lot
Lot Size Acres: 0.26,Lot Size Square Feet: 11266,Lot Features: Lot 10000-19999 Sqft,2-5 Units/Acre,Direction Faces: East,View: None
Community Features: Street Lights,Association Fee: 327.77,Association Fee Frequency: Monthly,Association Amenities: Maintenance Front Yard,Trash,Insurance
Utilities
Utilities: Sewer Connected,Water Connected,Electricity Connected,Natural Gas Connected,Sewer: Public Sewer,Water Source: Public
Find The Perfect Home
'VIP' Listing Search
Whenever a listing hits the market that matches your criteria you will be immediately notified.
We sent a sign-in link to . Tap it on this device and you’re in — no password needed.
Want alerts by text as well?
The information being provided by Conejo Simi Moorpark Association of REALTORS® (“CSMAR”) is for the visitor's personal, non-commercial use and may not be used for any purpose other than to identify prospective properties a visitor may be interested in purchasing or leasing.
Information relating to properties referenced on this web site may originate from the Internet Data Exchange (IDX) program of CSMAR. This web site may reference real estate listing(s) held by a brokerage firm other than the broker and/or agent who owns this web site.
Any information originating from CSMAR, relating to a property, regardless of source, including but not limited to square footages and lot sizes, is deemed reliable but not guaranteed and should be personally verified through personal inspection by and/or with the appropriate professionals.
Listing data originating from CSMAR is copyrighted by CSMAR and is protected by all applicable copyright laws. Any dissemination of this information is in violation of copyright laws and is strictly prohibited.