
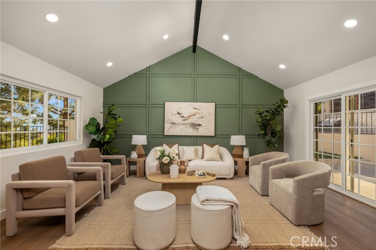
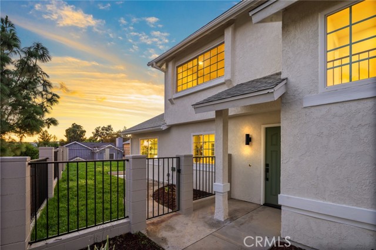
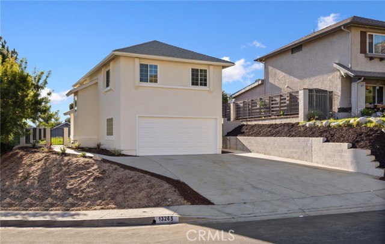
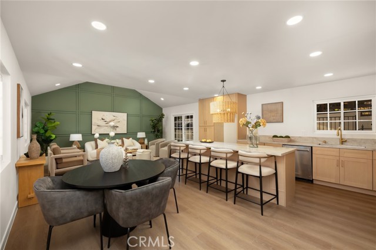
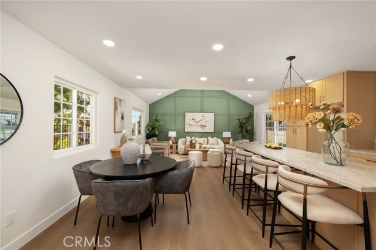
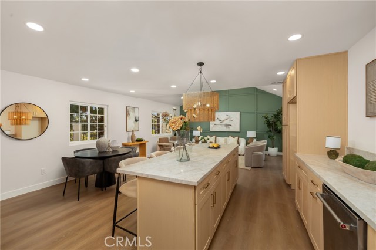
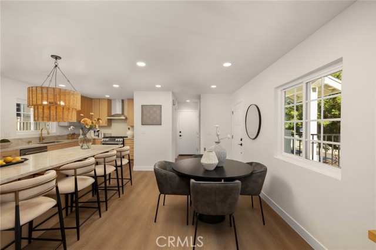
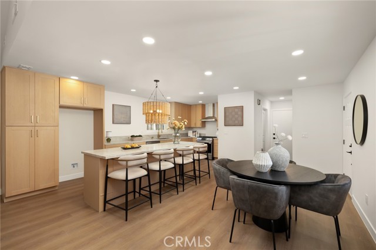
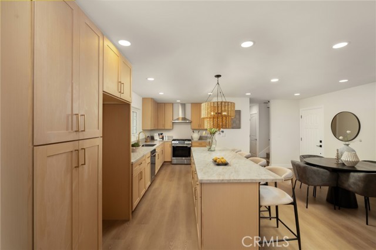
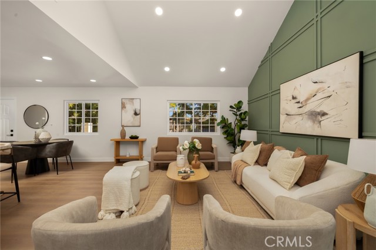
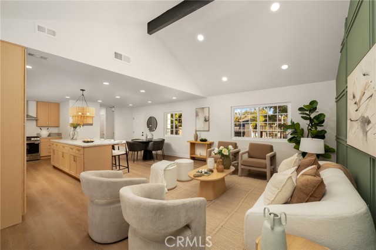
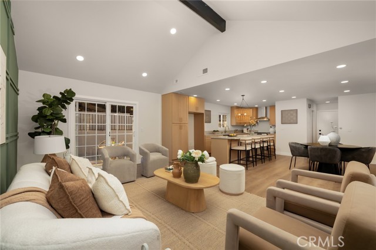
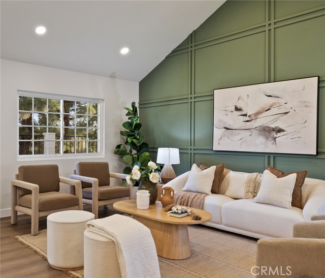
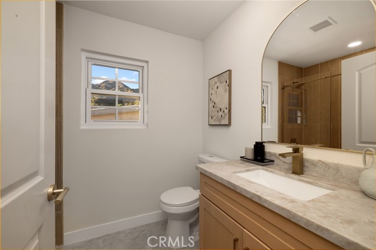
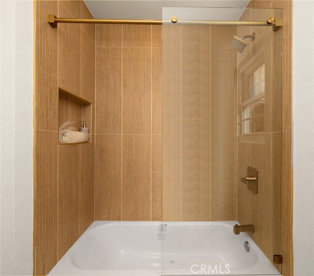
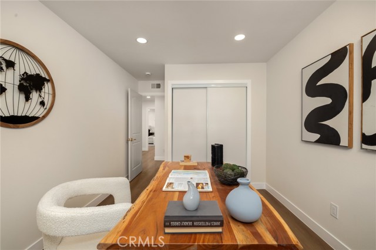
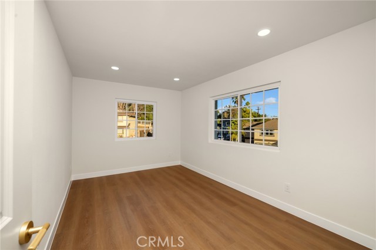
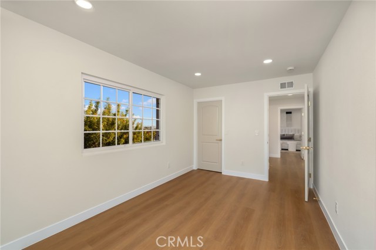
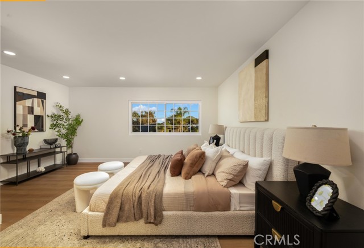
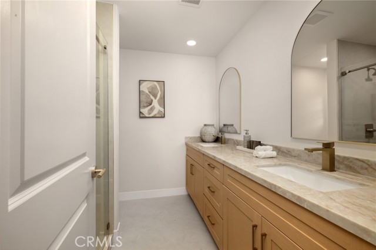
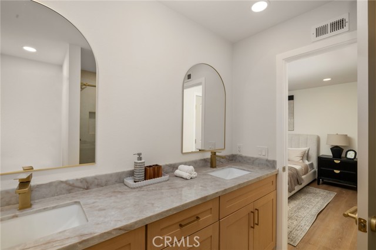
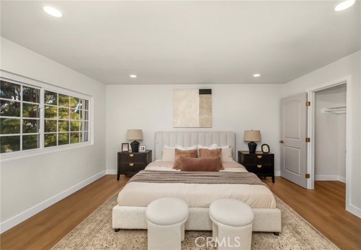
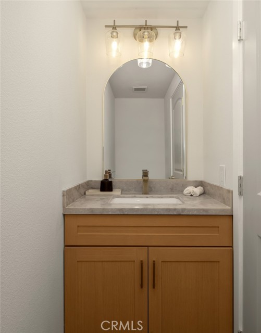
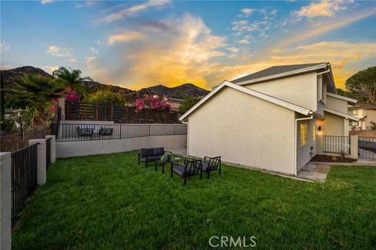
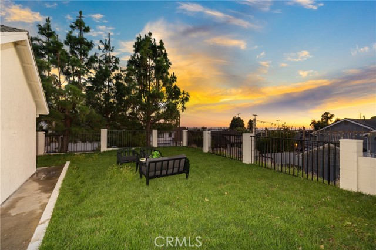
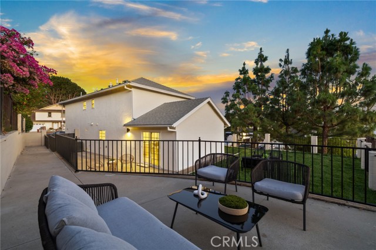
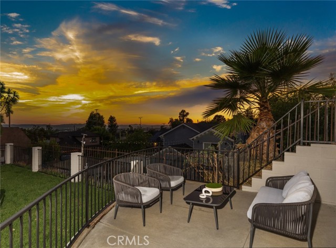
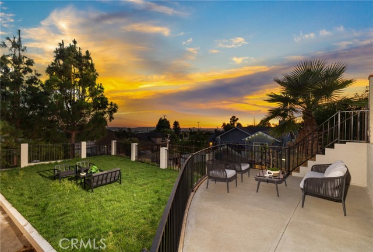
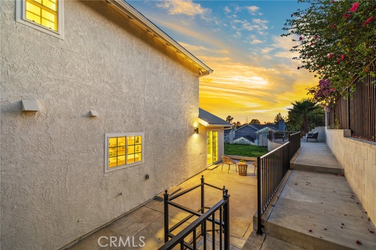
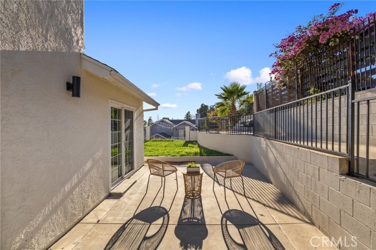
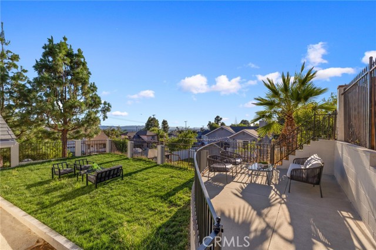
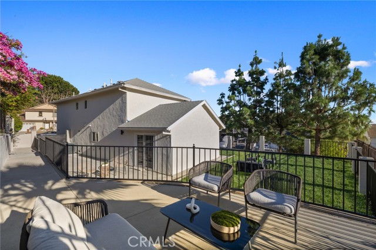
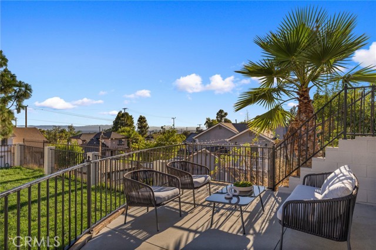
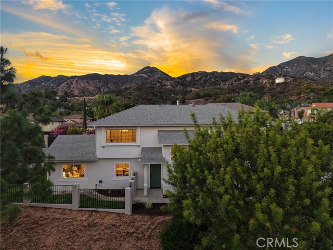
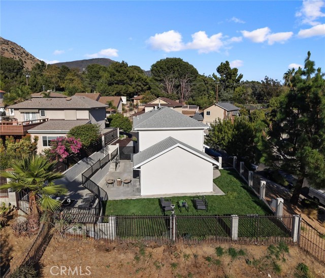
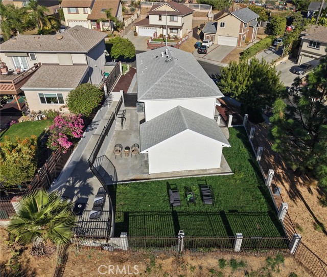
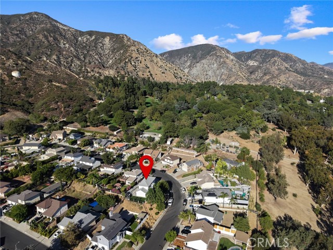
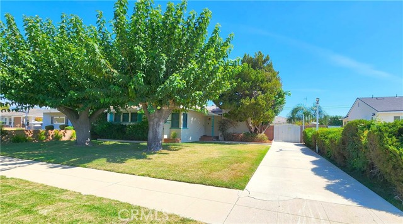
***Seller willing to offer buyer concessions toward an interest rate buydown or closing costs. Subject to seller approval.*** Welcome to 13265 Parkland Circle, a beautifully remodeled 3-bedroom, 2.5-bath home offering 1,599 sq. ft. of stylish living space in a scenic Sylmar foothill setting. Step inside to a… bright, open-concept floor plan featuring warm wood-style flooring, recessed lighting, vaulted ceilings, and a striking custom accent wall. The remodeled kitchen is the centerpiece of the home, showcasing extensive wood cabinetry, stone countertops, stainless steel appliances, and an oversized center island with generous seating—ideal for everyday living and entertaining. The spacious living and dining areas flow seamlessly together, while a versatile flex/office space adds functionality. Upstairs, the bedrooms are generously sized, and the updated bathrooms feature modern vanities, stone counters, contemporary fixtures, and stylish finishes. Outside, enjoy a grassy yard, multiple outdoor entertaining areas, an elevated patio, and beautiful sunset and mountain views. An attached two-car garage and expansive driveway provide ample parking. Move-in ready and thoughtfully updated throughout, this home offers a great combination of comfort, style, and indoor-outdoor living.
Find The Perfect Home
'VIP' Listing Search
Whenever a listing hits the market that matches your criteria you will be immediately notified.
Join The ListSimilar Listings
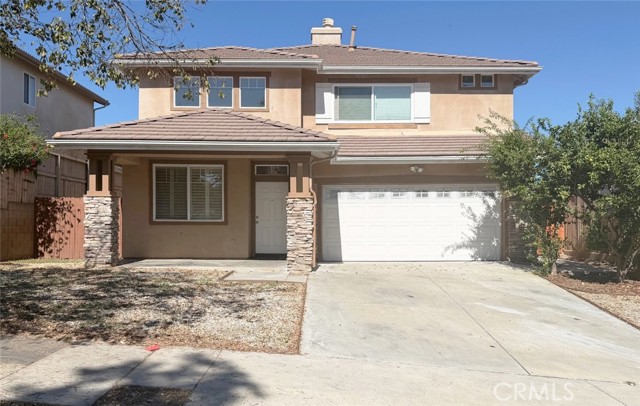 Active$959,00015147 Paddock
Sylmar, CA 913424 bd · 3 ba · 2,159 sq ft · built 2002
 Active$1,049,00011158 Orion Ave
Mission Hills (San Fernando), CA 913455 bd · 3 ba · 1,853 sq ft · built 1955
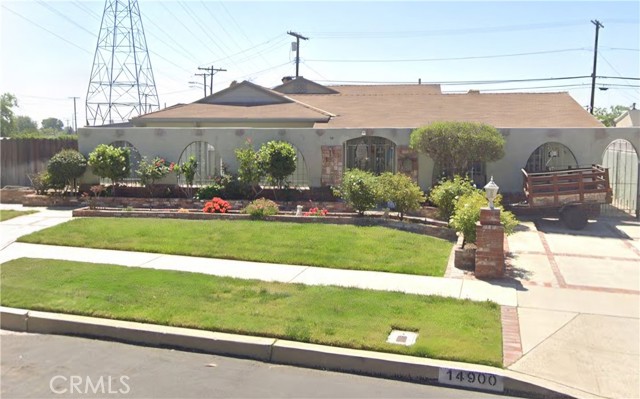 Active$750,00014900 Wolfskill
Mission Hills (San Fernando), CA 913454 bd · 3 ba · 2,433 sq ft · built 1953
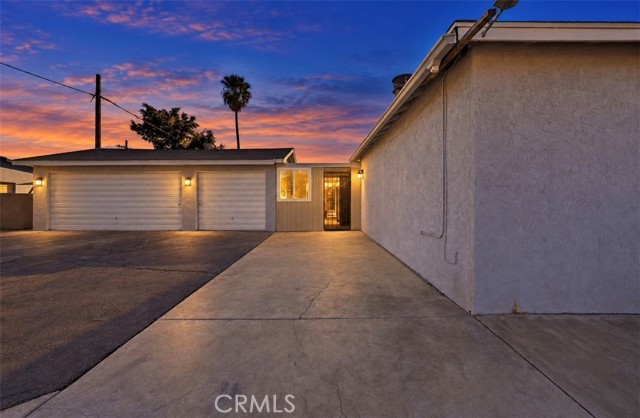 Active$734,99813532 Pierce St
Pacoima, CA 913313 bd · 1 ba · 1,313 sq ft · built 1949
 Active$729,90014609 West Del Playa
Panorama City, CA 914024 bd · 3 ba · 1,574 sq ft · built 2019
 Active$895,00010132 Densmore Avenue
North Hills, CA 913433 bd · 2 ba · 1,484 sq ft · built 1954