Back to map
Search Listings›11892 Beach Club Way
SaveShare
ActiveResidential
11892 Beach Club Way photo 111892 Beach Club Way photo 211892 Beach Club Way photo 311892 Beach Club Way photo 411892 Beach Club Way photo 511892 Beach Club Way photo 611892 Beach Club Way photo 711892 Beach Club Way photo 811892 Beach Club Way photo 911892 Beach Club Way photo 1011892 Beach Club Way photo 1111892 Beach Club Way photo 1211892 Beach Club Way photo 1311892 Beach Club Way photo 1411892 Beach Club Way photo 1511892 Beach Club Way photo 1611892 Beach Club Way photo 1711892 Beach Club Way photo 1811892 Beach Club Way photo 1911892 Beach Club Way photo 2011892 Beach Club Way photo 2111892 Beach Club Way photo 2211892 Beach Club Way photo 2311892 Beach Club Way photo 2411892 Beach Club Way photo 2511892 Beach Club Way photo 2611892 Beach Club Way photo 2711892 Beach Club Way photo 2811892 Beach Club Way photo 2911892 Beach Club Way photo 3011892 Beach Club Way photo 3111892 Beach Club Way photo 3211892 Beach Club Way photo 3311892 Beach Club Way photo 3411892 Beach Club Way photo 3511892 Beach Club Way photo 3611892 Beach Club Way photo 3711892 Beach Club Way photo 3811892 Beach Club Way photo 3911892 Beach Club Way photo 4011892 Beach Club Way photo 4111892 Beach Club Way photo 4211892 Beach Club Way photo 4311892 Beach Club Way photo 4411892 Beach Club Way photo 4511892 Beach Club Way photo 4611892 Beach Club Way photo 4711892 Beach Club Way photo 4811892 Beach Club Way photo 4911892 Beach Club Way photo 5011892 Beach Club Way photo 5111892 Beach Club Way photo 5211892 Beach Club Way photo 5311892 Beach Club Way photo 5411892 Beach Club Way photo 5511892 Beach Club Way photo 5611892 Beach Club Way photo 5711892 Beach Club Way photo 5811892 Beach Club Way photo 5911892 Beach Club Way photo 6011892 Beach Club Way photo 6111892 Beach Club Way photo 6211892 Beach Club Way photo 6311892 Beach Club Way photo 6411892 Beach Club Way photo 6511892 Beach Club Way photo 6611892 Beach Club Way photo 6711892 Beach Club Way photo 6811892 Beach Club Way photo 6911892 Beach Club Way photo 7011892 Beach Club Way photo 7111892 Beach Club Way photo 72

11892 Beach Club Way

Malibu, CA 90265
Beds2
Baths2.5
Square Ft.1,865
$3,450,000
Listing provided by Hengyi Zhao

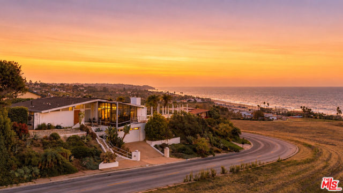
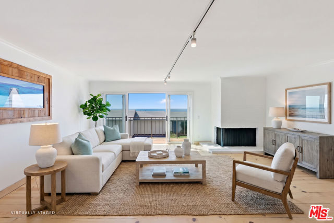
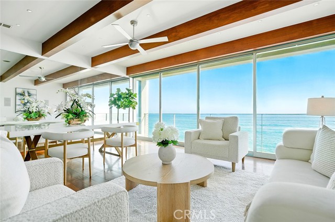
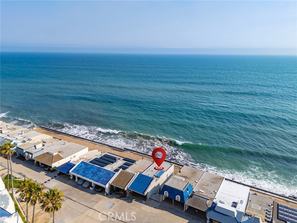
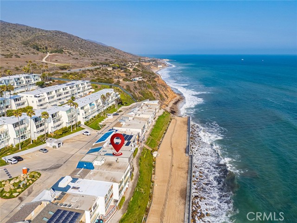
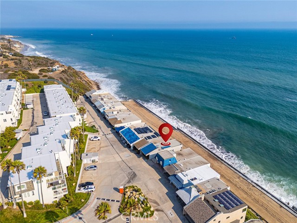
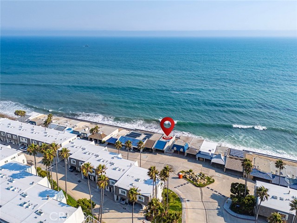
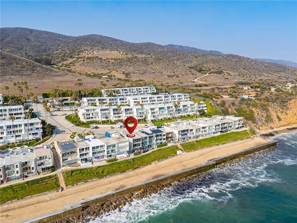
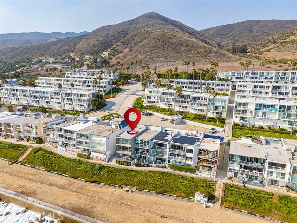
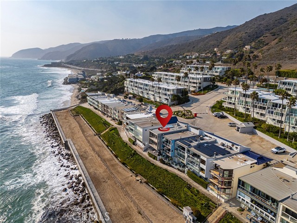
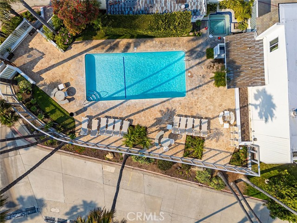
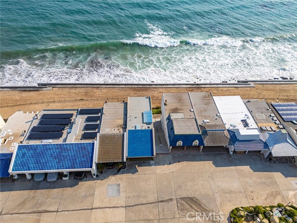
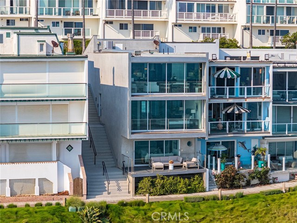
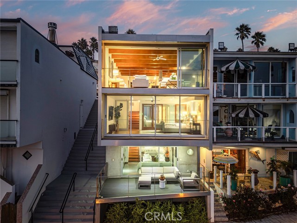
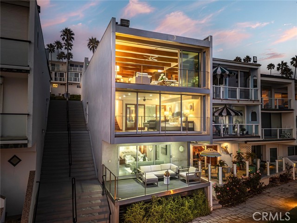
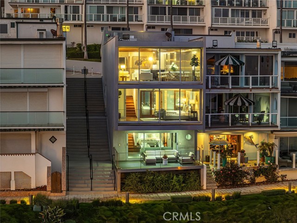
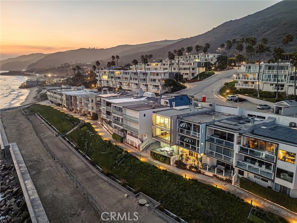
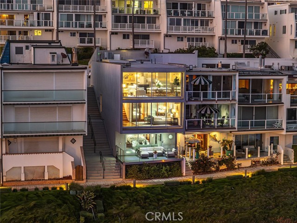
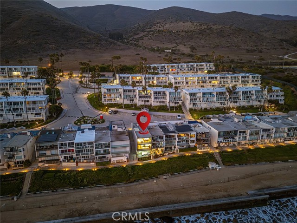
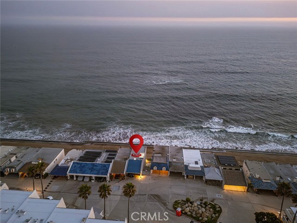
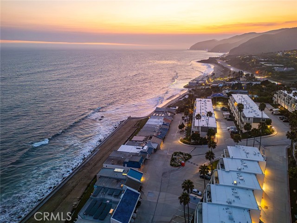
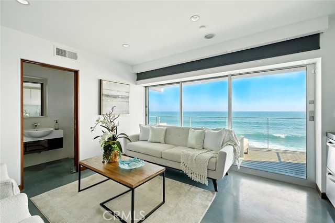
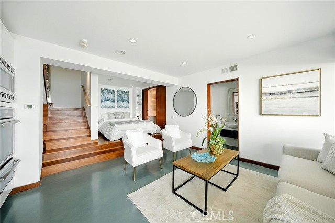
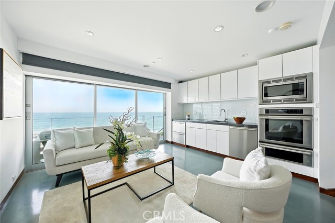
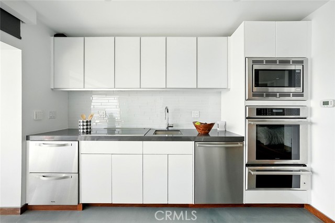
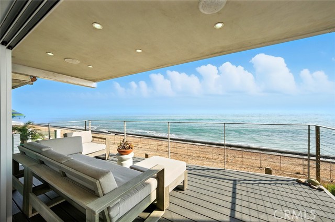
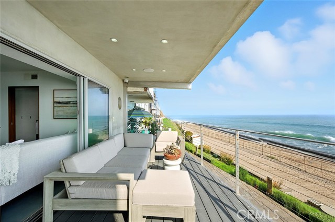
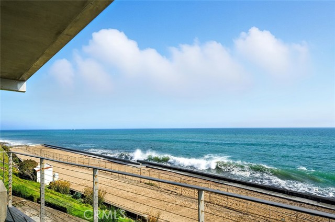
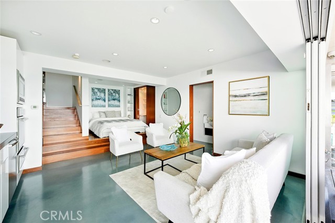
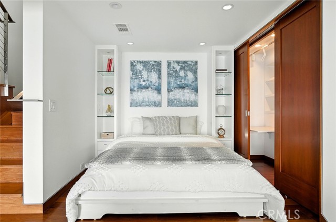
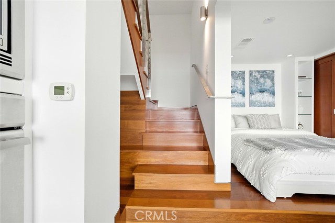
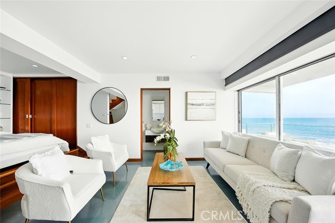
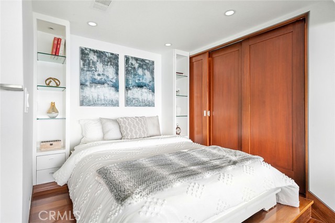
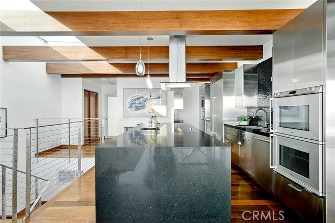
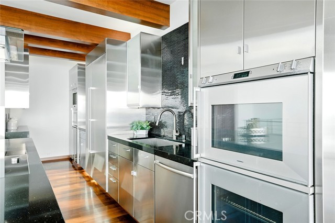
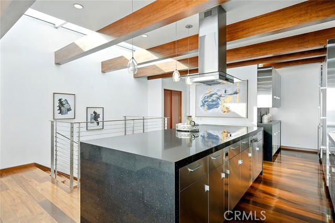
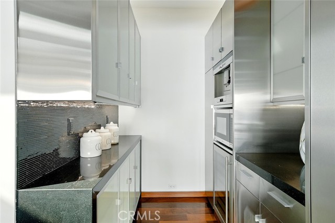
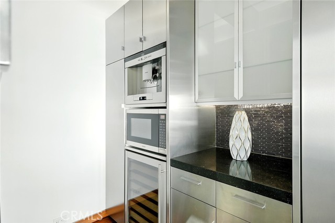
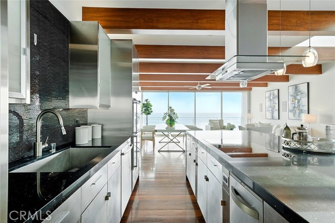
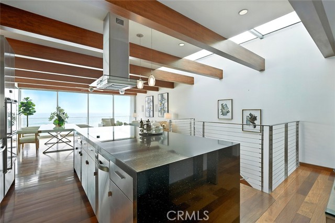
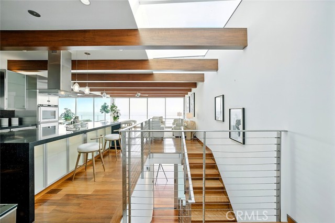
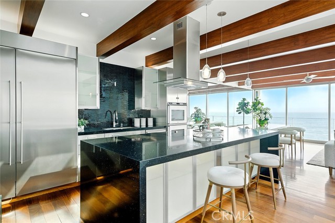
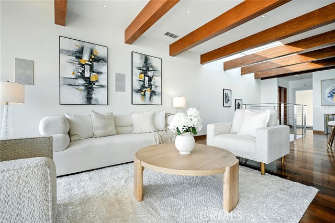
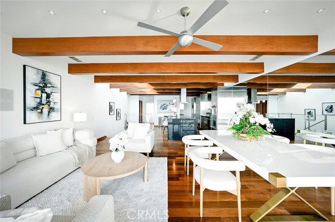
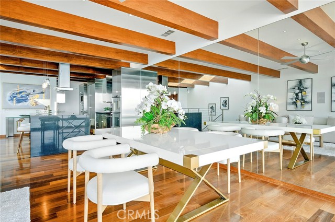
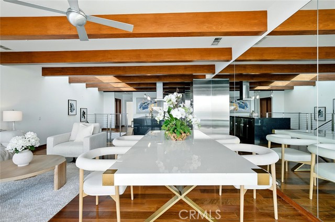
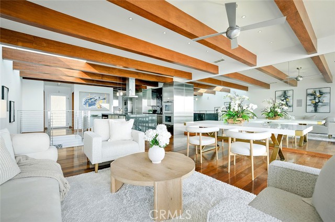
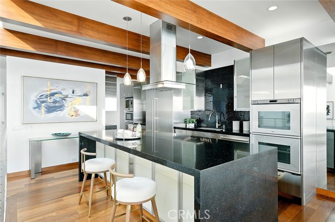
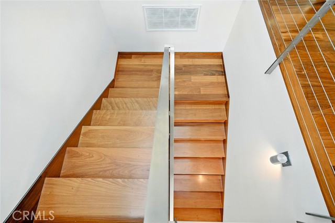
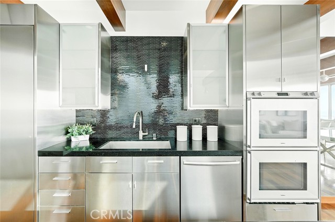
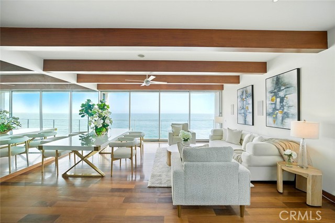
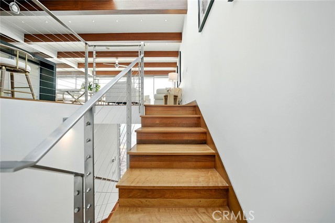
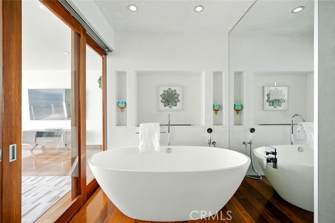
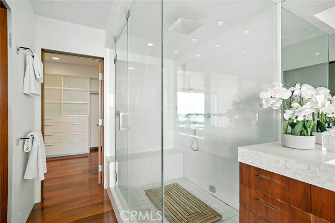
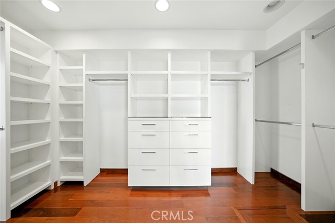
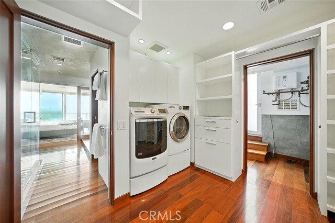
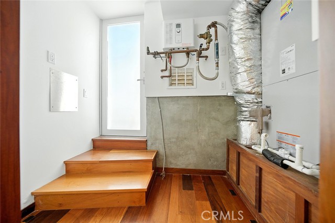
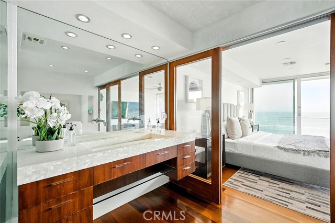
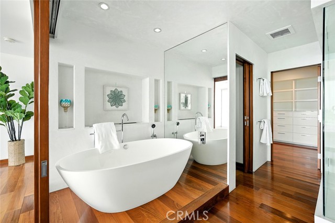
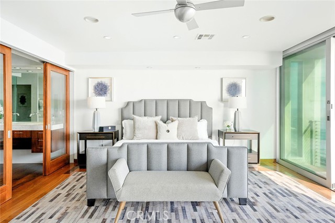
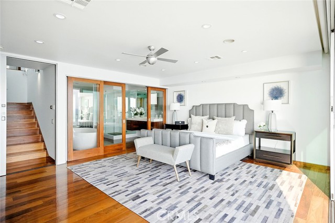
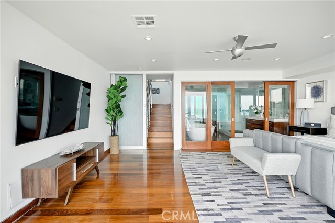
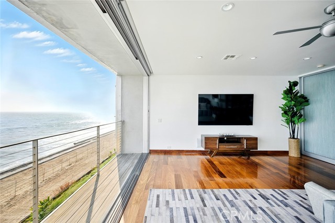
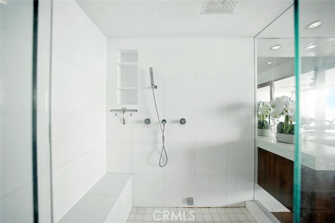
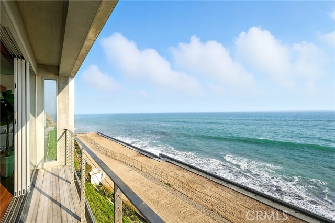
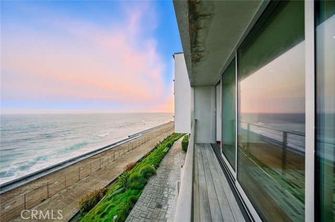
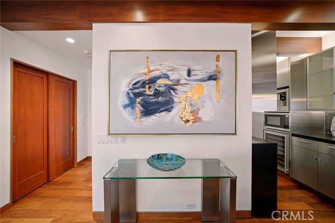
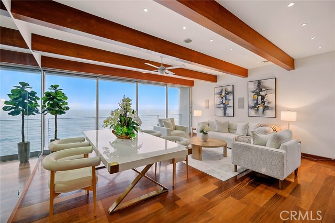
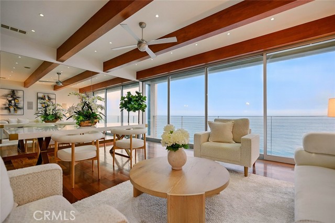
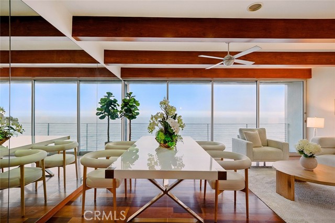
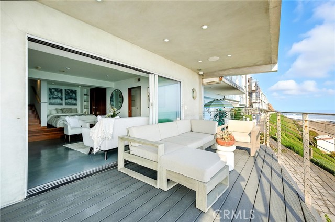
A sophisticated modern beachfront residence featuring upscale design and coastal living vibes. Nestled along a quiet stretch of coastline, this impeccably renovated two-bedroom, two-and-a-half bath beachfront property delivers unmatched coastal elegance and stands as a serene escape from the bustle of everyday life.… Upper-level living area feels like floating over the ocean thanks to the expensive windows and panoramic views. Floor-to-ceiling windows frame sweeping views of the ocean, letting in golden sunlight that dances across the polished hardwood floors. With an open-concept layout, the spacious living room and kitchen flow seamlessly together, all set against a backdrop of jaw-dropping ocean views that stretch endlessly from nearly every room. Sleek, fully equipped cook’s dream kitchen is beautifully designed and functional. Lower level hosts the master suite and a secondary suite with its own kitchen, easy sand access. Additional features include two-car tandem covered parking, a private laundry closet, and direct access to all the amenities of the Malibu Bay Club, including a sparkling pool, relaxing spa, and two sports courts, for an active coastal lifestyle. Perfectly located just minutes from Pepperdine University, County Line Beach, and Leo Carrillo State Park. Whether for intimate living or seaside entertaining, this Malibu gem offers a uniquely immersive coastal lifestyle. It’s a place where time slows, and the ocean is your constant, calming companion.

Listing Snapshot
Days online33
Last updatedOct 12, 2026
Property typeSingle Family Residence
Beds2
Full baths2
Square ft.1,865
Lot size0.03 Acres
Year built1971
MLS numberWS-26196771
Additional Details
Bedrooms
Beds Total: 2,Main Level Bedrooms: 0
Bathrooms
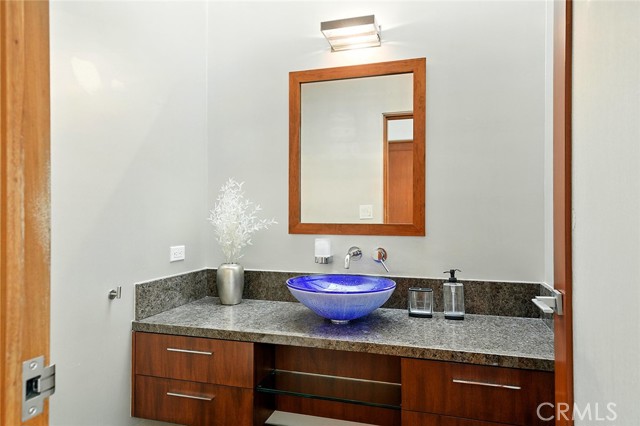
Baths Total: 3,Baths Full: 2,Baths Half: 1
Building
Year Built: 1971,Building Area Total: 1865,Living Area: 1865,Stories Total: 3,Levels: Three or More,Entry Level: 3,Common Walls: 1 Common Wall,Architectural Style: Modern,Construction Materials: Stucco,Frame,Glass,Roof: Tile
Lot
Lot Size Acres: 0.03,Lot Size Square Feet: 1306,Lot Features: 6-10 Units/Acre,View: Ocean
Interior
Interior Features: 2 Staircases,Balcony,Bar,Beamed Ceilings,Two Story Ceilings,Kitchen Island,Kitchen Open to Family Room,Flooring: Wood,Fireplace Features: None,Kitchen Appliances: Disposal,Built-In Range,Dishwasher,Double Oven,Electric Cooktop,Electric Oven,Electric Range,Electric Water Heater,ENERGY STAR Qualified Appliances,Freezer,High Efficiency Water Heater,Ice Maker,Range Hood,Recirculated Exhaust Fan,Refrigerator,Trash Compactor,Laundry Features: Dryer Included,Electric Dryer Hookup,In Closet,Window Features: Blinds,Security Features: Gated Community
Exterior
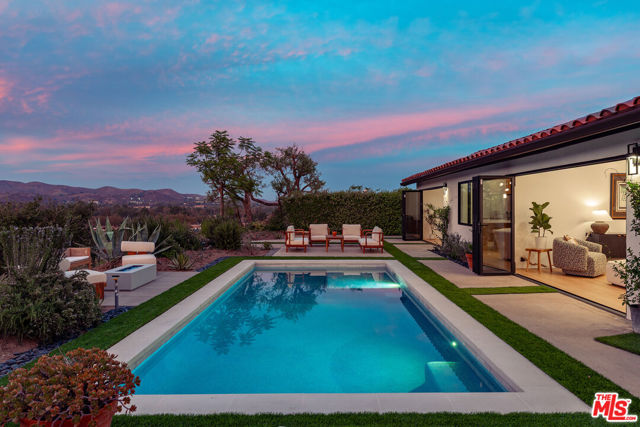
Pool Features: None,Fencing: Stucco Wall
Parking
Garage Spaces: 2,Parking Total: 2,Parking Features: Electric Vehicle Charging Station(s),Attached Carport
Cooling
Cooling: Central Air,Electric,ENERGY STAR Qualified Equipment
Heating
Heating: Central,ENERGY STAR Qualified Equipment
Community
Community Features: Suburban,Association Fee: 469.98,Association Fee Frequency: Monthly,Association Amenities: Spa/Hot Tub,Paddle Tennis,Pool
Utilities
Utilities: Water Connected,Electricity Connected,Sewer: Unknown

Find The Perfect Home

'VIP' Listing Search

Whenever a listing hits the market that matches your criteria you will be immediately notified.

Join The List
Listing information © 2026 California Regional Multiple Listing Service (CRMLS) (via the CSMAR data share). All rights reserved. Information deemed reliable but not guaranteed. IDX information is provided exclusively for consumers’ personal, non-commercial use.
(818) 307-3792 Text