
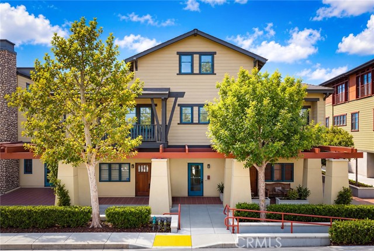
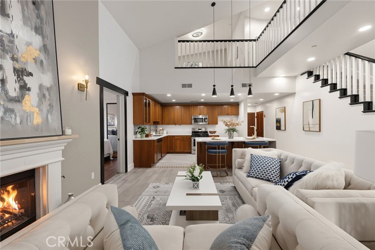
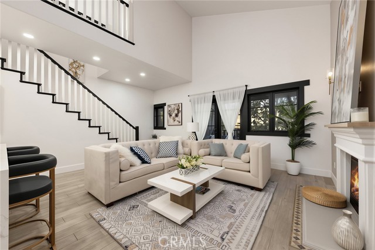
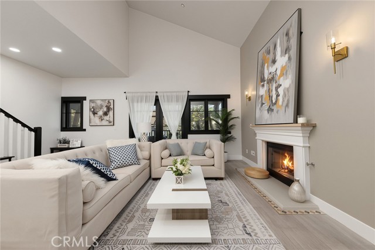
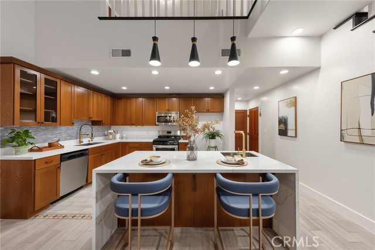
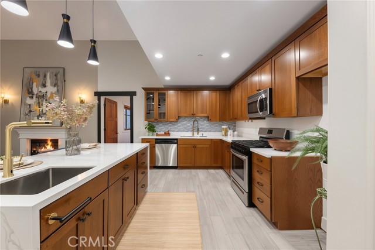
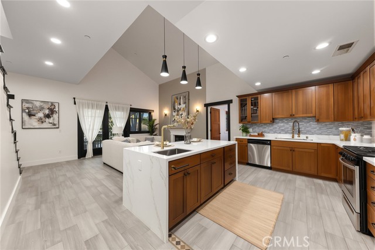
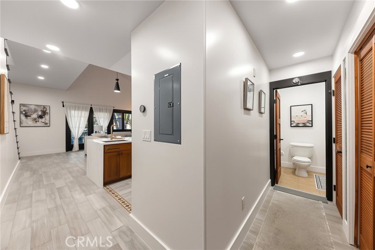
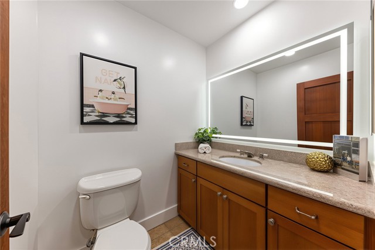
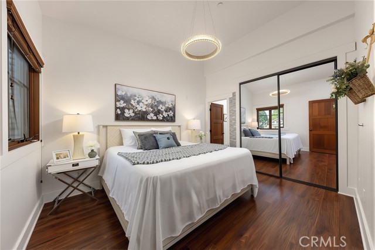
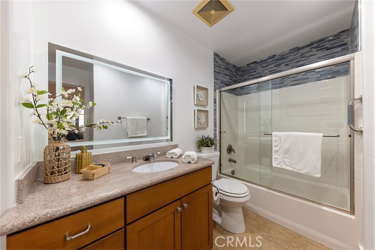
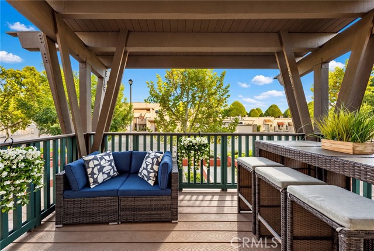
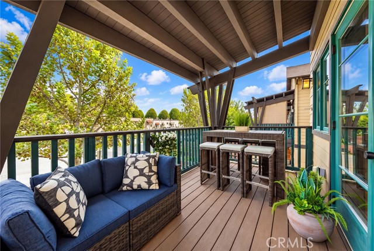
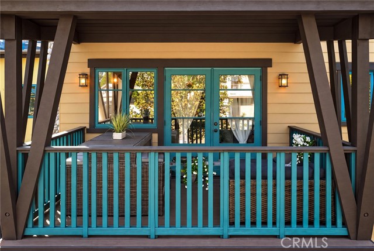
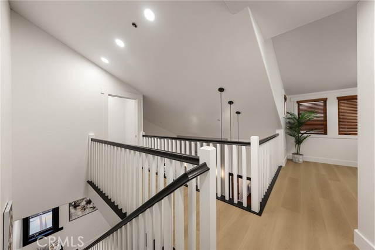
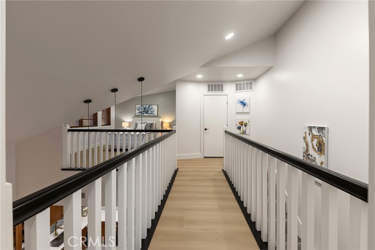
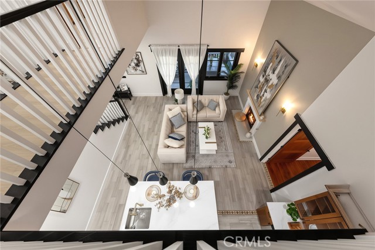
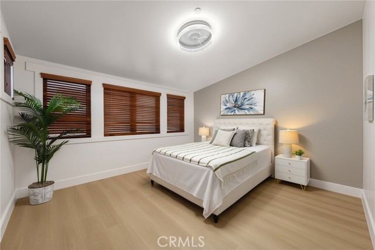
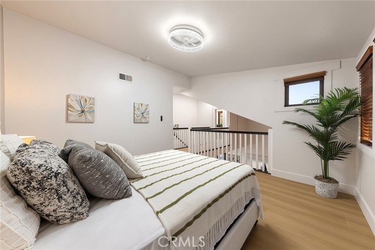
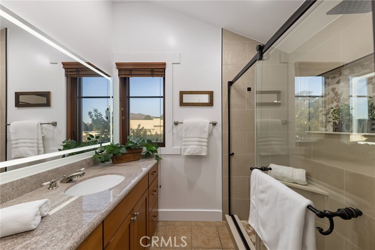
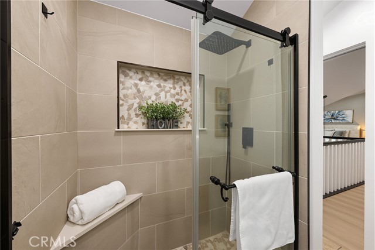
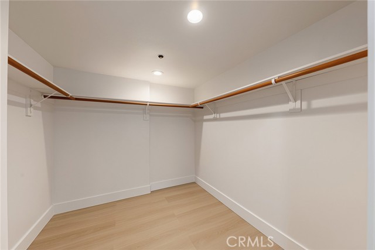
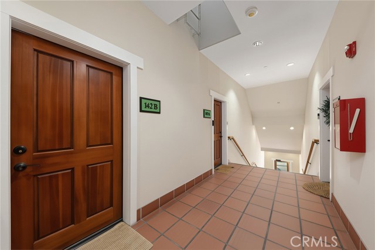
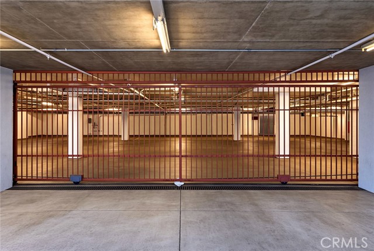
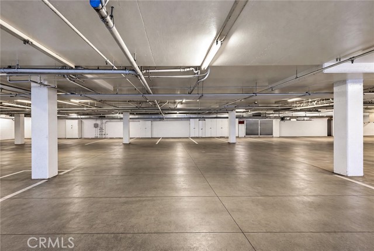
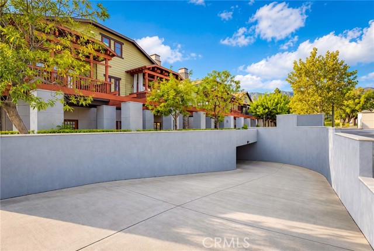
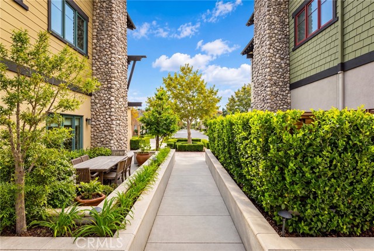
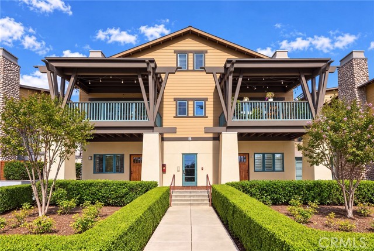
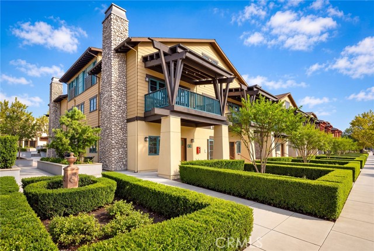
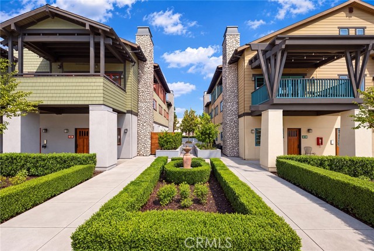
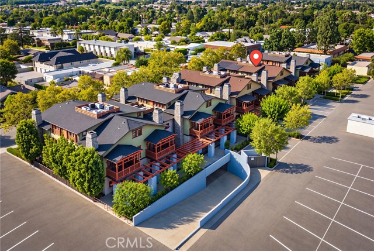
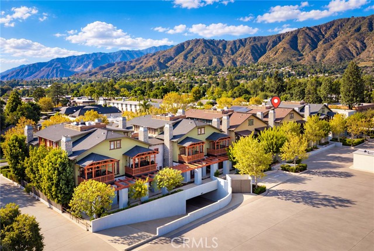
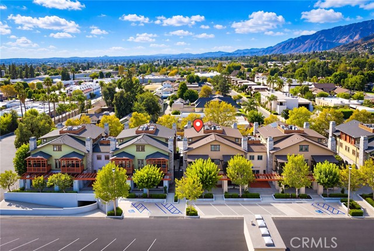
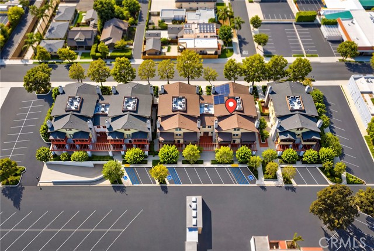
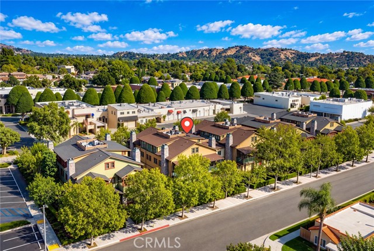
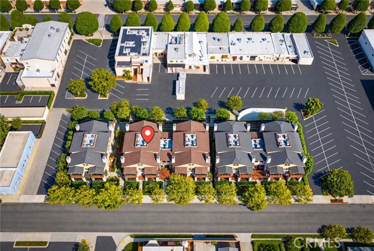
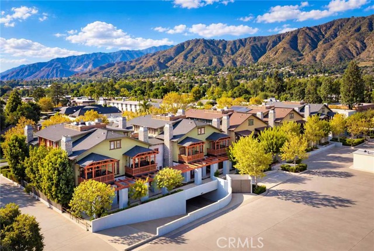
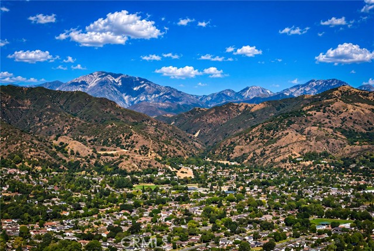
Modern design meets downtown convenience in this extensively remodeled loft-style condo! The dramatic living room features a soaring two-story ceiling, creating a bright and spacious atmosphere. A large balcony with mountain views offers an inviting setting for outdoor dining, relaxing, and entertaining. Located just… one street from historic Downtown Glendora, the home enjoys easy access to charming shops, cafés, and restaurants. Built in 2008, this 2-bedroom, 2.5-bathroom residence features an open floor plan, a stylish fireplace, and an upgraded kitchen with waterfall-edge countertops, custom cabinetry, stainless-steel appliances, pendant lighting. A powder room and laundry room complete the main level. The spacious loft offers versatile living space as a second bedroom, home office, with a charming architectural bridge leading to a second full bathroom. Gated underground parking includes two assigned spaces and storage. Enjoy modern comfort, mountain views, and the charm of downtown living!
Find The Perfect Home
'VIP' Listing Search
Whenever a listing hits the market that matches your criteria you will be immediately notified.
Join The ListSimilar Listings
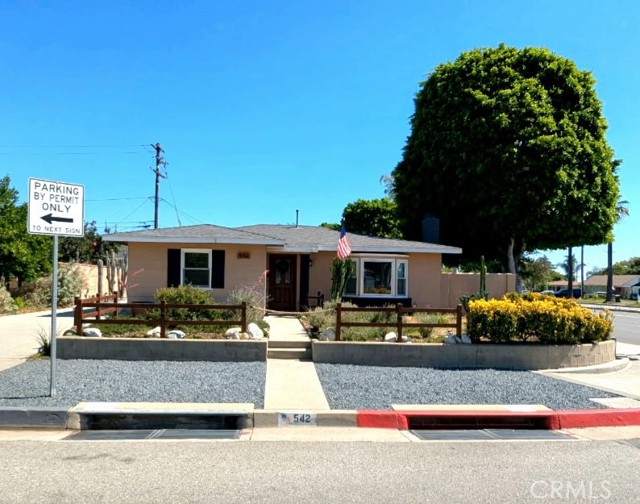 Active$770,000542 West Ada
Glendora, CA 917413 bd · 2 ba · 1,456 sq ft · built 1952
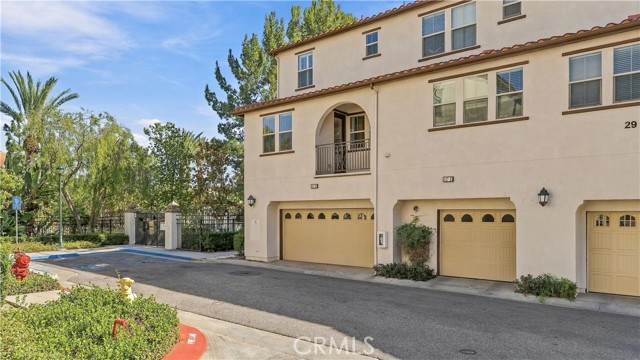 Active$748,000827 The Promenade, F
Azusa, CA 917024 bd · 4 ba · 2,005 sq ft · built 2012
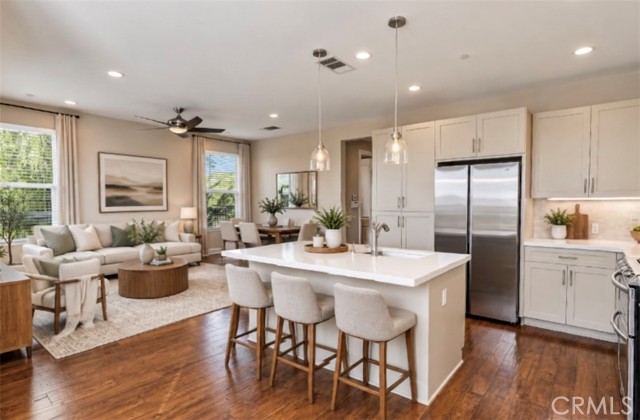 Active$750,000902 North Botanica Lane, A
Azusa, CA 917024 bd · 4 ba · 1,901 sq ft · built 2014
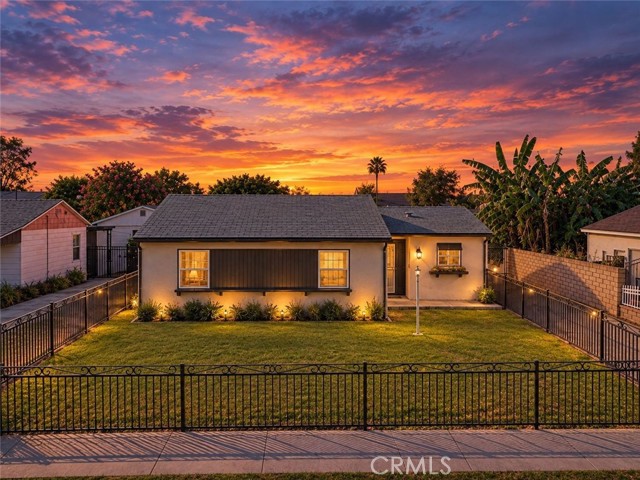 Active$600,000124 East Roland Street
Azusa, CA 917023 bd · 2 ba · 978 sq ft · built 1953
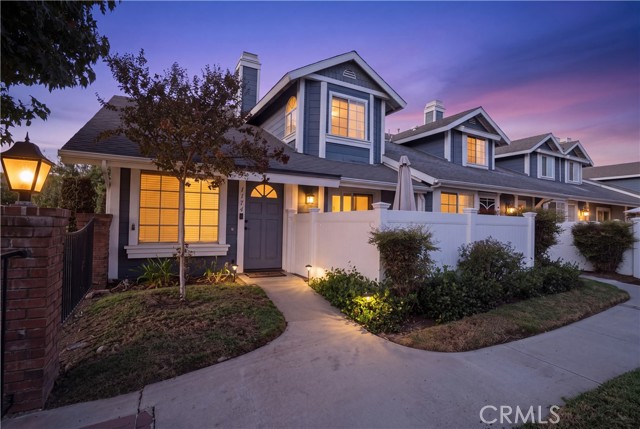 Active$539,9991174 North Sunflower
Covina, CA 917242 bd · 2 ba · 1,074 sq ft · built 1983
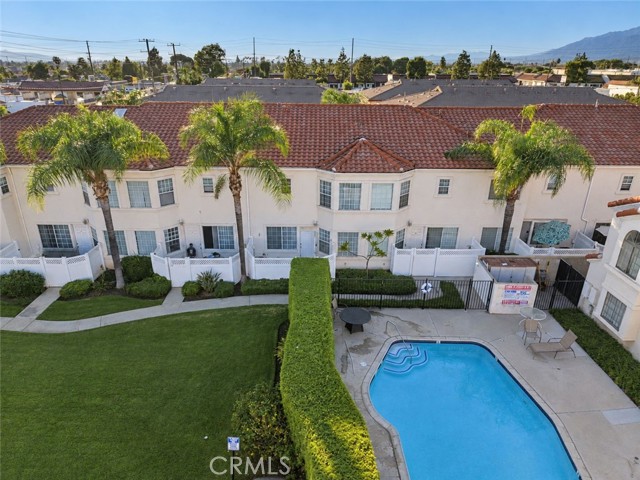 Active$525,00019555 East Cypress Street, P
Covina, CA 917243 bd · 3 ba · 1,271 sq ft · built 1991