


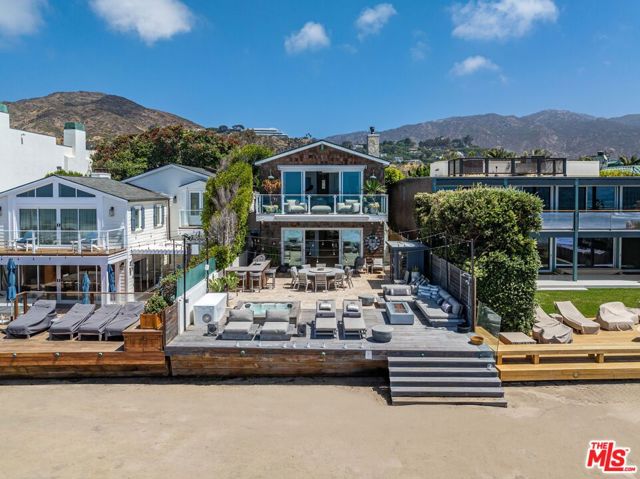
With impeccable architectural credentials and one of Southern California's most enviable settings, this remarkable beachfront estate is spectacular and livable in equal measures. Majestic lines, luxurious appointments, and incomparable views are perfectly scaled to priceless Carbon Beach, where the property occupies… some 70 feet of shoreline frontage. The award-winning Landry Design Group transformed the solid Modernist bones of the Buff and Hensman original to a dramatic residence with substance and style suited to the 21st century. Gated and exceedingly private, the home's walls of glass and generous patios, courtyards, and decks provide seamless flow for lavish entertaining and sparkling vistas of shoreline, ocean, islands, and sky. On the lower level, the main living areas are spacious and open, with soaring gallery walls, floor-to-ceiling glass, and exquisite detailing in wood, metal, and stone. Just outside is a gorgeous beachfront patio complete with a covered dining area, outdoor kitchen and barbecue, pool, Jacuzzi, a large outdoor living room, and private steps to the sand. A pass-through window opens to the ocean-view kitchen, which is equipped for the professional chef with top-grade appliances, island with bar seating, and a walk-in pantry. Completing the lower level is a large home theater that opens to the front courtyard. On the upper floor, the all-en-suite bedrooms include a serene primary suite with stunning views, a sitting area/office, a view balcony, walk-in closet, and luxurious bath. There is also an en-suite gym/bedroom on this level, which has a service counter, beverage cooler, and dumbwaiter lift. Topping this magnificent residence is an enormous roof deck that is accessed through dramatic retractable glass roof. For entertaining, lounging, or star-gazing, this resplendent space is equipped with a wet bar with seating, barbecue, fire pit, dining area, Jacuzzi, and exquisite views. The residence has many additional smart-home features, including an automotive turntable in the driveway. With an exterior distinguished by soaring walls of sweeping bird-wing curves and an interior of harmonious beauty, this inspired Carbon Beach estate has graced magazine covers and won awards for its thoughtful renovation. It is a legacy of contemporary design.
Find The Perfect Home
'VIP' Listing Search
Whenever a listing hits the market that matches your criteria you will be immediately notified.
Join The ListSimilar Listings
Malibu, CA 902652 bd · 2 ba · 1,200 sq ft · built 1963
 Sold$30,000,00023812 Malibu Road
Malibu, CA 902656 bd · 7.5 ba · 4,551 sq ft · built 2012
 Sold$2,750,00023255 West Paloma Blanca Drive
Malibu, CA 902654 bd · 3 ba · 4,287 sq ft · built 1980
 Sold$12,461,54925302 Malibu Road
Malibu, CA 902654 bd · 4.5 ba · 3,820 sq ft · built 1995
 Sold$6,050,00025411 Malibu Road
Malibu, CA 902653 bd · 3.5 ba · 3,434 sq ft · built 2020
 Sold$350,00025066 Mulholland Hwy
Calabasas, CA 91302