
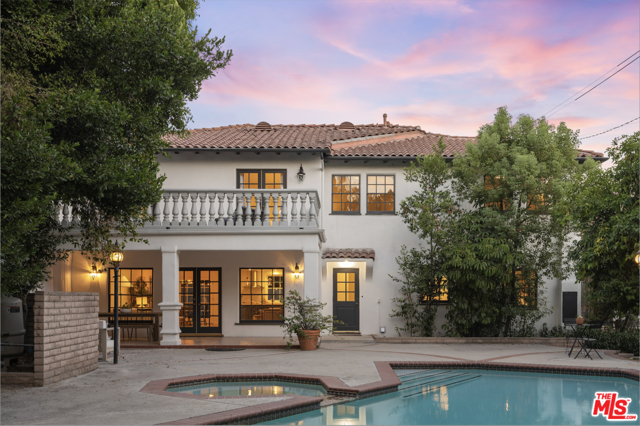
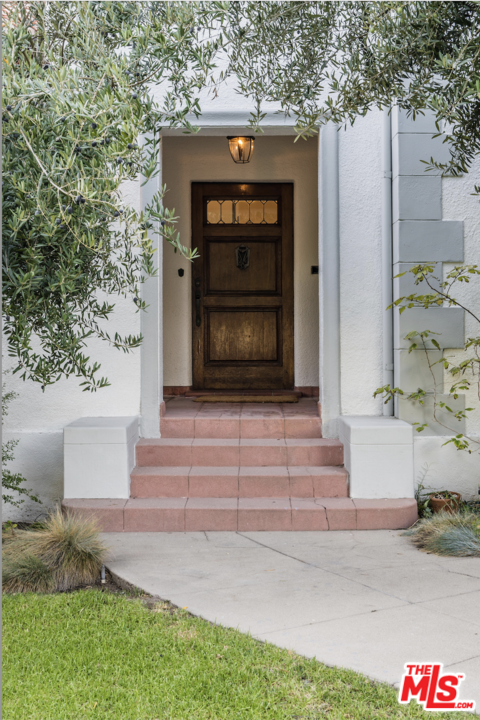
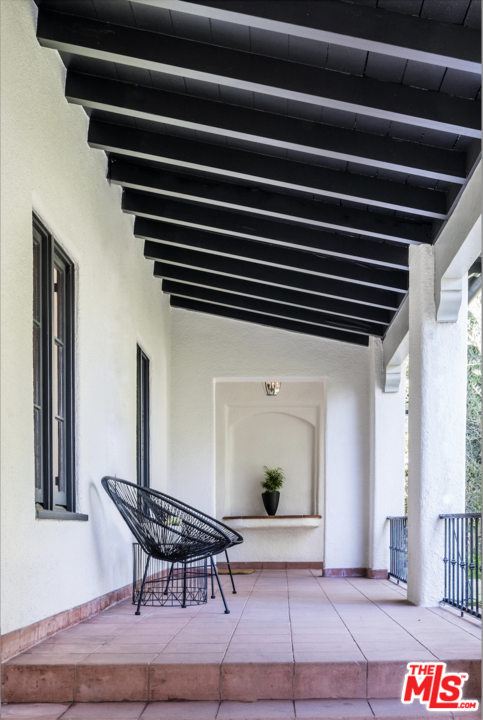
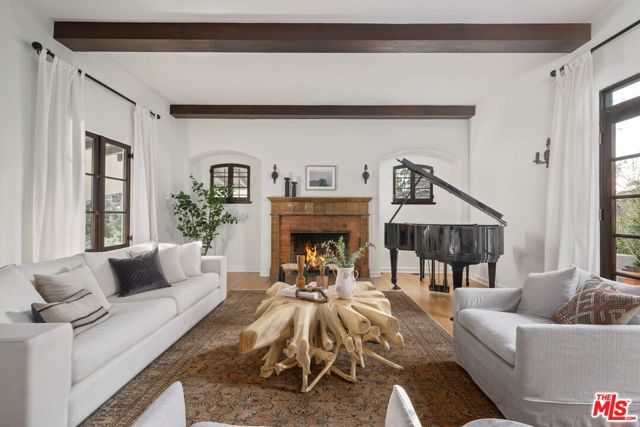
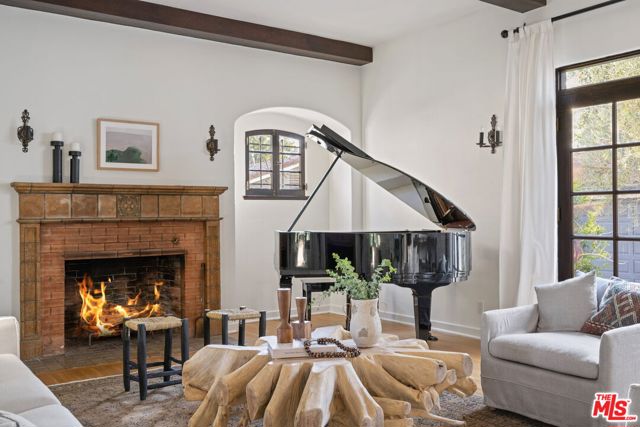
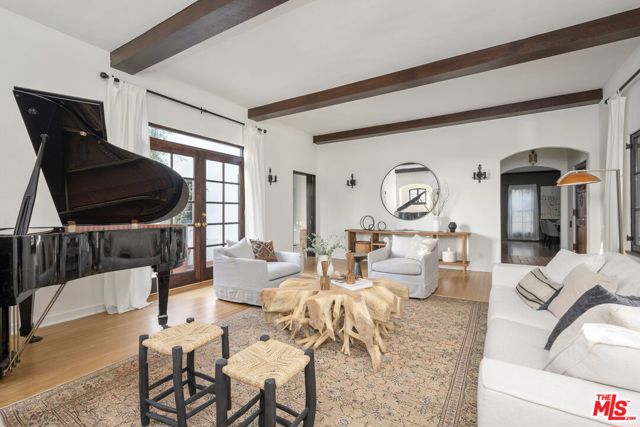
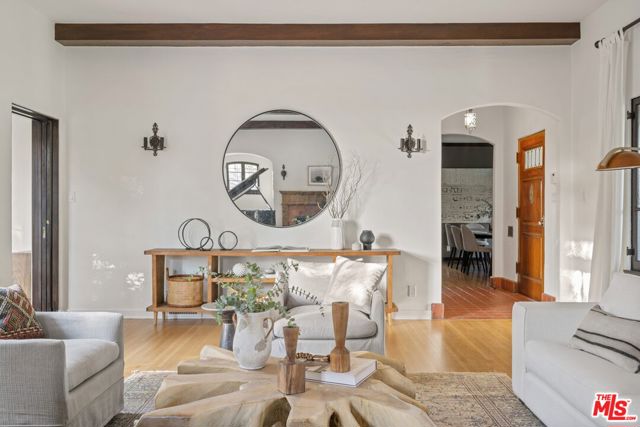
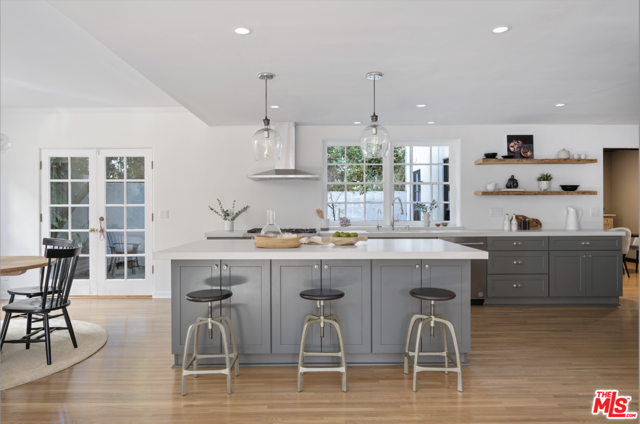
Welcome to 1063 E. Olive Ave, a breathtaking 1930's Spanish Revival nestled in hillside Burbank on the border to Glendale and historic Country Club drive. Boasting exceptional privacy, spectacular outdoor space and dreamy original features, this home has it all. Past the hedges and olive trees, you will be greeted by… a light-filled home with original moldings, hardware, beams and hardwood floors throughout. Entertain in the oversized formal living room, complete with a wood burning fireplace, a private terrace and backyard access. Host the family and friends in the warm formal dining room with easy access to the kitchen and family room. The remodeled kitchen has been appointed with built-ins, walk-in pantry, massive island and new stainless-steel appliances from KitchenAid. The family room has space for everyone along with an open floorplan, complete with a breakfast nook and outdoor breakfast area as well as easy access to the backyard. Original character and features are around every corner, including original built-ins in the office and bathrooms, and even an oversized California basement, perfect for a wine cellar or storage. Four oversized bedrooms, and two private balconies await upstairs, with beautiful natural light, views of mountains, Griffith Park and Downtown LA. Retreat to the Primary Suite that is nothing short of impressive. A massive space gushing with light, walk-in closet and large bathroom. Enjoy sunsets on the huge balcony overlooking the pool and garden. Sitting on a nearly 16,000sqft flat double-lot, the backyard is simply magnificent, with an oversized saltwater pool & spa, mature landscaping and trees, including Orange, Lemon and Olive trees and a huge lawn. Facing the pool, there is a detached garage with a half bath and permitted plans for a 380sqft ADU, perfect for a home studio, office or gym. Nestled in close proximity to several schools and restaurants, as well as Brand Park, DeBell Golf Club and more. A home meticulously cared for, updated and preserved. A home not to be missed.
Find The Perfect Home
'VIP' Listing Search
Whenever a listing hits the market that matches your criteria you will be immediately notified.
Join The List