

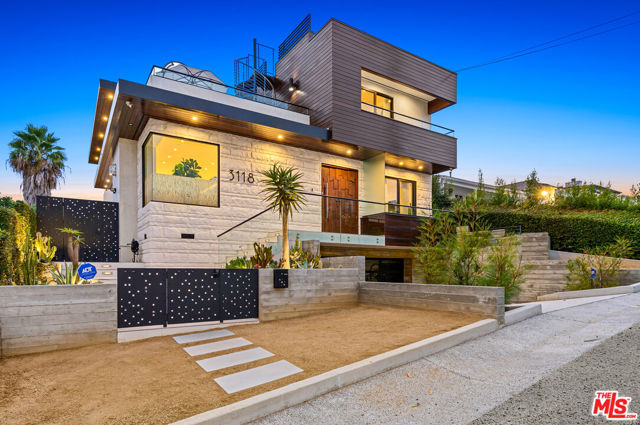
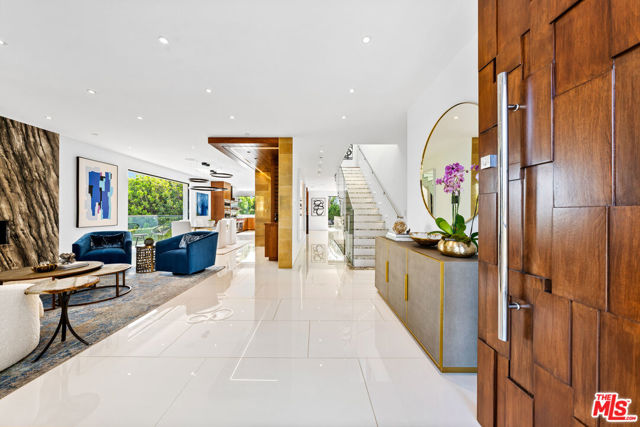
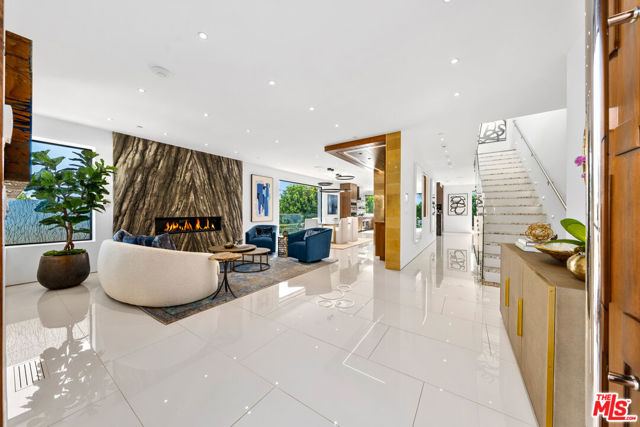
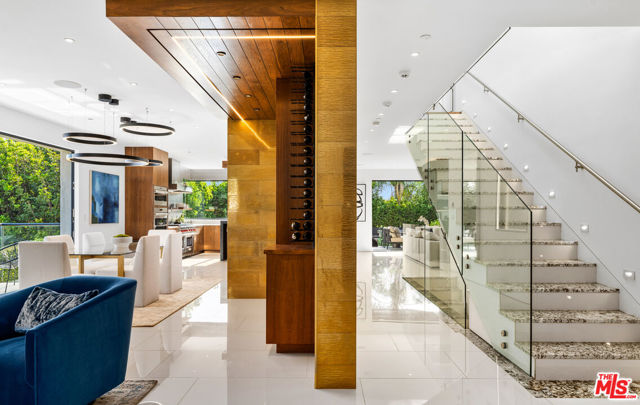
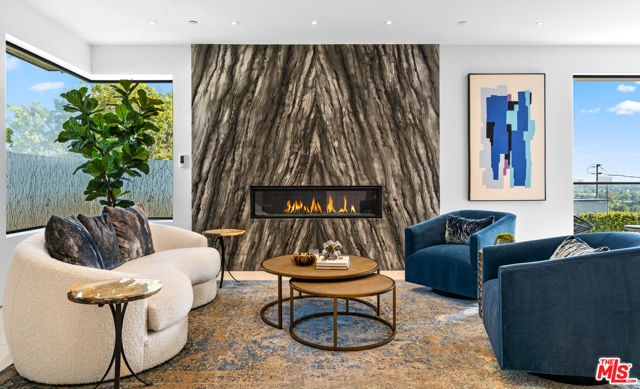
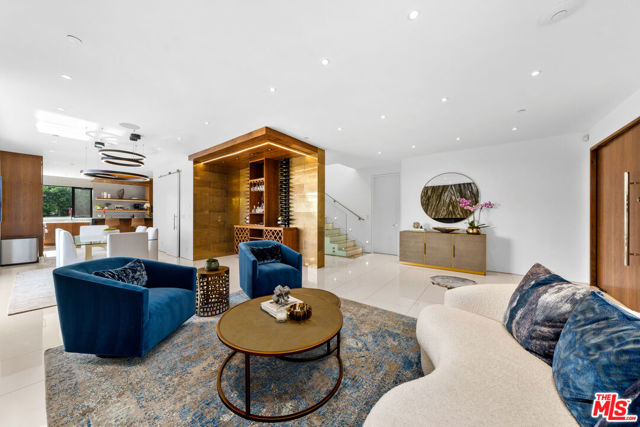
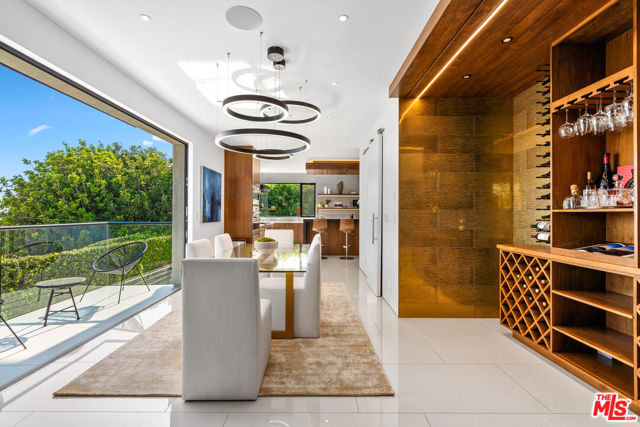
Built in 2020, this custom home dons high-end designer finishes at every turn. Welcomed by a light, bright, and open concept floor plan spread with a custom Walnut pivot entry door, the luxury is palpable. Exterior home facade wrapped in Portuguese white ivory limestone. The living room features, a Brazilian granite… leathered fireplace, a custom built-in wine cabinet, shelving, led lighting, white polished porcelain slab flooring, 10+ foot high ceilings, all leading out towards the kitchen & backyard. The state-of-the-art chef's kitchen contains top-of-the-line Sub Zero refrigerator and wine fridge, Wolf range 6 burner + char broiler, 3 ovens, built in microwave and Miele coffee machine, dishwasher and trash compactor. Rich finishes, White Avalon marble countertops, a large center island topped with scorched black granite and book matched sequoia solid wood cabinets and led lighted shelving. The stunning primary suite is accentuated by walnut flooring, black venetian plaster fireplace, a custom-built ceiling/light fixture that showcases the bed, and a large balcony boasting ocean views with direct access to the rooftop deck via a spiral stainless- steel staircase. The spa-like primary bath features White Avalon marble dual vanities, a large soaking tub, and a stand-alone glass enclosed walk in steam shower with a rainfall shower head and multiple body sprays, concrete heated flooring, heated towel bars and a large walk-in closet with led lighting shelves, vanity and ocean views. All guest bedrooms are en-suite and sport spacious balconies, white porcelain tiles, custom closets with led lighting and ethereal living. The subterranean basement has been tastefully set up like an ADU with concrete heated floors and a kitchenette that includes top-of-the-line stainless steel refrigerator, dishwasher and white tazo marble countertop. Designed around the true art of entertaining, the backyard featuring a large veranda, lush landscaping with vegetable garden, Portuguese Limestone faade, porcelain slab flooring with red mahogany ceiling recessed lighting and heating, multiple seating areas, a built-in covered BBQ area, black absolute marble counter with stainless-steel dual zone wine and beverage refrigerator, as well as two gas fire pits, this space was built for leisure with direct access to the rooftop deck via a spiral stainless-steel staircase. The luxury experience extends to the rooftop deck, between panoramic 360-degree breathtaking views expanding from the ocean to the mountain range, wired for TV with internet ports, stainless-steel refrigerator and Sonos system and speakers , it's perfect for relaxing or entertaining. A separate private ocean view spa deck with outdoor shower, bullfrog spa and led lighting. Interior staircases have glass panels, granite steps, led lighting along with a 10ft custom skylight brings in natural light. Large Fleetwood floor-to-ceiling sliding doors in the dining room, family room, entertainment room, master bedroom and each bedroom, seamlessly pair the luxury within with the refreshing outdoors. Sonos system and built in speakers in the living room, kitchen, dining room, family room, master bedroom, rooftop deck, spa deck and backyard patio. Top of the line features Heos, Lutron switches and controls, Tri-zone HVAC, automatic irrigation system, Two car attached garage has home gym area that includes TONAL. This home truly has it all. Whether for the designer finishes, endless views, or the ultra-luxurious lifestyle afforded to its residents, when it comes to living in the heart of desirable Santa Monica, 3118 18th Street is the choice for you.
Find The Perfect Home
'VIP' Listing Search
Whenever a listing hits the market that matches your criteria you will be immediately notified.
Join The ListSimilar Listings
 Sold$4,401,2171707 Hill Street
Santa Monica, CA 904054 bd · 3.25 ba · 3,604 sq ft · built 1949
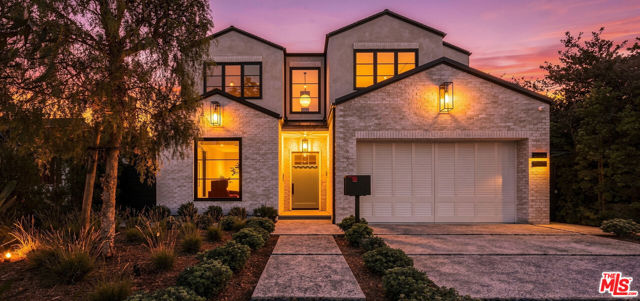 Sold$5,375,0003640 South Barrington Avenue
Los Angeles, CA 900666 bd · 6.5 ba · 4,989 sq ft · built 2026
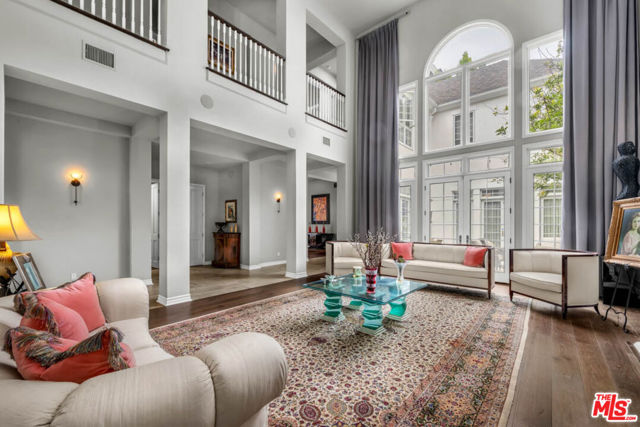 Sold$5,300,000851 Devon Avenue
Los Angeles, CA 900245 bd · 5.5 ba · 7,035 sq ft · built 1993
 Sold$3,165,00011923 Brentwood Grove Drive
Los Angeles, CA 900494 bd · 3.5 ba · 3,943 sq ft · built 1975
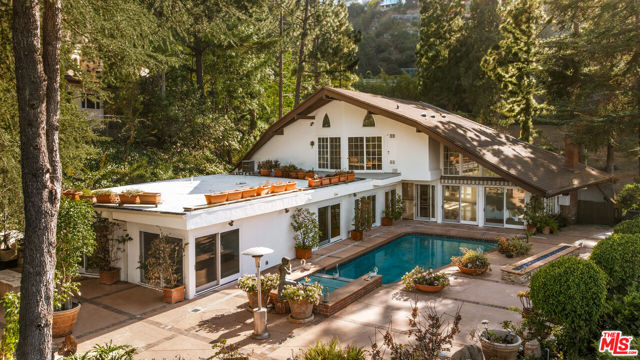 Sold$4,025,0001727 Stone Canyon Road
Los Angeles, CA 900775 bd · 4.5 ba · 4,484 sq ft · built 1967
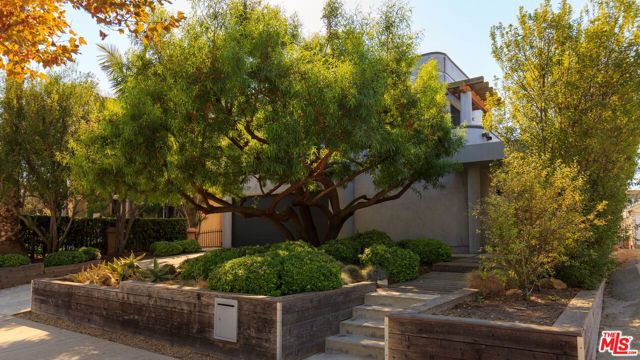 Sold$3,115,000507 North Lucerne Boulevard
Los Angeles, CA 900044 bd · 3 ba · 2,881 sq ft · built 1964