
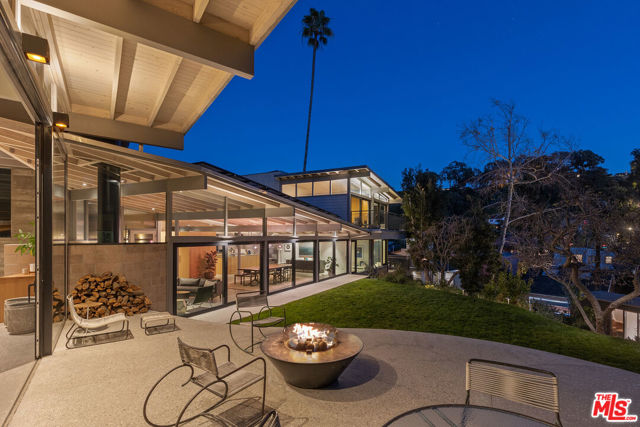
Private compound with 3 separate structures on a street-to-street double lot. Originally designed by Case Study Architect Thornton M. Abell in the International style in 1951, for a couple and their two sons, the house was realized at the time through two stages for economic reasons. Eventually, a main house with… three bedrooms, a separate art studio (flexible to be an office or a gym), plus a guest house above the garage were completed. The structures are strategically placed on a unique for the Canyon oversized street-to-street lot maximizing light and embracing nature forming a private compound environment. The current owner, a talented thoughtful architect rebuilt the house from the ground up over a five-year period, extrapolating on the original footprint and plans by Thornton M. Abell, using 21st-century materials enhanced by top International standards of construction and all expected modern conveniences. The impressive public spaces are delineated by the board-formed indoor/outdoor concrete walls, built-in oak cabinetry throughout, and radiant heated floors. There are three bedrooms, including the luxurious main suite on the upper level facing the gardens with a partial view of the Pacific Ocean close by. The additional two bedrooms, on the main level, are separated by a movable wall for flexibility of usage. The guest house studio, above the garage, is of equal quality to the main house and offers a quiet and multi-functional space. The artist studio/office/gym is a third separate structure with easy access to the street to be utilized as an autonomous and private workspace. A two-car garage and additional two parking spaces are on site. The land runs street to street and the house can be accessed from either Sage Lane or Amalfi Drive with structures connected for flexibility by an elevator and custom hardscape. Solar panels supply the house with a sky deck for enjoying the views and also insulates by offering practical nourishment. The home and grounds are controlled and unified by a simple to use Control 4 automation system.
Find The Perfect Home
'VIP' Listing Search
Whenever a listing hits the market that matches your criteria you will be immediately notified.
Join The ListSimilar Listings
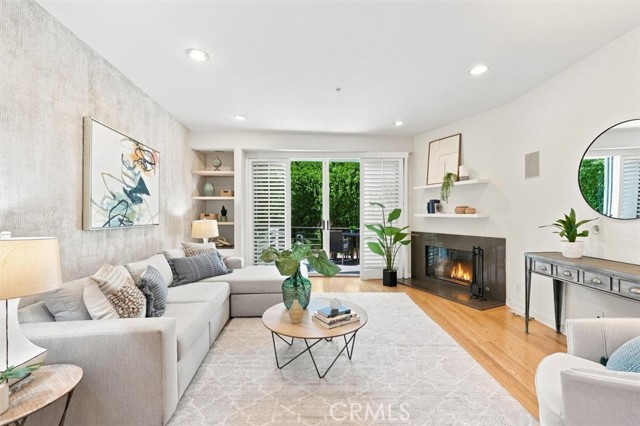 Sold$1,175,000943 14th Street, 101
Santa Monica, CA 904032 bd · 1.75 ba · 1,190 sq ft · built 1990
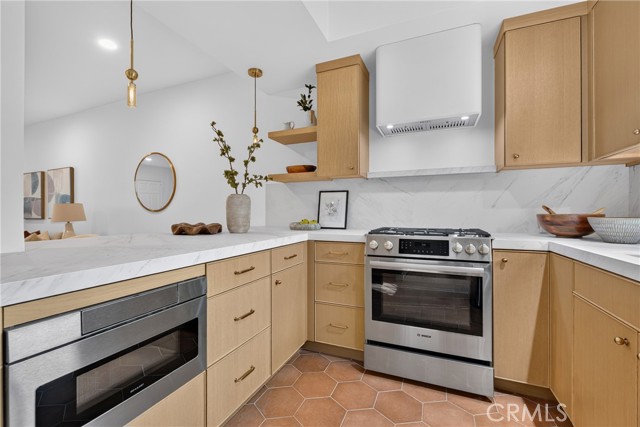 Sold$1,350,000938 18th Street, 5
Santa Monica, CA 904032 bd · 3 ba · 1,289 sq ft · built 1981
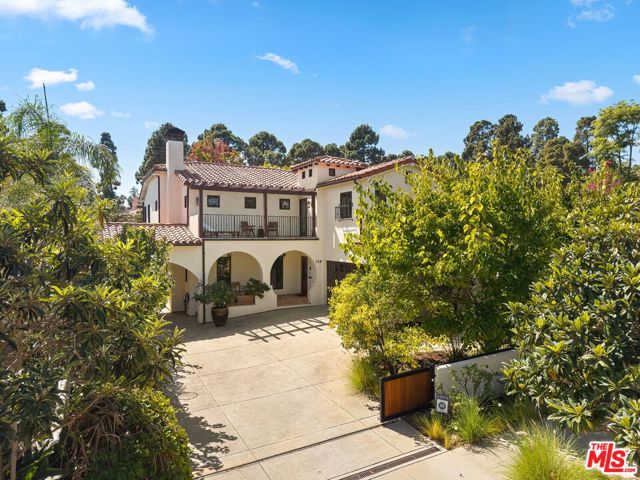 Sold$8,525,000728 25th Street
Santa Monica, CA 904025 bd · 6.5 ba · 5,612 sq ft
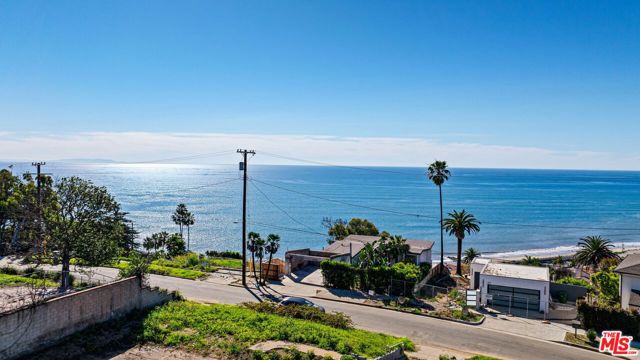 Sold$2,200,000314 North Las Casas Avenue
Pacific Palisades, CA 90272
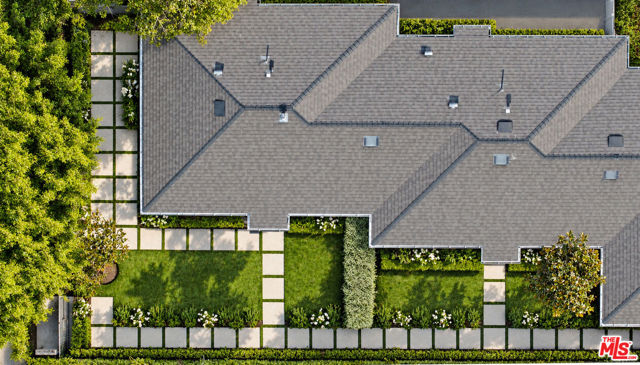 Sold$3,764,7001022 Grant Street
Santa Monica, CA 90405built 1948
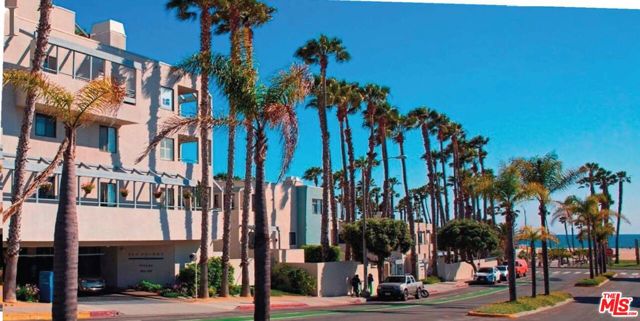 Sold$2,250,000120 Ocean Park Boulevard, 610
Santa Monica, CA 904052 bd · 2 ba · 1,502 sq ft · built 1987