
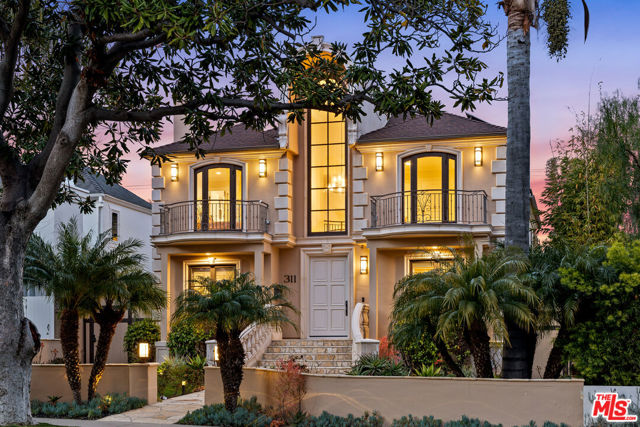
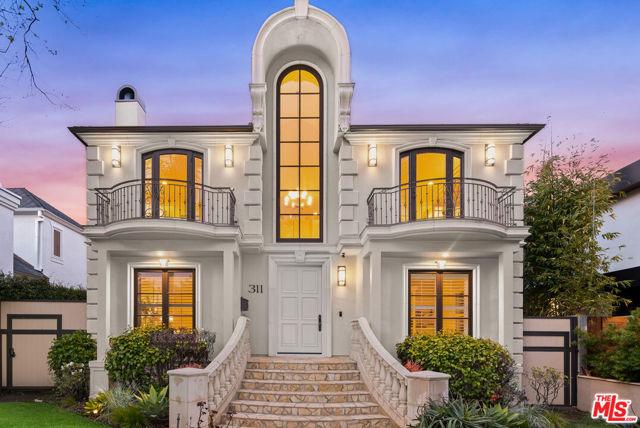
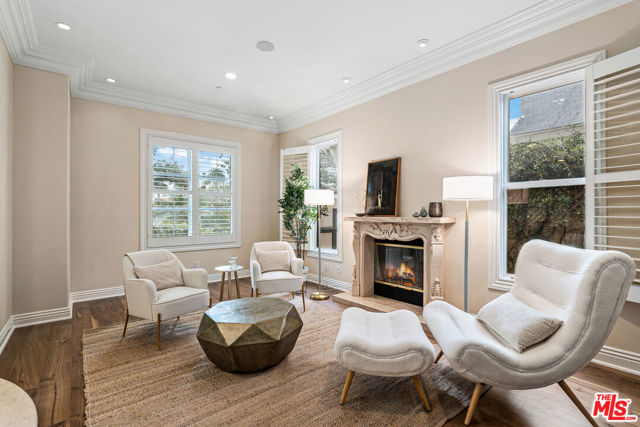
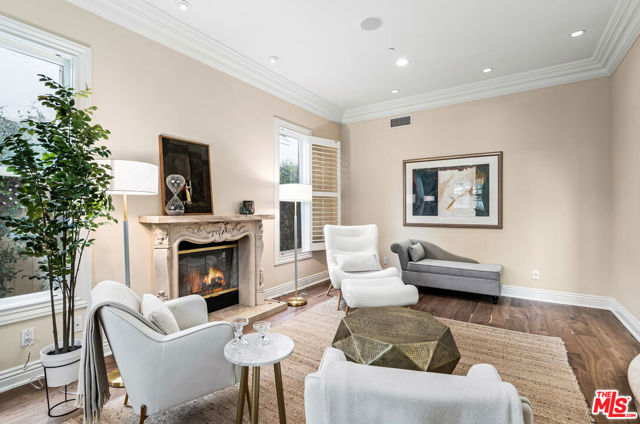

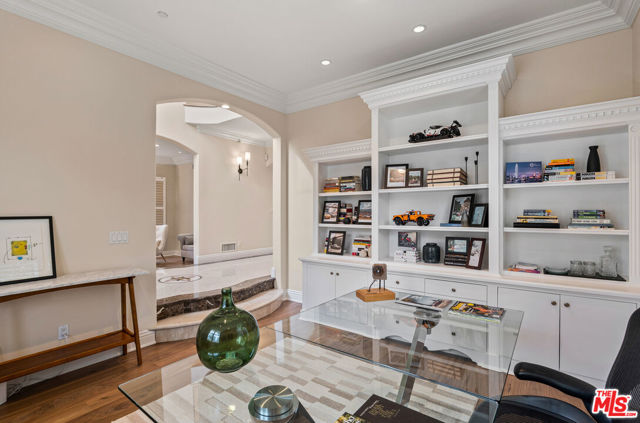

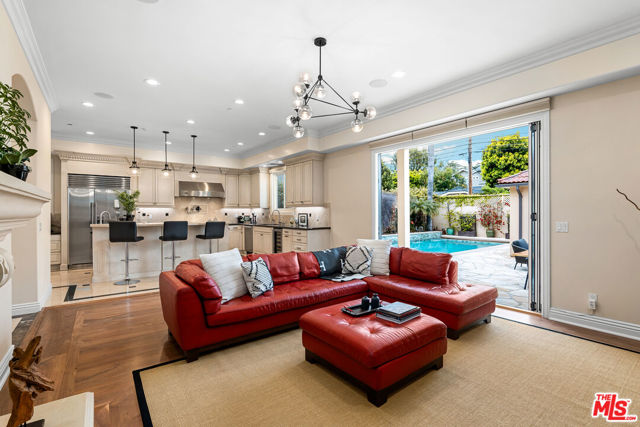
Discover unparalleled luxury living in this stunning Mediterranean estate, recently re-modeled and located in the highly-coveted North of Montana neighborhood. Being one of the best price per square foot values in the neighborhood, this home spans over three levels. This expansive property with 5 bedrooms and 6.5… baths, showcasing exquisite craftsmanship and attention to detail at every turn. As you step inside, a grand 25-foot central hall galleria with opulent marble flooring and a double curved staircase welcomes you. To the left, a sun-drenched living room with a cozy fireplace awaits, while to the right, a distinguished office/library with built-in bookcases beckons. The formal dining room, beyond the galleria, features another cozy fireplace. A perfectly placed maids/guest suite and an expansive family/great room, complete with a fireplace and top-of-the-line Viking appliances, are also on the main level. Bifold sliding doors lead to a beautiful flagstone and grassy patio garden with a BBQ area, as well as a sparkling swimmers pool with a waterfall and jacuzzi - perfect for entertaining. Up the grand staircase, with its wrought iron bannisters, lies the plush primary suite, complete with pitched beamed ceilings, a cozy fireplace, and dual walk-in closets. Separate his and hers baths, with a steam shower and an infinity tub, elevate this luxurious suite to the next level. Across the landing, you'll find a pair of sizable guest suites, each with a full bath, walk-in closet, and balcony. The enormous entertainment/game room is located downstairs, offering the perfect spot to unwind and have fun, complete with a wet bar, home theater setup, beverage fridge, guest suite, and laundry room with backyard access. The two-car garage, complete with storage, built-ins, and bike racks, can be accessed from the alley. This exceptional property encompasses quality details throughout, including artisan-designed fireplaces and built-ins, high ceilings, rich hardwood, stone flooring, moldings, arched windows and portals, custom plantation shutters, marble finishes, recessed lighting, Smart Home, music speaker system, security system, owned solar panels, and more, making it truly one of a kind.
Find The Perfect Home
'VIP' Listing Search
Whenever a listing hits the market that matches your criteria you will be immediately notified.
Join The List