
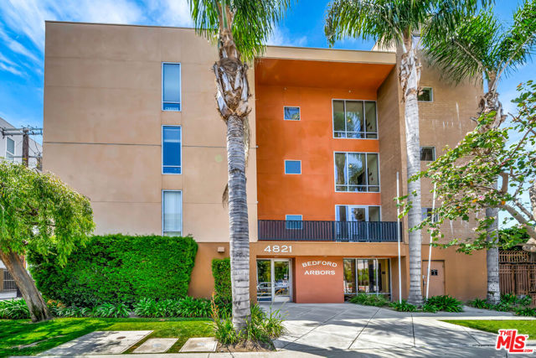
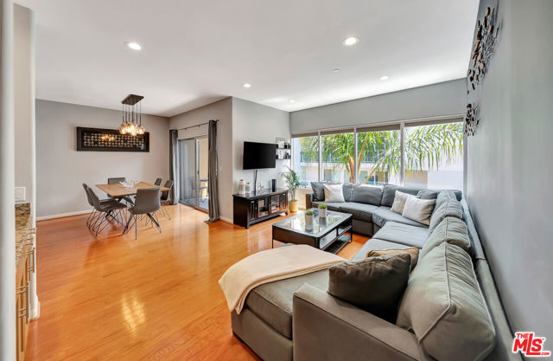
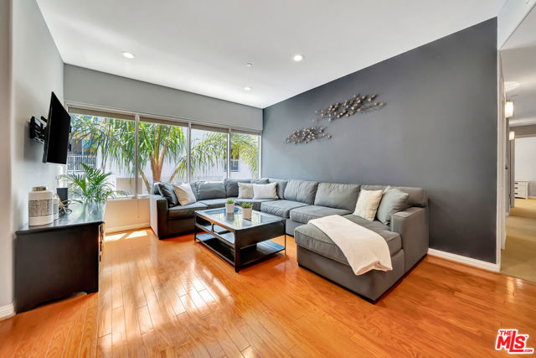
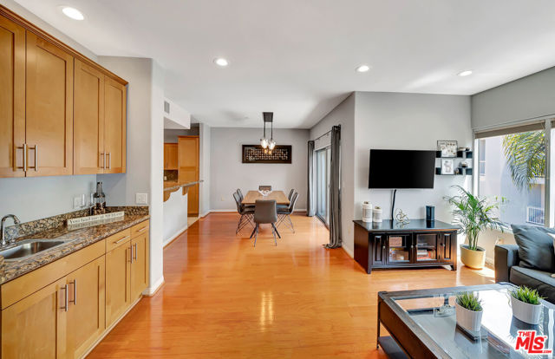
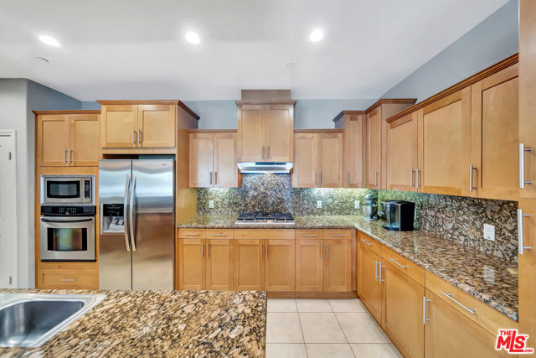
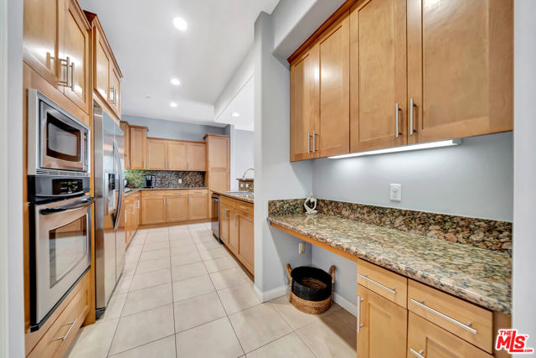
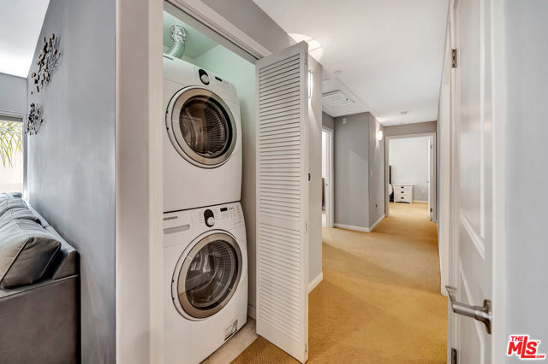
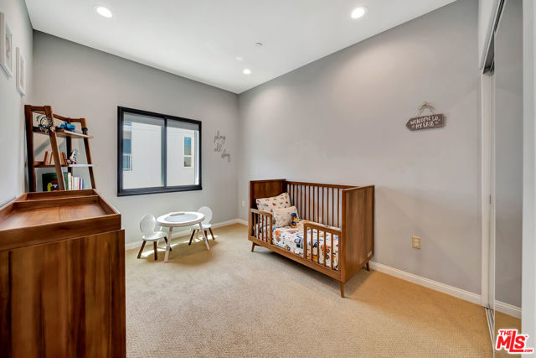
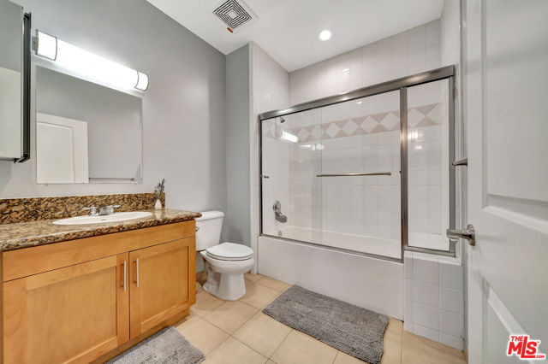
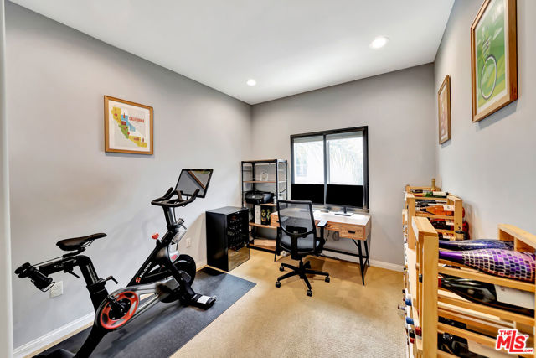
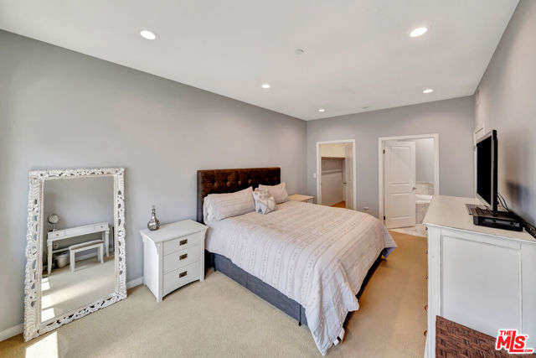
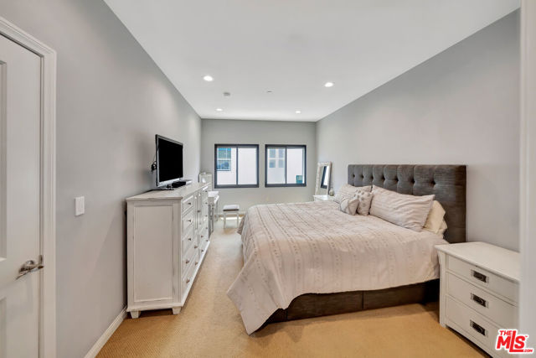
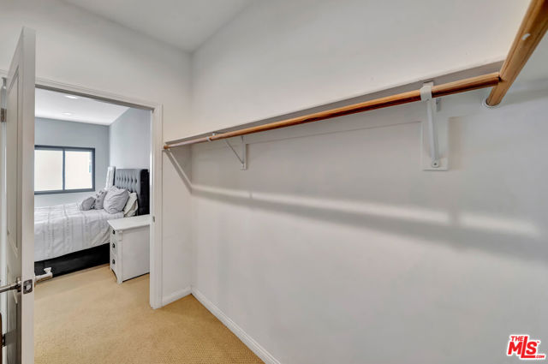
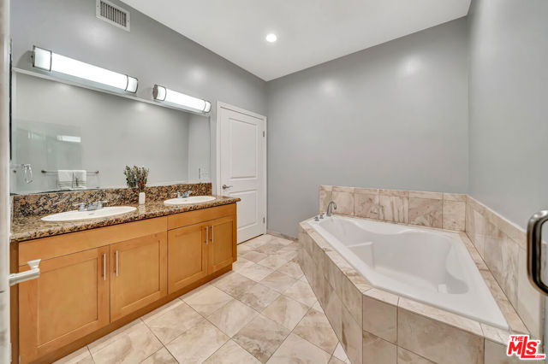
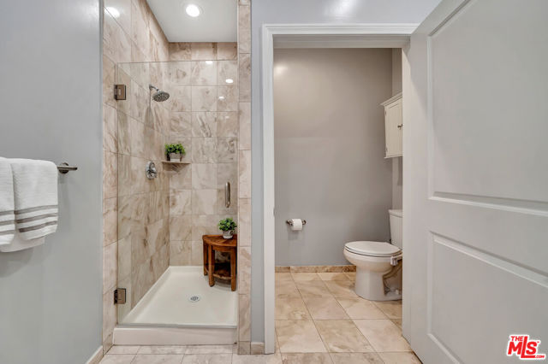
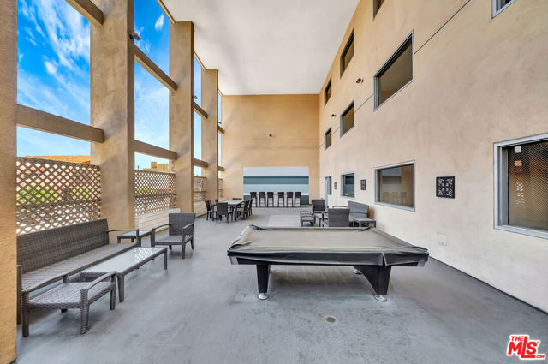
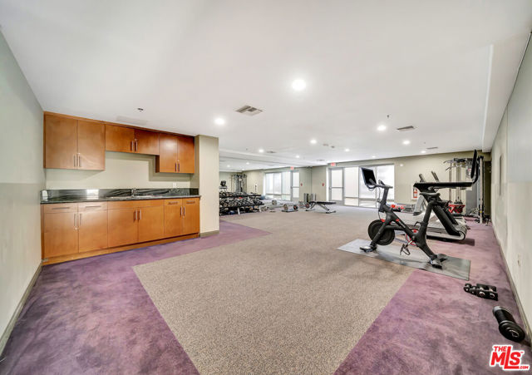
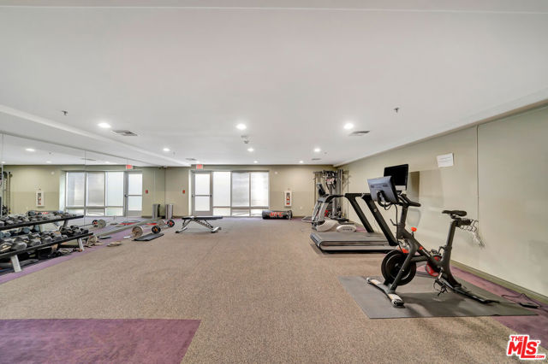
TOP FLOOR UNIT conveniently located near Tujunga Village & NoHo Arts district and all major freeways. Step inside this contemporary 3 bedroom, 2 bathroom home, equipped with plenty of natural lighting, modern new appliances; including, tankless water heater, walk-in closet, quadruple pane windows, sunken bathtub,… in-unit washer & dryer, nest thermostat & doorbell. Gather your friends and family by the wet bar, while they enjoy the open floor plan to the living room & dining room. The master bedroom features a generously sized walk-in closet and ensuite bathroom. Enjoy some time on the charming covered balcony. The unit features an abundance of closet space throughout. Bonus features: a complimentary peloton membership in a state of the art gym, a gorgeous atrium available to residents for private events - including a pool table and outdoor furniture. Finally, a secure gated garage with two parking spots. Your new home awaits!
Find The Perfect Home
'VIP' Listing Search
Whenever a listing hits the market that matches your criteria you will be immediately notified.
Join The ListSimilar Listings
 Active$949,00011218 Camarillo Street, 406
Toluca Lake, CA 916023 bd · 2.5 ba · 1,630 sq ft · built 2009
 Active$768,00010707 Camarillo Street, 314
Toluca Lake, CA 916022 bd · 2 ba · 1,300 sq ft · built 1965
 Active$825,0005317 Coldwater Canyon Avenue, D
Sherman Oaks, CA 914013 bd · 2 ba · 1,635 sq ft · built 1978
 Active$825,0007608 Ani Way
North Hollywood, CA 916054 bd · 3 ba · 1,686 sq ft · built 2016Active$899,00012521 Stagg Street
North Hollywood, CA 916053 bd · 2 ba · 1,717 sq ft · built 1953
 Active$595,0004630 Willis, 305
Sherman Oaks, CA 914032 bd · 2 ba · 1,269 sq ft · built 1969