
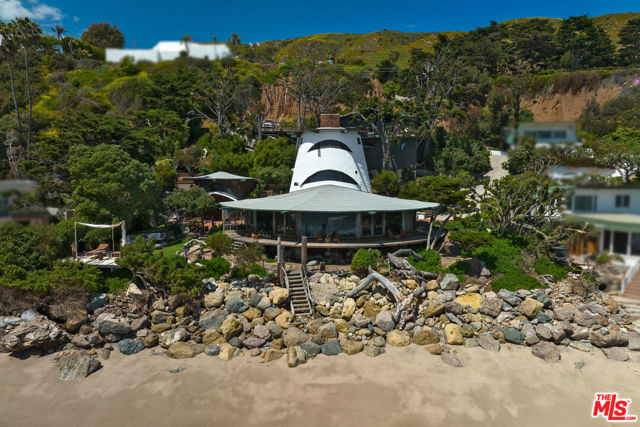


An architectural treasure and an icon of Malibu design with 122 feet of beachfront, Sandcastle was the hand-built home of visionary architect (and surfer) Harry Gesner. Offered for sale for the first time, this tranquil Western Malibu oceanfront property is, according to Gesner, "a dream place, built with love." When… the young architect set out to build his family home, he had big ideas, little money, and an abiding passion for the natural beauty of the secluded cove with a nearby surf break and an empty plot right next door to his most famous building, Wave House. With a roofline inspired by a sandcastle, Gesner was determined to build a home that would fulfill what turned out to be a lifelong philosophy: "You have to have a view. You want perspective to your life." The home's texture was determined in part by the materials he salvaged as an early evangelist of sustainable construction: telephone poles, reclaimed bricks, wall panels made from aqueduct pipes, birdseye maple from a high school gym, old-growth redwood harvested in the 1800s, and windows and doors saved from one of Hollywood's silent film theaters. As Gesner said about Sandcastle in Houses of the Sundown Sea: The Architectural Vision of Harry Gesner, the book about his life and work, "The spirit in the design and materials are what you immediately feel in this house. All people who enter and spend a brief period or long time here immediately feel at home and relaxed. The experience never becomes commonplace or boring because over everything is the sound and rhythm of the waves breaking on the shore in front of the house." At the home's entry is a lovely library/sitting area with floor-to-ceiling bookshelves and ocean views. With massive spoke-like beams and a wood-plank ceiling, the heart of the main house is a window-wrapped space that comprises generously scaled living and dining areas with an enormous brick fireplace at its hub. Inspired by the Hollywood Bowl, Gesner built the fireplace as a stage for his wife, actress Nan Martin, with a huge polished concrete hearth. A lovely solarium with stained glass panels flanks the dining area, and the ocean views enjoyed from the interior areas extend to the wraparound deck just outside.Echoing the cylindrical shape of the house itself, the kitchen wraps around a circular island and has tile countertops, stained glass lunettes fitted into the beams overhead, a fireplace, updated appliances, a breakfast bar, and a walk-in pantry. On the home's main level are two en-suite bedrooms, one with built-ins suitable for an office.Upstairs is the primary suite tower, with high ceilings, huge beams, charming eyebrow windows, a brick fireplace, an ocean-view sitting area, and a spiral staircase with handmade driftwood treads leading up to a studio/loft/meditation space.The property's additional structures include an ocean-view "tree house" apartment with a kitchenette, living room/dining area, bedroom, bath, and wraparound deck; a "boat house" with a full kitchen, ocean-view living/dining room with a built-in table and porthole windows, a full bath, and a bedroom; and another one-bedroom apartment "nest" with ocean view and stained glass above an indoor/outdoor cabana. There is also an open-air living area, deck, and teepee-covered daybed.The approximately 0.73-acre property has a three-car garage and additional parking platform, a covered deck, a brick patio, lawn, an outdoor shower, surfboard and other storage areas, steps to the beach, and multiple vantage points for breathtaking sunset views. Sandcastle, which will be sold as is, has abundant outdoor space. A legacy estate with privacy, incomparable character, and singular style.
Find The Perfect Home
'VIP' Listing Search
Whenever a listing hits the market that matches your criteria you will be immediately notified.
Join The ListSimilar Listings
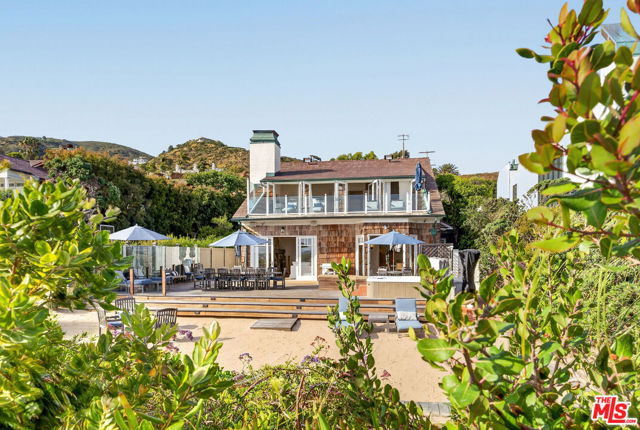 Sold$13,500,00031202 Broad Beach Road
Malibu, CA 902655 bd · 3.75 ba · 3,025 sq ft
 Sold$18,250,00030810 Broad Beach Road
Malibu, CA 902655 bd · 6.5 ba · 4,036 sq ft
 Sold$7,250,0006277 Sea Star Drive
Malibu, CA 902657 bd · 5.5 ba · 6,863 sq ft · built 2001
 Sold$8,250,00029924 Harvester Road
Malibu, CA 902655 bd · 7 ba · 7,500 sq ft · built 1955
 Sold$9,743,500939 W Stafford Road
Thousand Oaks, CA 913615 bd · 5.5 ba · 7,352 sq ft · built 2026
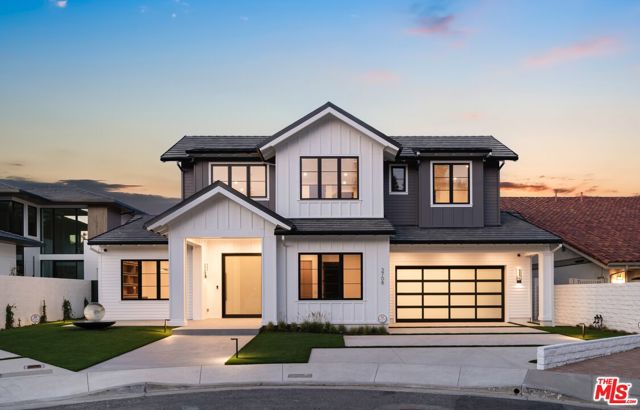 Sold$7,500,0003708 Brigantine Circle
Westlake Village, CA 913615 bd · 6 ba · 5,788 sq ft · built 2024