

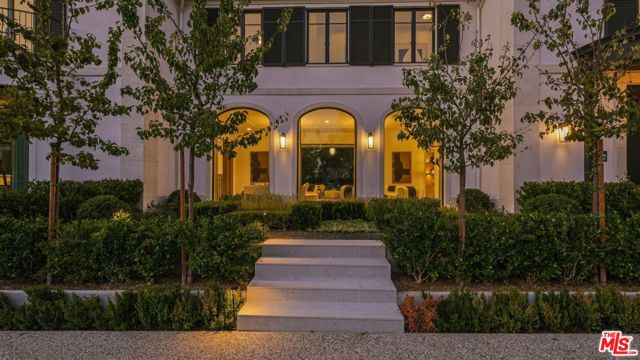
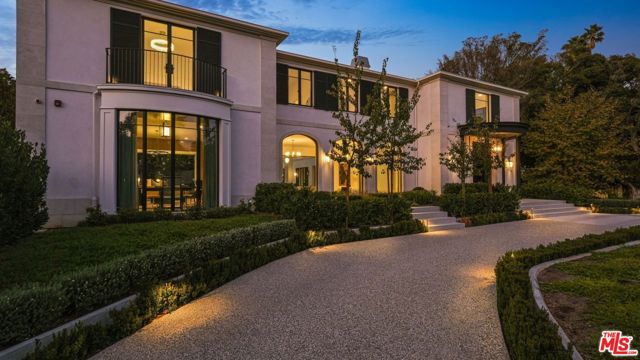
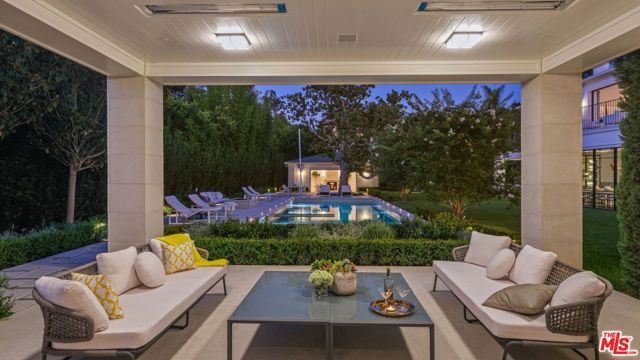
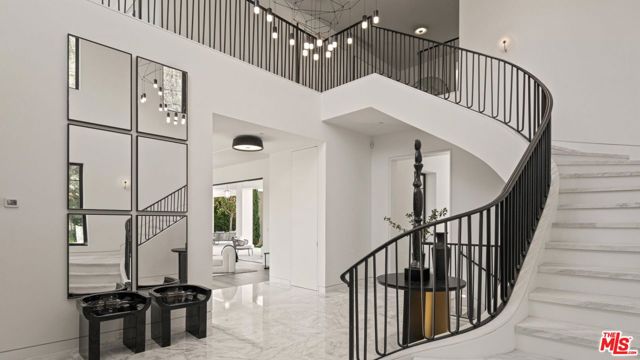
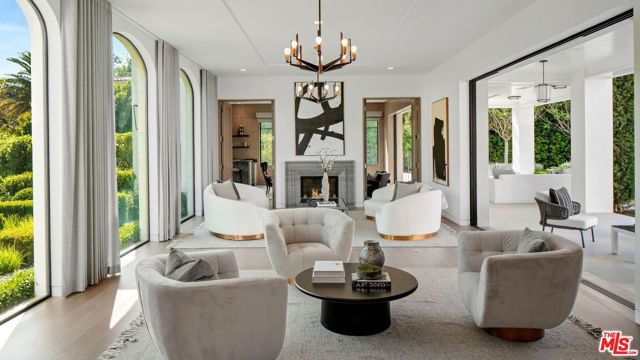
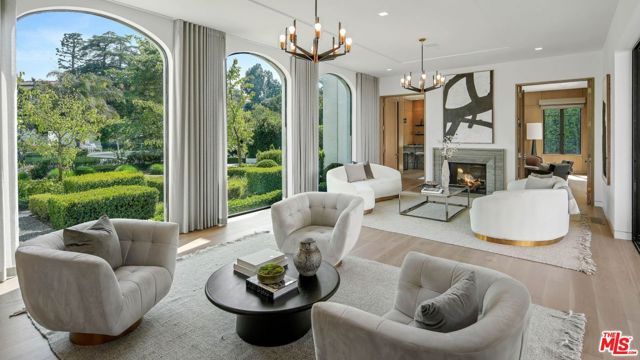
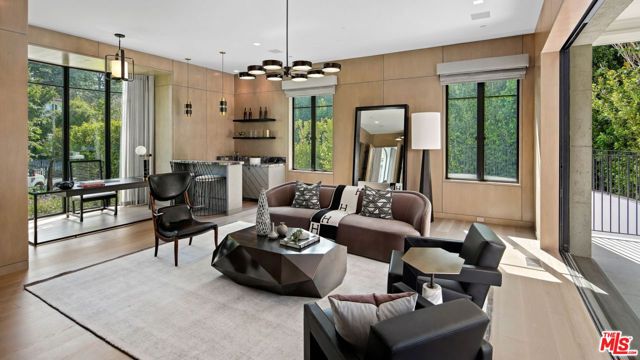
Indisputably elegant and inviting, 1000 Laurel Way is where inspired modern design meets the best of refined Beverly Hills living. Known as The Laurel House, this nine-bedroom, 14-bathroom estate has been masterfully crafted by famed West Coast-based architect William Hefner and encompasses nearly 16,000 square feet… of bright, airy living areas over three levels. Set on nearly one acre, The Laurel House is a shining example of Hefner's signature style, which seamlessly blends timeless interiors with the outdoors to create breezy, host-ready spaces that are at once airy and intimate. Inside, a double-height entry presents a grand statement staircase and endless alluring design details, including hardwood floors, eye-catching light fixtures, stately columns and artfully arched windows. The open main-level floor plan features a chef's kitchen with marble-topped counters, a large eat-in island, stainless steel appliances plus a breakfast area and adjoining family room all imbued with natural light from walls of windows. Two offices with ensuites offer seamless, professional work-from-home spaces. A second catering kitchen is located behind the main kitchen, ideal for accommodating large-scale events. A gallery hall connects the kitchen to the formal dining room and living room, which is lined with glass pocket doors that disappear to reveal the expansive, park-like grounds' mature trees and privacy-enhancing foliage, a sparkling reset oversized pool with built-in seating, an outdoor kitchen, stand alone resort-style cabana, fire pits and a lush expanse of grass. Ascend to the second level to find four ensuite bedrooms with adjoining family rooms, as well as the primary suite with dual baths both with soaking tubs a private bar, fireplace, designer closets and two balconies overlooking the verdant grounds. The lower level is an entertainer's dream, replete with two ensuite bedrooms, a glam room, a 12-seat screening room, wine cellar with a tasting room and gym with an infrared sauna. Additional home amenities include a one-bedroom detached guest house and a gallery garage that can accommodate up to 10 cars. The Laurel House is where today's most discerning residents can revel in classically chic, resort-like Beverly Hills living from within a true architectural masterpiece. This one-of-a-kind home is conveniently located just 5 minutes from The Golden Triangle's shops and restaurants and the iconic attractions of West Hollywood and The Sunset Strip. Property is also available For Lease at $165,000/Mo.
Find The Perfect Home
'VIP' Listing Search
Whenever a listing hits the market that matches your criteria you will be immediately notified.
Join The List