
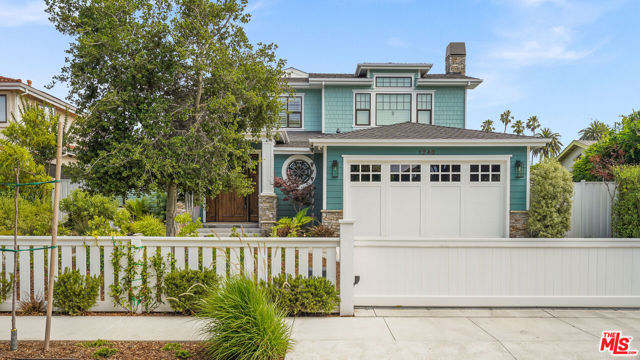


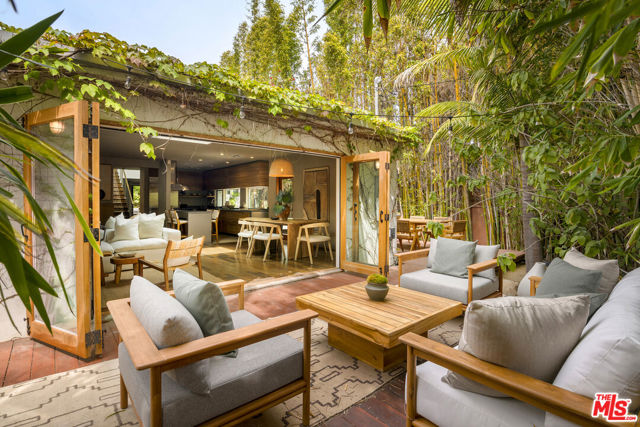
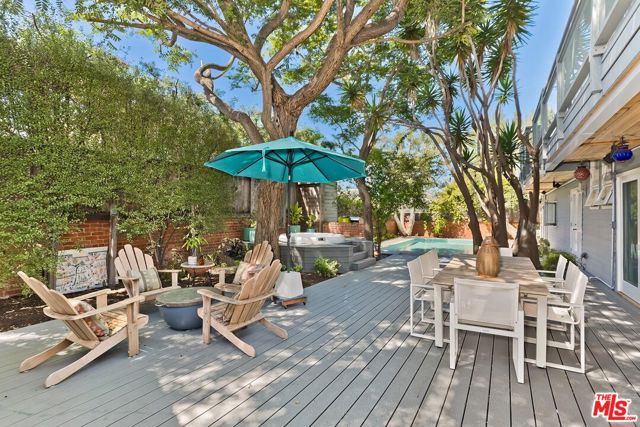
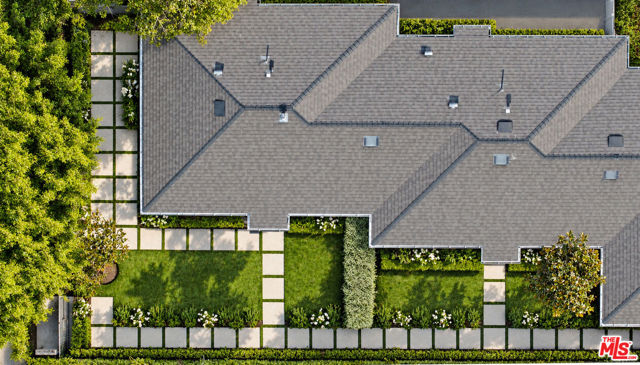
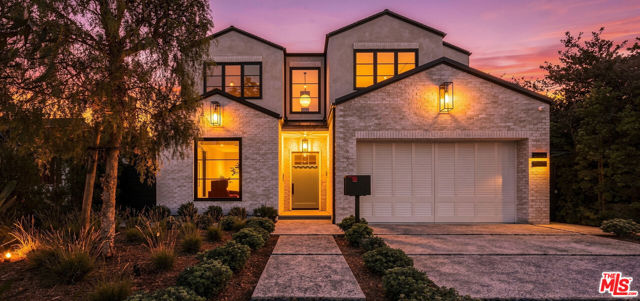
Spectacular modern craftsman compound on one of the rare double lot streets, measuring a whopping 10,893 sq. ft. 5 Bedrooms, 4.5 Baths of warm, comfortable luxury including a detached ADU/Guest House perfectly positioned at the rear of the property with a separate parking pad. Amazing attention to detail paid over the… course of a massive remodel and painstaking renovation which included the addition of ancillary square footage, reconfiguration of space, and the creation of a resort style backyard showcasing an expansive covered patio, swimming pool with Baja shelf & spa, flat lawn, barbecue station, free-standing dry sauna, cold plunge tank, dog run, and a lovely west-facing garden. A stone walkway flanked by a freeform waterfall immediately greets you as you pass through the gate. The Formal entry complimented by reclaimed stain glass barn doors, leads to the centerpiece of the home, a large open concept Great Room featuring distinct living & dining areas with high ceilings, wide plank white oak floors, recessed & custom light fixtures, shutters, and bi-fold glass doors leading to the outdoor entertainment deck. The amazing kitchen anchored by a stunning rear wall clad with striking Ann Sacks copper tile and a huge Quartzite center island, seamlessly blends to create a perfect setting for casual meals at the breakfast bar or preparing a gourmet feast utilizing the Wolf stove, Subzero refrigerator, and other top of the line stainless steel appliances. Downstairs includes two bedrooms, one a suite with private full bath, and the other easily convertible to an office or staff room. A Powder room highlighting a reclaimed stained-glass window & custom vanity, mudroom, and laundry room complete the first level. Two additional bedroom suites up, including a deluxe primary with custom wallcoverings & built-ins, automated shutters, light & airy bath with clawfoot tub, heated tile floor & steam shower, large walk-in closet, and a private lounging terrace. The 2-car garage with ample storage space is currently being used as a gym. 3-room ADU/guest house with a spacious bedroom has its own address and can also be used as a detached office or as a rental unit with private access from the rear end of the property. Additional amenities include solar panels (fully owned with a transferable 25-year all-inclusive warranty), built-in speakers in several rooms, tankless water heaters, multi-zoned A/C with Nest thermostats, and security system with multiple cameras. So many more details to admire and enjoy. A truly special, must-see property! Once you arrive, you will never want to leave!
Find The Perfect Home
'VIP' Listing Search
Whenever a listing hits the market that matches your criteria you will be immediately notified.
Join The ListSimilar Listings
 Sold$3,020,0001126 Indiana Avenue
Venice, CA 902914 bd · 4 ba · 2,523 sq ft · built 1954Sold$2,875,0003530 Greenwood Avenue
Los Angeles, CA 900663 bd · 3 ba · 1,958 sq ft · built 1952
 Sold$4,401,2171707 Hill Street
Santa Monica, CA 904054 bd · 3.25 ba · 3,604 sq ft · built 1949
 Sold$7,400,000440 Raymond Avenue
Santa Monica, CA 9040515,820 sq ft · built 1969
 Sold$3,764,7001022 Grant Street
Santa Monica, CA 90405built 1948
 Sold$5,375,0003640 South Barrington Avenue
Los Angeles, CA 900666 bd · 6.5 ba · 4,989 sq ft · built 2026