

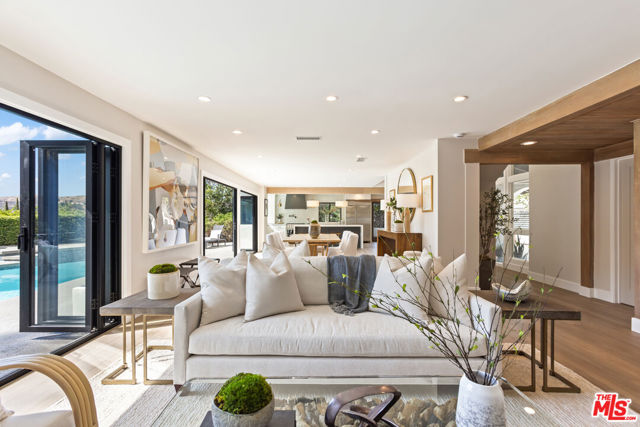
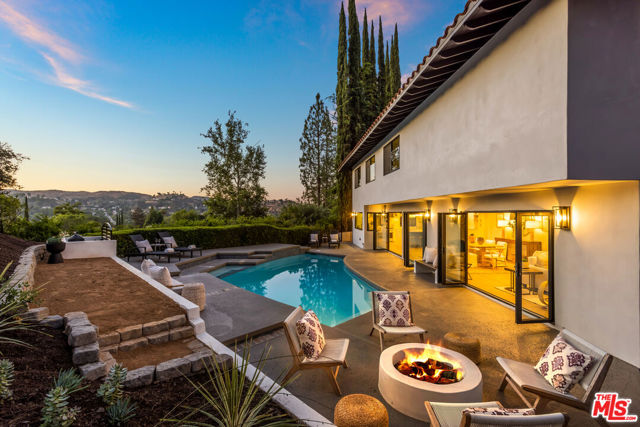
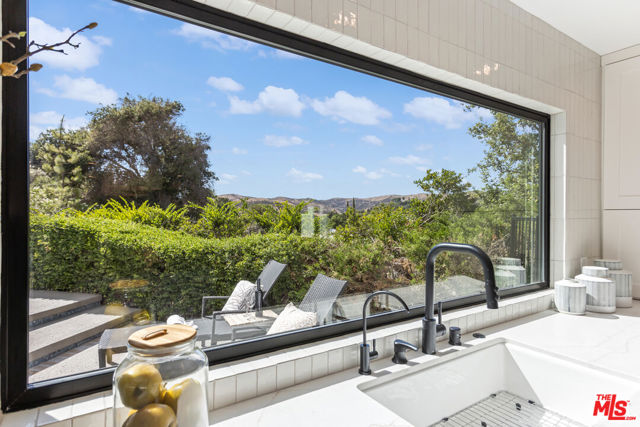
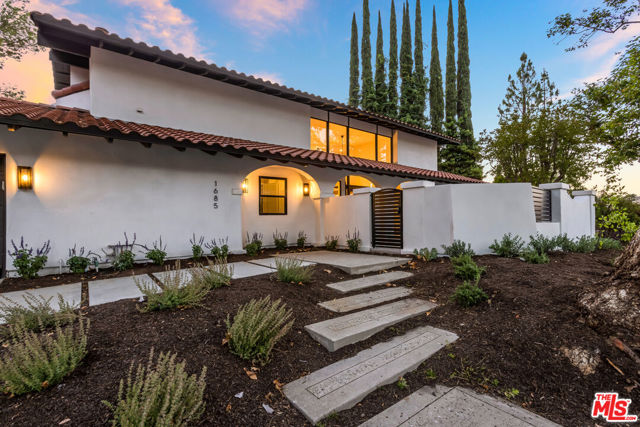
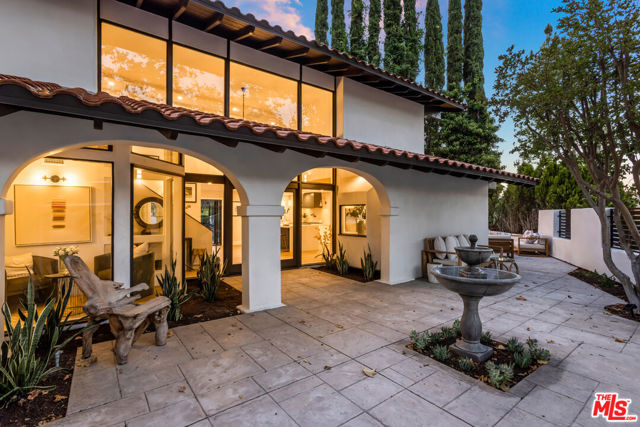
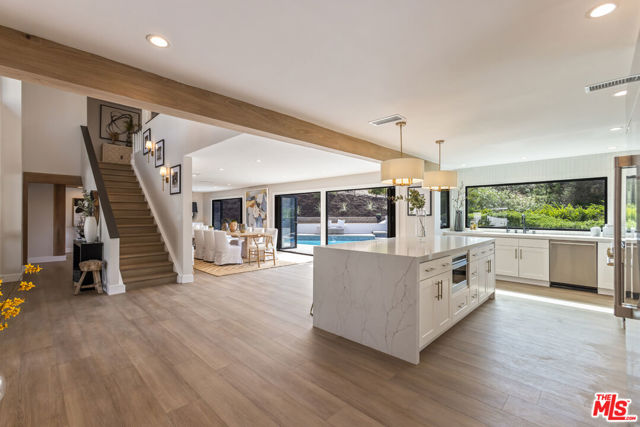
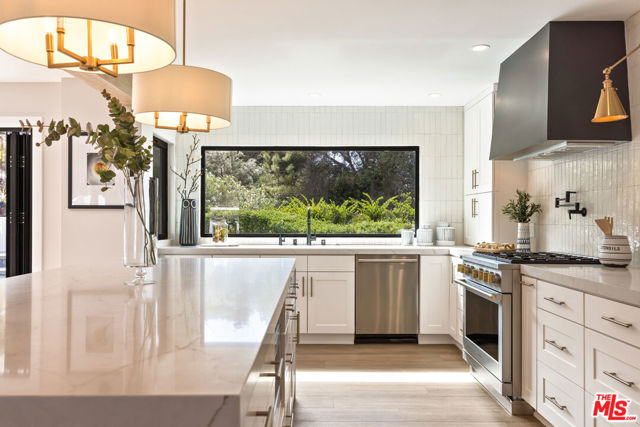
Set amidst a cul-de-sac within the serene landscape and lush greenery of Westlake Village's Foxmoor area, this modern Mediterranean home is a true paradigm of privacy and seclusion, warmth, and open-air concept design. Every square inch has been maximized to be of use and purpose, harmoniously blending luxury and… practicality, tailored for the evolving modern family. As you step through the wrought iron gate, you are welcomed by a Zen fountain set on a colored stamped concrete patio, leading seamlessly to a vast side patio adjacent to the kitchen's double French doors. The expansive entryway reveals soaring ceilings and a stunning 22-foot structural beam enveloped in White Oak, creating an outstanding sense of scale and inviting open-air flow. The kitchen is a chef's dream, boasting Vadara Sereno Gold Quartz countertops, high-end Monogram appliances, and a massive 9-foot island with waterfall edge. A large picture window frames scenic views of the mountains as you cook, complemented by a handmade designer tile backsplash, a generous walk-in butler's pantry, and bespoke coffee bar. Adjacent to this culinary paradise lies the grand dining space, accentuated by designer lighting. Here, loved ones can gather around, enjoying the backdrop of the recently and extensively renovated tiled pool and mountain views. The harmonious flow continues into the great room, where the concrete fireplace takes center stage, and three expansive accordion doors blur the lines between indoors and outdoors. A freshly reimagined floor plan spanning across two levels boasts ample natural light that intentionally matriculates throughout the home as a gentle reminder to slow down and enjoy each inspired space fabricated to focus on what's most important in life. The owner's suite is a retreat in itself, boasting high vaulted ceilings, a second closet, a fireplace, and a spa-like bathroom adorned with marble floors and a luxurious walk-in shower. As if that weren't enough, a wine bar, dedicated laundry room, and downstairs Zen space that can be transformed according to one's needs further enhance this home's appeal.Experience a new standard of living where every detail has been thoughtfully curated, perfect for entertaining and creating memories.
Find The Perfect Home
'VIP' Listing Search
Whenever a listing hits the market that matches your criteria you will be immediately notified.
Join The List