
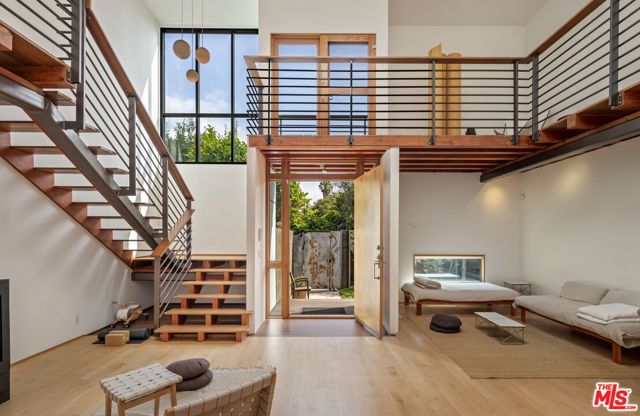


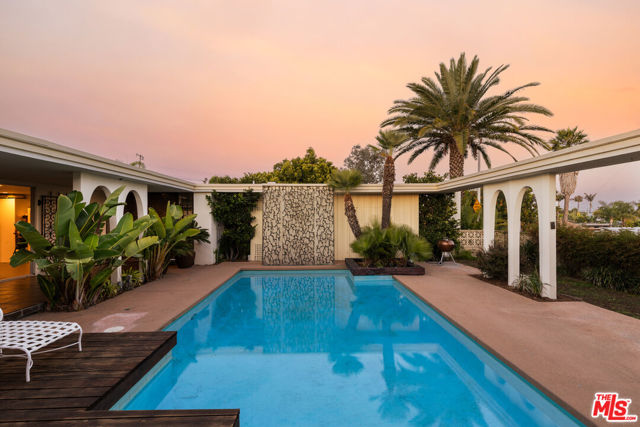
Tucked between Rose and Abbot Kinney, this modern beach oasis was designed by AIA Award winning architect Christof Jantzen of StudioJantzen. Preference was given to maintaining privacy, thus creating a welcoming feeling of calm when walking into the front garden of this unique Venice compound. Functionally innovative,… this residence spans dual structures, offering a multitude of living, working, and entertainment options. Use the front house for spacious and gracious living, use the detached two-level, open-concept spaces for an artist or yoga studio, offices for a home business, or private guest quarters. Rent the lofted apartment to offset your overhead, or use it for extended family living space. The gated facade of natural wood, sleek steel, and expansive windows gives way to 4,000 + square feet of contemporary yet warm interior space. Upon entering the front house, a large double-height living area is highlighted by a brilliant skylight, a freestanding modern steel gas fireplace, and an architectural floating staircase and catwalk. Double glass doors open to the serene side patio, and alcoves delineate living and dining spaces. A chef's kitchen with custom crafted cabinetry sits open to the great room and features top of the line appliances, butcher block countertops, and a central island. Three secondary bedrooms wrap around a full bathroom, including laundry, to complete the first floor. Upstairs, the primary suite has direct access to a second story deck and is outfitted with new cork flooring and a spa-grade en-suite bathroom. Across the deck, the separate structure includes an open concept space flooded with natural light from the custom skylights, two additional rooms, and one full bathroom. Within the same structure sits the separate apartment unit with a living space, full kitchen, full bathroom, lofted bedroom, laundry and a separate street entrance. Additional features of the property include a rear gate with off-street parking, a garage storage loft, new roofs, a home security system, and towering fruit-filled lemon and lime trees.
Find The Perfect Home
'VIP' Listing Search
Whenever a listing hits the market that matches your criteria you will be immediately notified.
Join The ListSimilar Listings
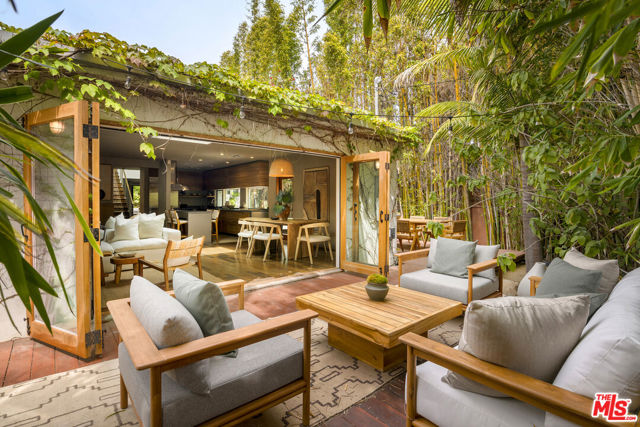 Sold$3,020,0001126 Indiana Avenue
Venice, CA 902914 bd · 4 ba · 2,523 sq ft · built 1954
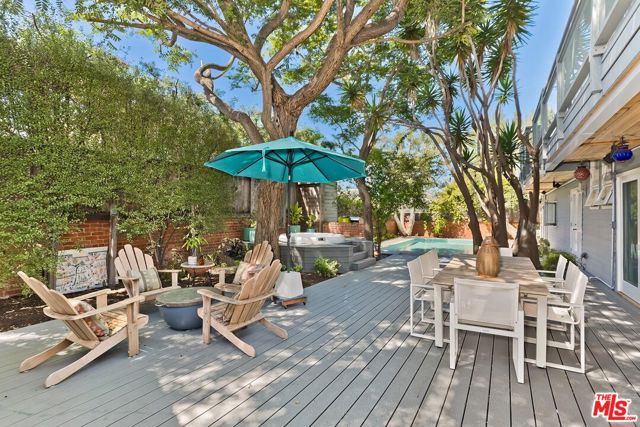 Sold$4,401,2171707 Hill Street
Santa Monica, CA 904054 bd · 3.25 ba · 3,604 sq ft · built 1949
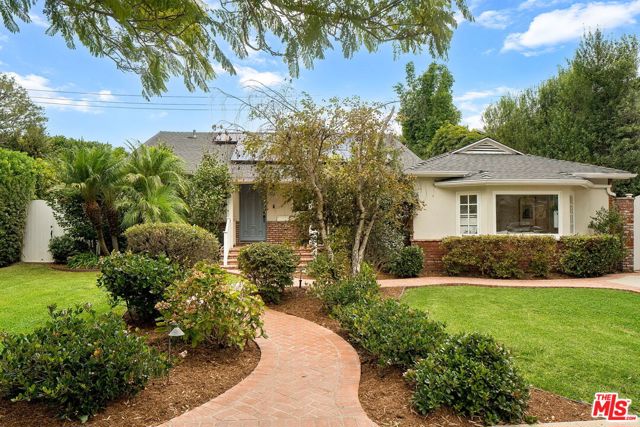 Sold$3,026,0003200 Stoner Avenue
Los Angeles, CA 900664 bd · 3 ba · 2,421 sq ft · built 1950
 Sold$2,910,0002254 Kelton Avenue
Los Angeles, CA 900644 bd · 3 ba · 3,076 sq ft · built 1931
 Sold$2,750,0005337 Shenandoah Avenue
Los Angeles, CA 900565 bd · 3.5 ba · 3,419 sq ft · built 1965
 Sold$3,165,00011923 Brentwood Grove Drive
Los Angeles, CA 900494 bd · 3.5 ba · 3,943 sq ft · built 1975