
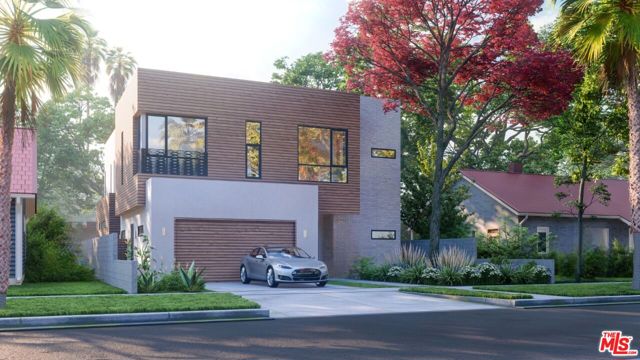


"Build the dream home you've always wanted. " Presenting a permit ready RTI Project offering property to be delivered with approved plans for a 4,976 Sq ft main house plus a 798 sq ft ADU. The main house is designed for 5 bedrooms, 7 baths, and a basement, creating an expansive and luxurious living space. The ADU has… 2 bedroom, 1 bathroom contributing an additional 798 square feet, resulting in a total living space of 5,774 square feet home.A spectacular modern custom home nestled in the heart of Culver City's esteemed Carlson Park neighborhood. This prime location offers the perfect blend of sophistication and convenience, situated on a quiet cul-de-sac street in close proximity to downtown Culver City.Boasting a contemporary architectural style, this residence is a true masterpiece, featuring a thoughtfully designed basement and an additional Accessory Dwelling Unit (ADU) for versatile living options.The property comes with an array of exceptional features, including 10' ceiling heights throughout the property, a striking floating staircase, and a 2-car garage with a unique "Costco Door" that provides direct access to the pantry. The full butler pantry, complete with a mini kitchen, adds a touch of practicality to this modern masterpiece, while second-floor bedrooms each include ensuite bathrooms for added comfort. This sale includes fully permitted plans including Architectural, Structural, Civil, Geotechnical Report, Asbestos Report & Removal Certification. Permits ready to pull include the Demo Permit, Building Permit, MEP Permits, Grading Permit, and Housing SB 330 & SB 8 clearance.Construction notes and plans highlight the quality and detail put into this project, with a basement floor featuring a mat slab foundation. The basement is intelligently designed to be excavated without the need for shoring, utilizing a 1:1 slope with a 5' cut, saving time and money.Full sets of plans offered to serious buyers with an executed NDA.
Find The Perfect Home
'VIP' Listing Search
Whenever a listing hits the market that matches your criteria you will be immediately notified.
Join The ListSimilar Listings
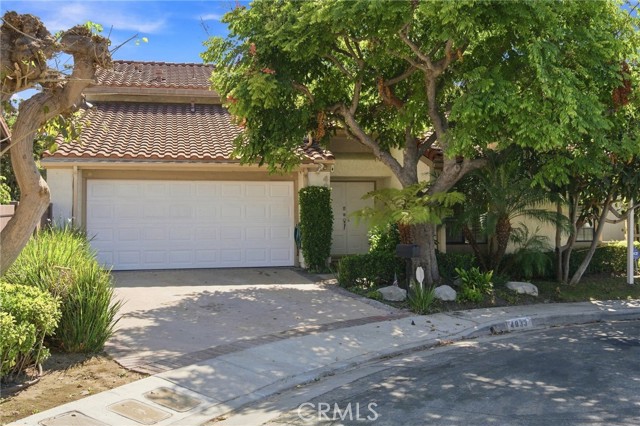 Sold$2,250,0004033 Lamarr Ave.
Culver City, CA 902323 bd · 3 ba · 2,508 sq ft · built 1980
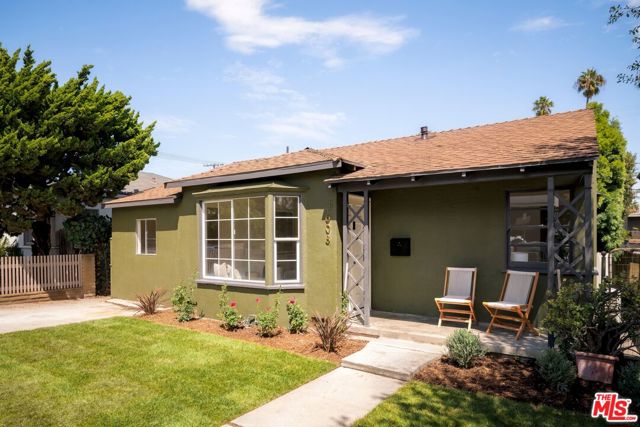 Sold$1,320,0003608 Greenfield Avenue
Los Angeles, CA 900342 bd · 2 ba · 1,095 sq ft · built 1940
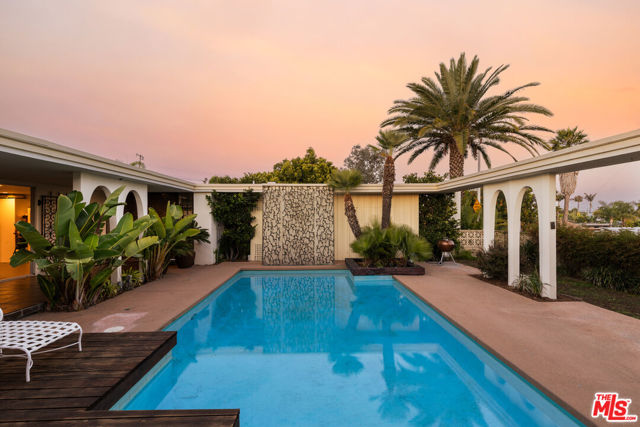 Sold$2,750,0005337 Shenandoah Avenue
Los Angeles, CA 900565 bd · 3.5 ba · 3,419 sq ft · built 1965
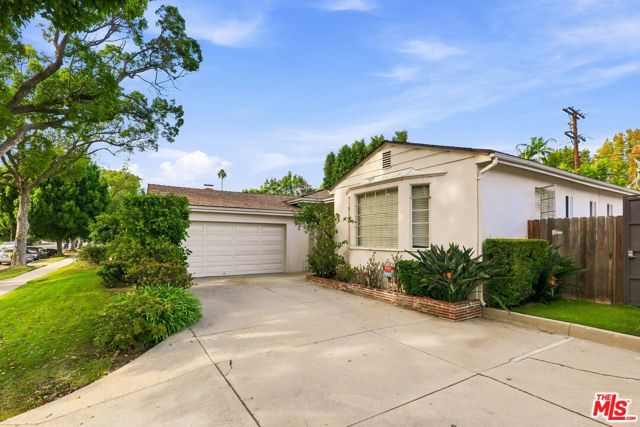 Sold$1,950,0002136 Hillsboro Avenue
Los Angeles, CA 900342 bd · 2 ba · 1,856 sq ft · built 1949
 Sold$1,175,0004017 Gelber Place
Los Angeles, CA 900087,010 sq ft · built 1956Sold$1,900,0002165 Century
Los Angeles, CA 900672 bd · 2.5 ba · 2,373 sq ft · built 1980