
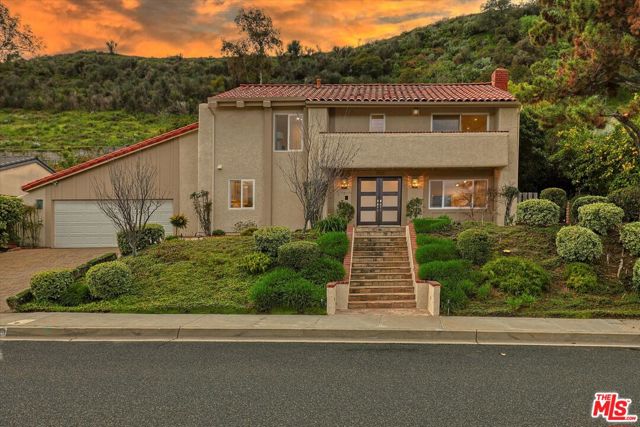


Are you looking for a stunning and meticulously modern designed and remodeled home with over $400,000 worth of upgrades in the prestigious Verdugo Woodlands Neighborhood of Glendale? This is the home you've been looking for! This Beautiful 2 Story, 3 bedrooms, 2 1/2 baths, 2,020 sq. ft home sits near the top of… Verdugo Woodlands and exhibits sophistication and tremendous pride of ownership. Take a look at the view of Downtown LA and beyond from the top of the property line that is adjacent to the popular Sunshine Preserve. As you arrive home through the double glass paneled entry door, you will be amazed by how with upgrades this home has (See Supplements)The spacious kitchen was designed for entertaining; with Calcutta Quartz countertops and Island with cabinets underneath, soft close perimeter Maple cabinets, Oak floating shelves and lighting along with Stainless Steel appliances. There is an abundant amount of storage with the addition of a custom pantry and cabinets as well as a dedicated breakfast nook and dining room area ideal for a 6-8 person table. Enjoy a warm fire with the gas fireplace with redecorated tile and wood mantle. Through the two Milgard Sliding glass doors, you're met with a covered patio, Hot tub, gas line for a future BBQ, lush landscaping and the privacy with no rear neighbors to enjoy the ultimate entertainers retreat with indoor/outdoor options. Luxurious finishes, LED recessed lighting and Milgard windows throughout. All bedrooms are upstairs and through glass paneled double doors you're met with an OVERSIZED and truly special primary bedroom with a walk-in closet, an attached full bath and private balcony to enjoy the panoramic views of the mountains and city. The primary full bath is complete with a soaking tub, vanity and separate tiled shower. The other two bedrooms are also nicely sized with walk-in closets. (see floor plans in images).Some of the many other upgrades include electrical, plumbing, pavers, drywall, fixtures, drip irrigation and there are just so many extras that you can only appreciate by touring the property! Close Proximity to all that Glendale has to offer, the popular Verdugo Park, Hiking Trails such as Las Flores Motorway Trail, Mountain Biking, Oakmont Country Club & Golf Course, Glendale Community College, Adventist Health Glendale and so much more!! Easy access to freeways 2,134 & 210. Book your tour today!
Find The Perfect Home
'VIP' Listing Search
Whenever a listing hits the market that matches your criteria you will be immediately notified.
Join The ListSimilar Listings
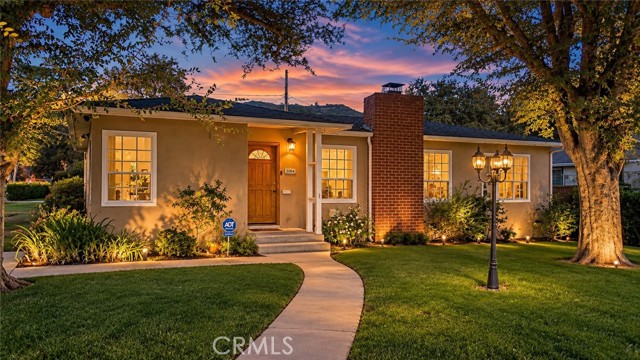 Sold$1,265,0003064 North Verdugo Road
Glendale, CA 912082 bd · 2 ba · 1,363 sq ft · built 1948
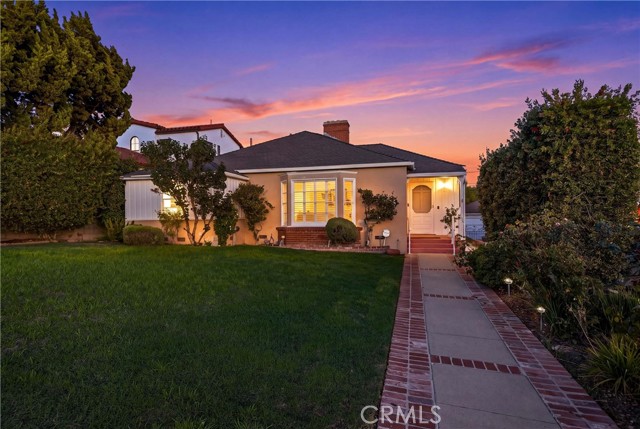 Sold$1,550,000730 East Fairmount Road
Burbank, CA 915013 bd · 2 ba · 2,342 sq ft · built 1940
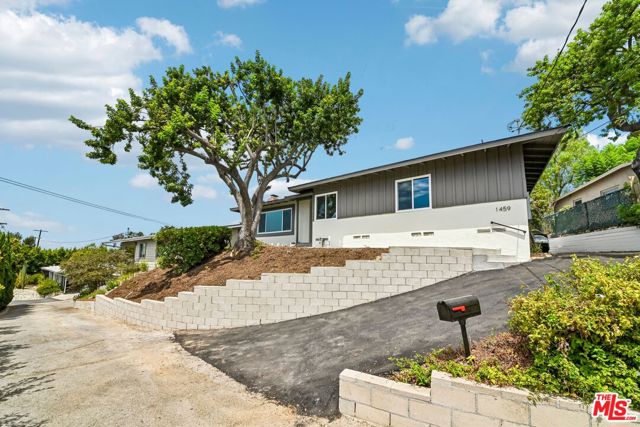 Sold$1,250,0001459 North Avenue 57
Los Angeles, CA 900423 bd · 2 ba · 1,304 sq ft · built 1958
 Sold$2,200,000523 East Fairmount
Burbank, CA 915014 bd · 4.5 ba · 3,354 sq ft · built 1940
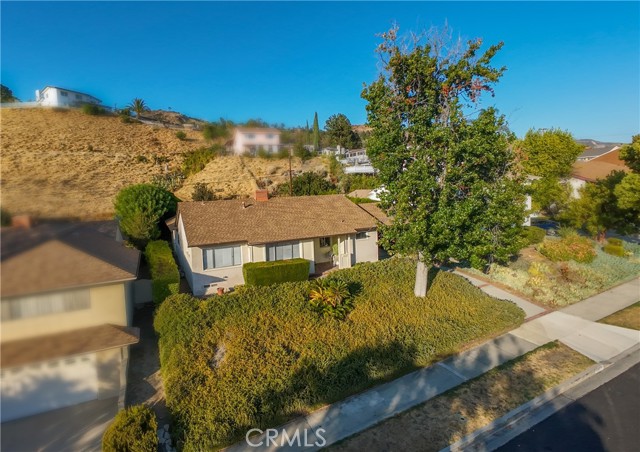 Sold$1,335,0001818 Hilton Drive
Burbank, CA 915043 bd · 2 ba · 1,909 sq ft · built 1951
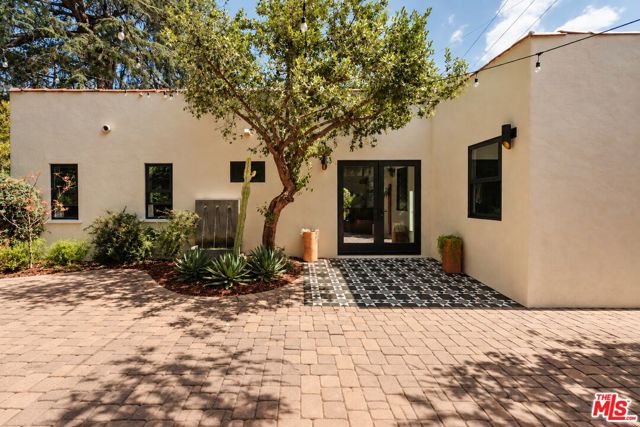 Sold$1,675,0003221 Griffith Park Boulevard
Los Angeles, CA 900273 bd · 3 ba · 1,450 sq ft · built 1924