
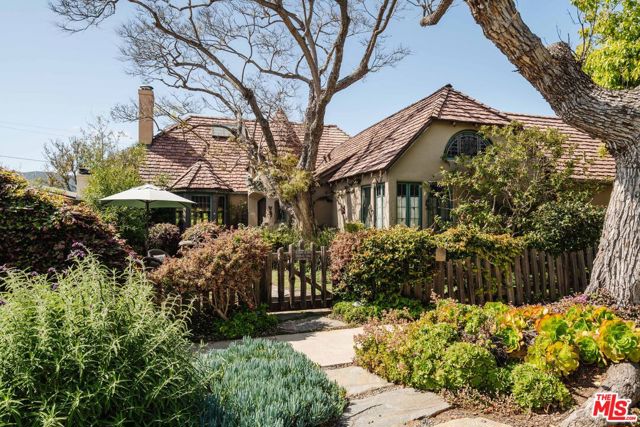
Truly one-of-a-kind, this remarkable residence perfectly blends storybook architecture with elements of Spanish, Art Deco, and old-world farmhouse style. Originally built in 1930, the owners spent the last 60 years sourcing materials spanning from around Los Angeles, the Central Coast, and across Europe - all to… create a home that exudes curated, refined character and unique craftsmanship. A gated front yard with verdant and mature landscaping ushers guests to the formal entry - a turret adorned by beautiful archways and stained glass. The living room features a gorgeous brick fireplace with a mantel made from an old oak wine press, leaded glass windows, and a vaulted/beamed ceiling made from reclaimed wood from a Los Olivos farm. A wrought iron spiral staircase ascends to a spacious loft overlooking the living room, complete with bookshelves and secret rooms. Original wood floors lead past the bar area and pot-belly stove to the formal dining room - flanked by antique doors to the balcony and sitting under clearstory windows above the natural wood beams. Natural light bathes the space, illuminating the gorgeous tilework and fixtures. Past the informal dining room, the kitchen exudes vintage farmhouse charm with a classic O'Keefe & Merrit oven/range, custom sink, and pantry, enriched by architectural details such as archways and copper-clad corners. The play of light through leaded glass in the afternoons adds a magical, colorful glow to the space. The main hall leads to a cozy family room and an Art Deco-inspired powder room featuring a built-in tub, shower, and sink set in pink and green hues. The primary suite includes a large bedroom with vaulted ceilings, a built-in vanity, ample closet space, and an Art Deco-style bathroom. Two guest bedrooms, each with unique character, share a beautifully tiled bathroom with a step-down shower and separate tub. One bedroom features cathedral-like windows and custom closets with a built-in desk, while the other boasts a seating area and a lofted sleeping space accessible by an oak beam staircase. The backyard is expansive - the main level features a deck, multiple lounge areas, a "casita" with a kitchen under vaulted ceilings made up of reclaimed produce crates and beams, a garden, and a shed. Steps lead down to a lower area flanked by a water feature/sculpture by local artist Carl Gillberg, as well as three rooms underneath the dining room: a storage room with bathroom, a workshop, and a darkroom. The majority of the backyard is surrounded by a fence made of railroad ties. Additional amenities include a basement, central heating, and a carport equipped with a garage door. This home's myriad of unique features, details, and vintage flair create a living experience that is as much a testament to artistry as it is a comfortable abode.
Find The Perfect Home
'VIP' Listing Search
Whenever a listing hits the market that matches your criteria you will be immediately notified.
Join The List