

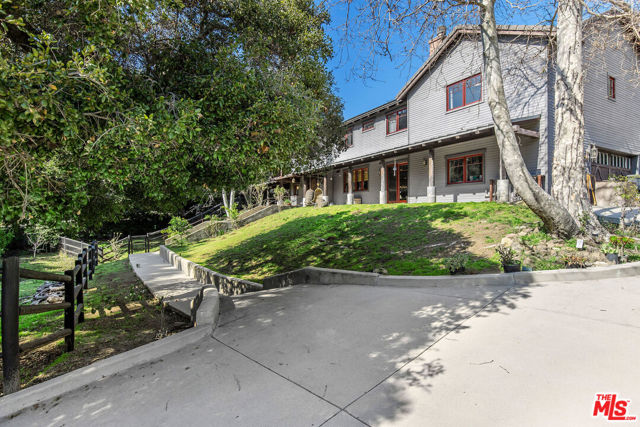
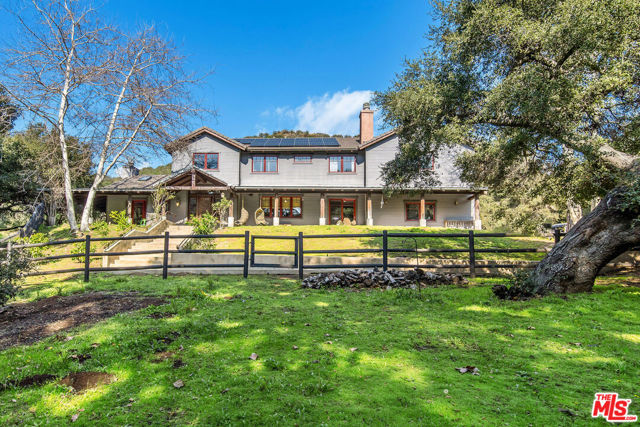
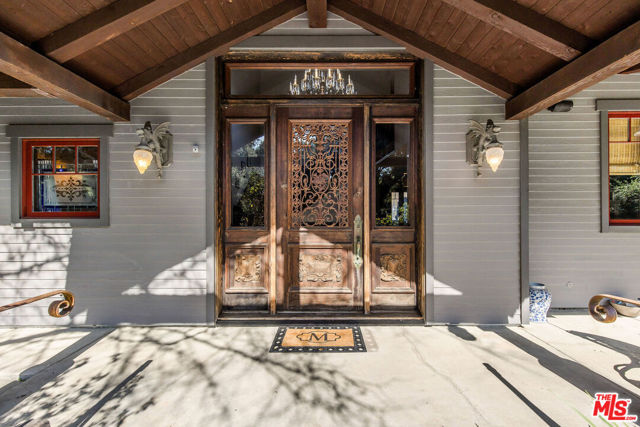


Welcome to 801 Crater Camp Drive, a luxurious and private estate nestled in the prestigious enclave of Monte Nido. Built in 2001, this exquisite residence perfectly blends modern amenities with timeless elegance, offering a rare combination of comfort and sophistication. Featuring 5 bedrooms and 6 bathrooms with… nearly 5,000 square feet of living space and situated on a sprawling lot spanning almost 3 acres, this property offers an expansive private oasis amidst the stunning natural surroundings. Upon arrival, the gated driveway welcomes you and leads to a spacious 4-car garage and ample parking in the driveway for approximately a dozen cars. Complete with beautiful Oak and Sycamore trees, the majestic outdoor space is perfect for entertaining year-round and features a pristine pool with waterfall, Baja shelf, spa, and waterslide which blends in perfectly to the mountainside. The outdoor kitchen is equipped with two built-in BBQs, refrigerator, and an island with plenty of countertop seating. Inside, the formal foyer with double-height ceiling is the perfect entrance to the meticulously designed interior, complete with hand-scraped beams, skylights, modern Craftsman style wood details, and wide-plank hardwood floors throughout. The chef's kitchen opens up perfectly to the expansive family room and is equipped with a large island with seating for up to 5 people and high-end appliances including an oversized Viking 6-burner plus griddle range, ideal for creating gourmet meals. Flooded with natural light, the upstairs is anchored by a jaw-dropping primary bedroom suite, complete with sitting room, double-sided fireplace, two large walk-in closets and a spa-like bathroom, showcasing a jetted freestanding bathtub, oversized shower, and Carrara marble floors and countertops. Three generous-sized guest bedrooms, each with their own en-suite bathroom, complete the ideal floorpan of the second story. Additional amenities include spacious corrals, chicken coop, tack/storage room, fully owned solar panels, sauna, laundry chute, and custom and unique doors throughout, all of which make this home truly a rare offering.
Find The Perfect Home
'VIP' Listing Search
Whenever a listing hits the market that matches your criteria you will be immediately notified.
Join The ListSimilar Listings
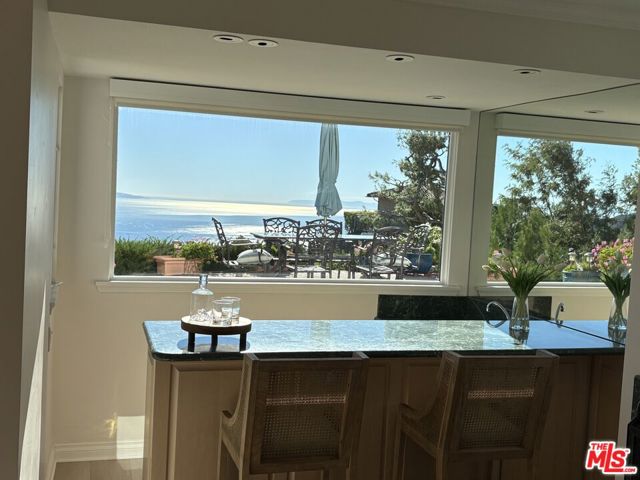 Sold$2,750,00023255 West Paloma Blanca Drive
Malibu, CA 902654 bd · 3 ba · 4,287 sq ft · built 1980
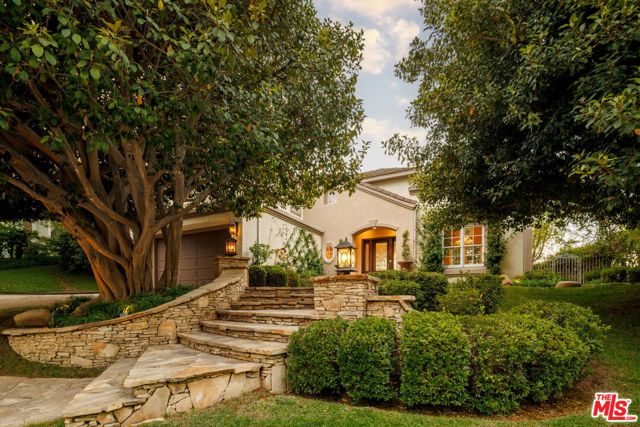 Sold$2,780,0003469 Cordova Drive
Calabasas, CA 913025 bd · 3.5 ba · 3,425 sq ft · built 1995
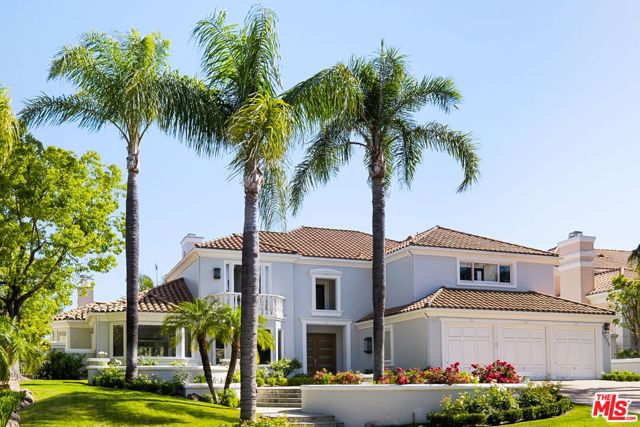 Sold$3,100,0005325 Collingwood Circle
Calabasas, CA 913026 bd · 5 ba · 5,297 sq ft · built 1992
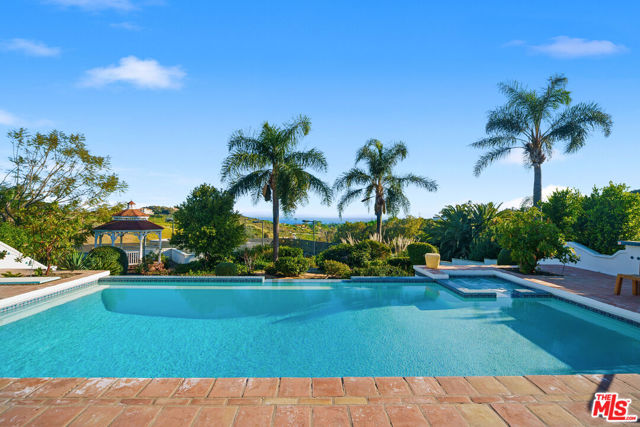 Sold$4,600,0006120 Cavalleri Road
Malibu, CA 902654 bd · 4 ba · 3,588 sq ft · built 1974
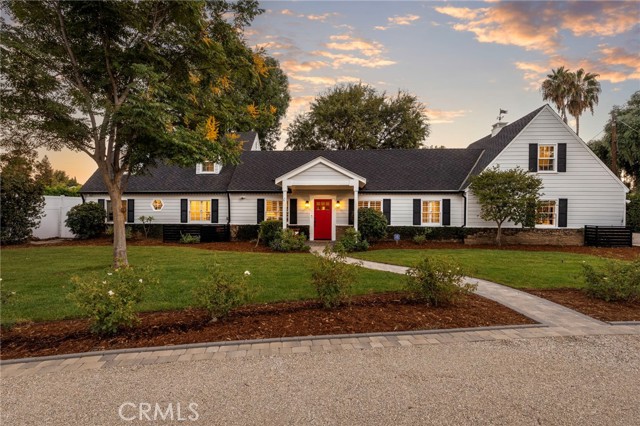 Sold$2,890,00023534 Hatteras Street
Woodland Hills, CA 913675 bd · 3.5 ba · 3,804 sq ft · built 1947
 Sold$2,729,0001332 Bluesail Circle
Westlake Village, CA 913613 bd · 3 ba · 2,359 sq ft · built 1975