
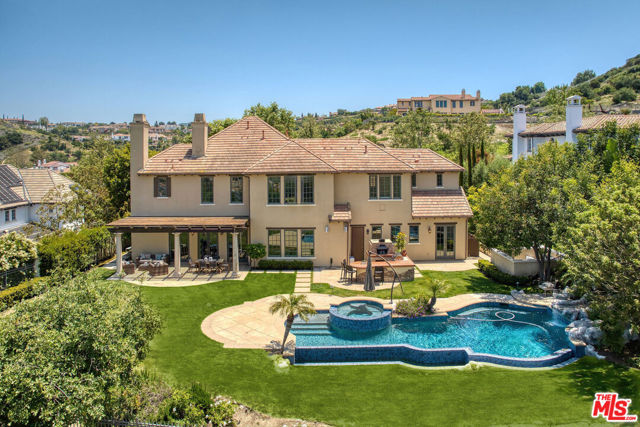
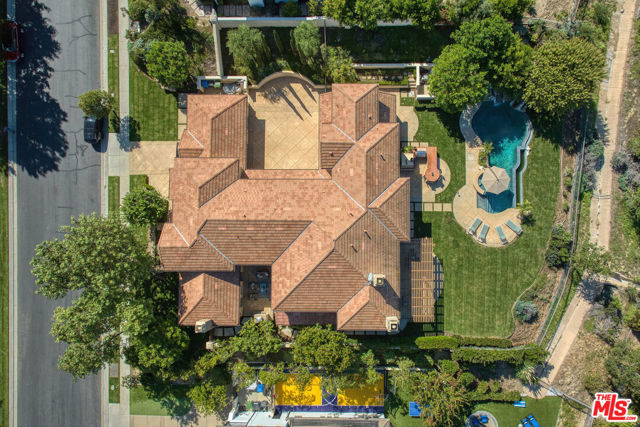
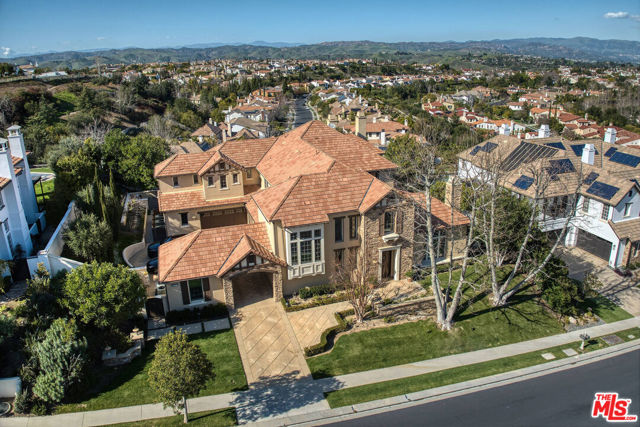
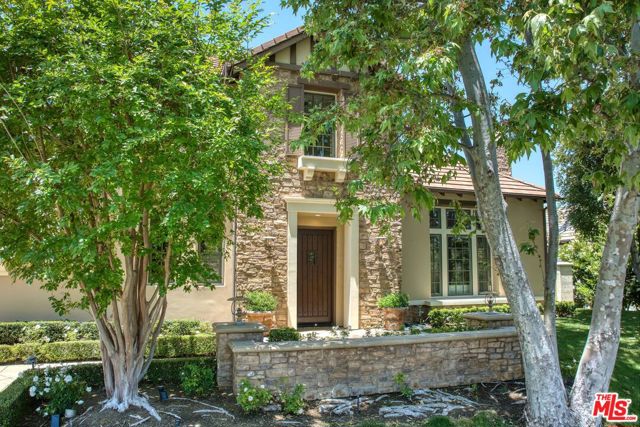
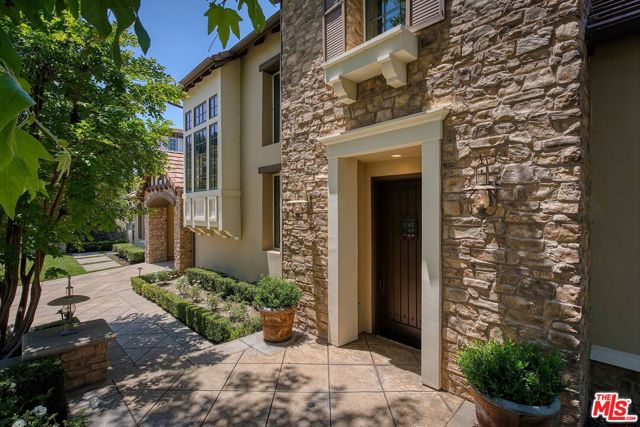
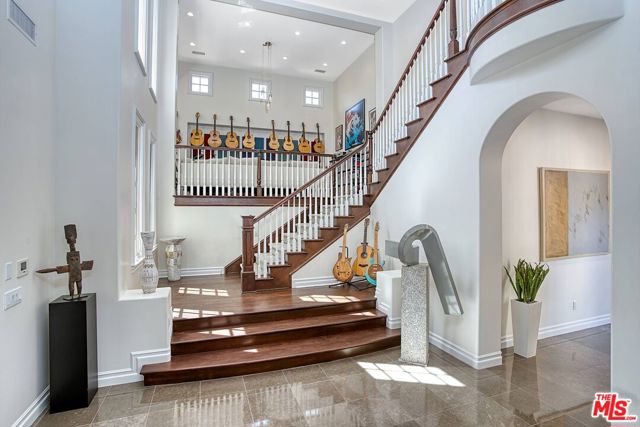
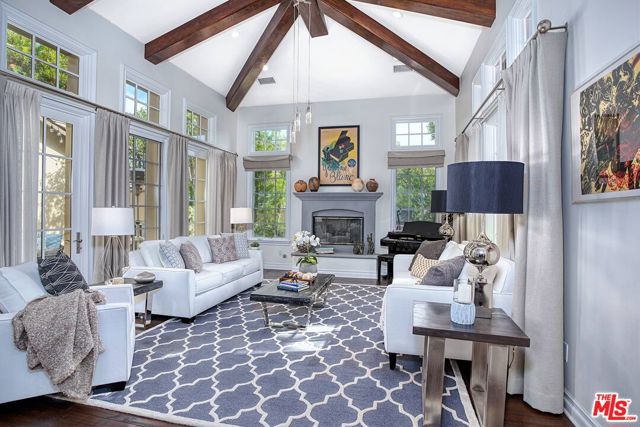
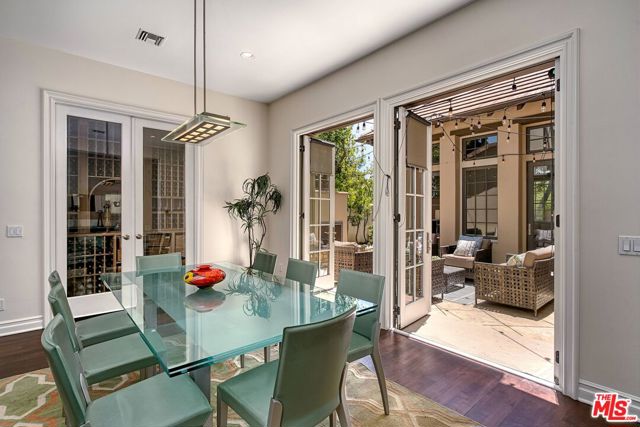
Welcome to the coveted Oaks of Calabasas. This is your chance to secure a view home perfect for family entertaining and parties. This Reserve 2 model is perfectly situated on Prado de las Fresas to capture spectacular views. Pull a great bottle from the wine cellar and enjoy a fresh pizza from the pizza oven before… you head off to a movie in the detached theater. The grand 2-story entry welcomes you to a window filled formal living room with fireplace on one side and a large, elevated loft on the other. The formal dining room features a custom-built professional wine cellar with an 1800+ bottle capacity. A central outdoor courtyard with a fireplace beckons to complete the perfect evening. The great room combo kitchen/family room with beautiful limestone flooring flows out to the yard through French doors. The spacious eat-in kitchen done in oak and quartz has a center island, Viking and SubZero appliances, an ice maker, desk and butler's pantry that features a Miele coffee station and 4 additional mini fridges. It also has a generous eat-in area with views and a walk-in pantry. The family room with fireplace and built ins is seamlessly connected to the kitchen and yard. One en-suite bedroom, laundry room and powder room are adjacent. An attached casita with mirrored walls and an en-suite bath has French doors that open to the pool and is perfect for a gym, office or additional suite. The separate theater seats six in luxury stadium seating. Upstairs there are 3 large bedrooms, all featuring en-suite baths and an open bright family room. The primary retreat features an office nook with fireplace and takes in the gorgeous views. The primary bath is pristine in marble and oak and has dual closets and built-ins. The sweeping yard combines the right combination of custom infinity pool with slide and fountain, elevated spa with water feature, covered loggia for relaxing and enjoying the views, central BBQ bar and pizza oven and plenty of grass for activities. The view extends for miles and incorporates sunsets and city lights.
Find The Perfect Home
'VIP' Listing Search
Whenever a listing hits the market that matches your criteria you will be immediately notified.
Join The List