









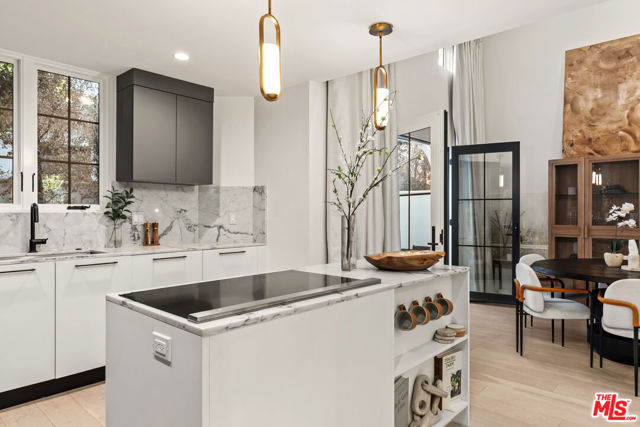












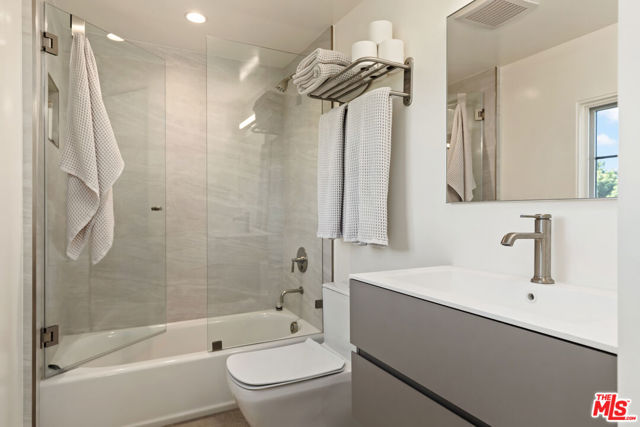
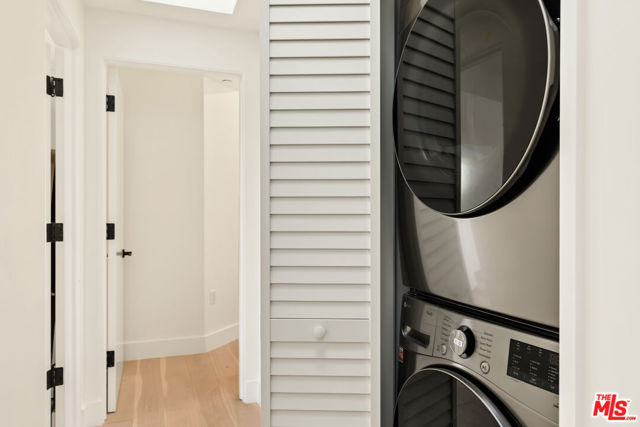

This stunning Spanish-style townhome, built in 2022, is located in the desirable North of Wilshire neighborhood of Santa Monica. Offering 2 bedrooms, 3 bathrooms, and 1,833 square feet of luxurious living space, this home blends modern elegance and timeless design. Main features include wide-plank white oak wood… floors, soaring ceilings, and an abundance of natural light that fills every corner of the home, creating a warm and inviting atmosphere. The Italian-inspired kitchen is a chef's dream, featuring statuary quartz countertops and a Fisher Paykel appliance suite. The sleek white and slate-colored cabinetry adds a contemporary touch, while the kitchen's open design flows effortlessly into the great room. French doors open to a private outdoor patio, perfect for al fresco dining. A gracious mezzanine-level loft overlooks the great room, offering the ideal den or home office space. The upper level features two bright, airy ensuite bedrooms with vaulted ceilings and charming Juliet balconies. The primary suite is a true retreat, complete with a walk-in closet and a luxurious Italian-designed bathroom. Outside, the spacious private patio is surrounded by lush landscaping, providing a serene escape from the bustling city. This home also features a private, direct-access two-car garage with additional storage, ensuring convenience and security. Located just a short distance from the renowned Montana Ave shops and restaurants and the vibrant Wilshire establishments, this townhome offers the best of Santa Monica living. Enjoy the close proximity to the 3rd Street Promenade and the beach, making this the perfect place to call home.
Find The Perfect Home
'VIP' Listing Search
Whenever a listing hits the market that matches your criteria you will be immediately notified.
Join The ListSimilar Listings
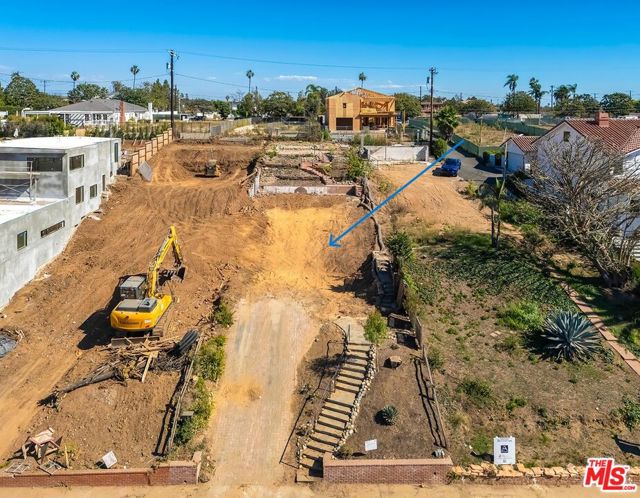 Active$1,525,000740 Haverford Avenue
Pacific Palisades, CA 90272
 Active$1,895,000744 Brooks Avenue
Venice, CA 902914 bd · 3.5 ba · 2,208 sq ft · built 2018
 Active$1,699,00011810 Radio Drive
Los Angeles, CA 900643 bd · 1.75 ba · 1,646 sq ft · built 1940
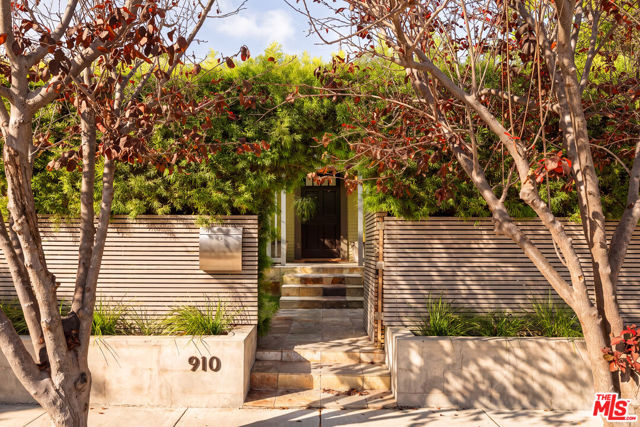 Active$2,395,000910 Superba Avenue
Venice, CA 902913 bd · 2.75 ba · 1,310 sq ft · built 1923
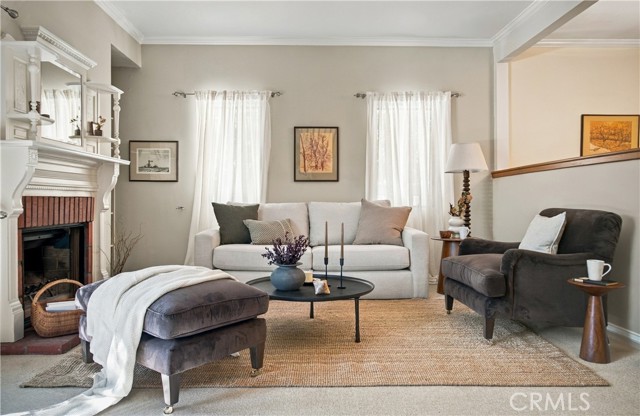 Active$1,700,00011436 Clarkson Road
Los Angeles, CA 900644 bd · 2 ba · 1,954 sq ft · built 1951
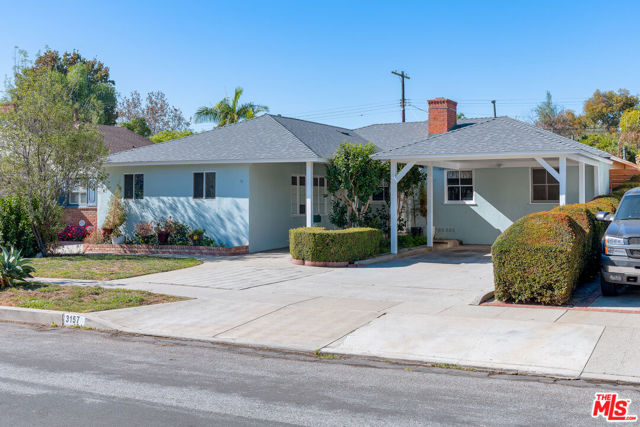 Active$1,999,0003157 Coolidge Avenue
Los Angeles, CA 900664 bd · 2.5 ba · 1,814 sq ft · built 1948