Back to map
Search Listings›11436 Clarkson Road
SaveShare
ActiveResidential
11436 Clarkson Road photo 111436 Clarkson Road photo 211436 Clarkson Road photo 311436 Clarkson Road photo 411436 Clarkson Road photo 511436 Clarkson Road photo 611436 Clarkson Road photo 711436 Clarkson Road photo 811436 Clarkson Road photo 911436 Clarkson Road photo 1011436 Clarkson Road photo 1111436 Clarkson Road photo 1211436 Clarkson Road photo 1311436 Clarkson Road photo 1411436 Clarkson Road photo 1511436 Clarkson Road photo 1611436 Clarkson Road photo 1711436 Clarkson Road photo 1811436 Clarkson Road photo 1911436 Clarkson Road photo 2011436 Clarkson Road photo 2111436 Clarkson Road photo 2211436 Clarkson Road photo 2311436 Clarkson Road photo 2411436 Clarkson Road photo 2511436 Clarkson Road photo 2611436 Clarkson Road photo 2711436 Clarkson Road photo 2811436 Clarkson Road photo 2911436 Clarkson Road photo 3011436 Clarkson Road photo 3111436 Clarkson Road photo 3211436 Clarkson Road photo 3311436 Clarkson Road photo 3411436 Clarkson Road photo 3511436 Clarkson Road photo 3611436 Clarkson Road photo 3711436 Clarkson Road photo 3811436 Clarkson Road photo 3911436 Clarkson Road photo 4011436 Clarkson Road photo 4111436 Clarkson Road photo 4211436 Clarkson Road photo 4311436 Clarkson Road photo 4411436 Clarkson Road photo 4511436 Clarkson Road photo 4611436 Clarkson Road photo 4711436 Clarkson Road photo 4811436 Clarkson Road photo 4911436 Clarkson Road photo 5011436 Clarkson Road photo 5111436 Clarkson Road photo 5211436 Clarkson Road photo 5311436 Clarkson Road photo 5411436 Clarkson Road photo 5511436 Clarkson Road photo 5611436 Clarkson Road photo 5711436 Clarkson Road photo 5811436 Clarkson Road photo 5911436 Clarkson Road photo 6011436 Clarkson Road photo 61

11436 Clarkson Road

Los Angeles, CA 90064
Beds4
Baths2
Square Ft.1,954
$1,700,000
Listing provided by Emily Lin

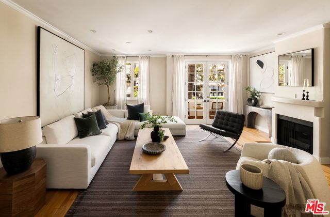
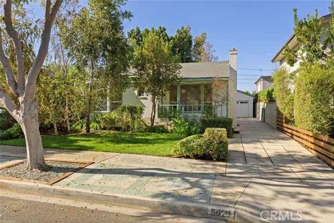
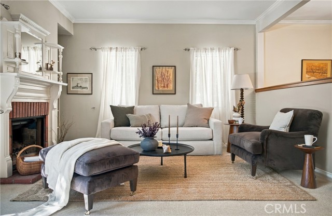
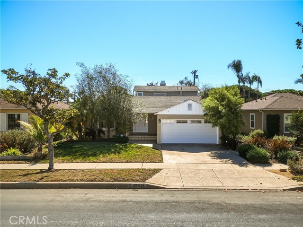
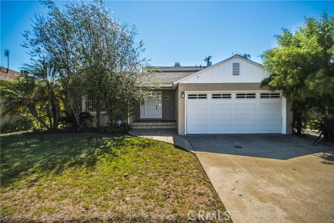
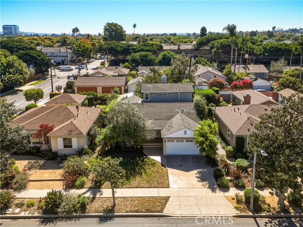
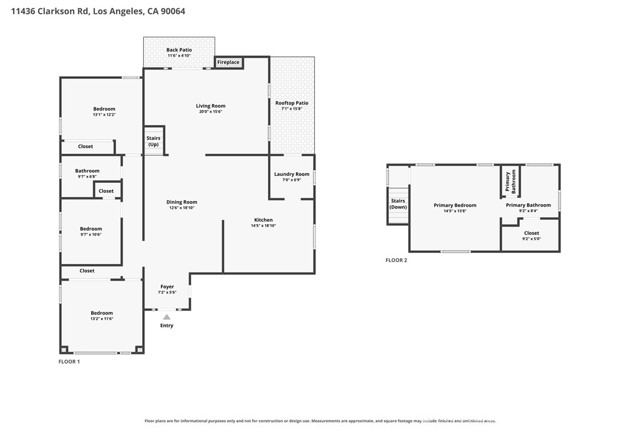
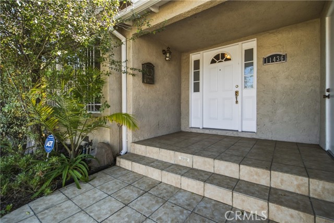
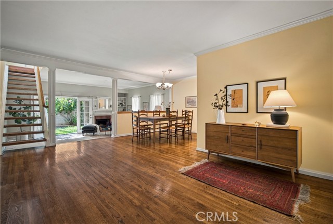
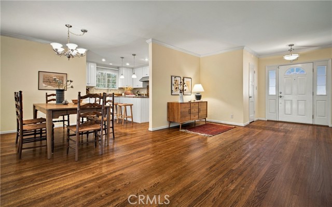
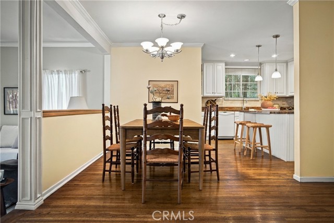
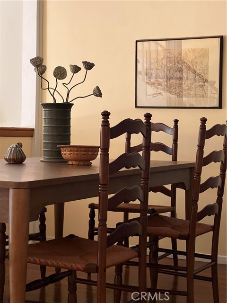
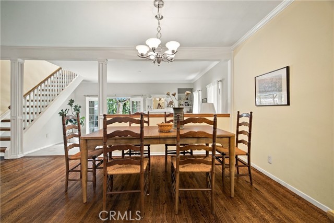
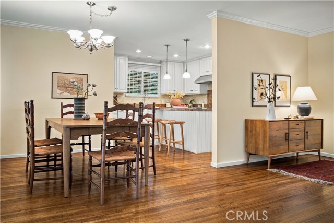
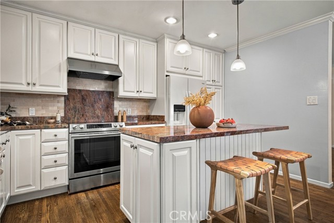
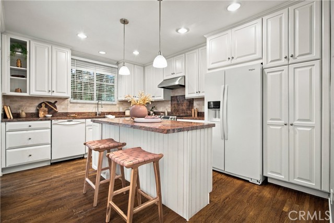
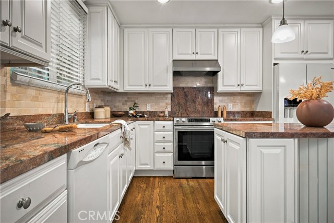
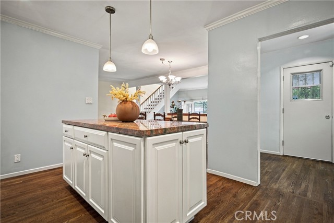
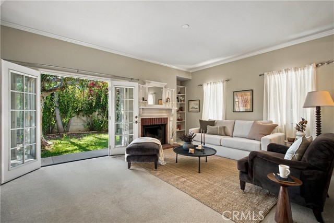
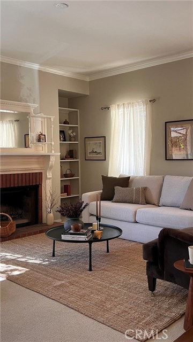
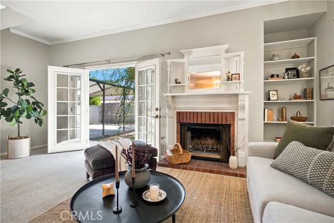
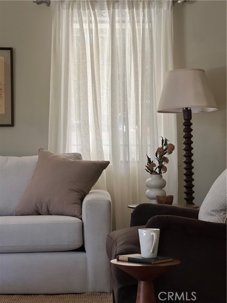
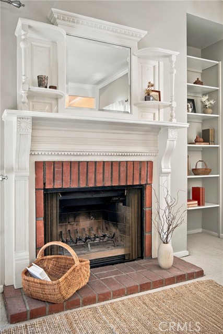
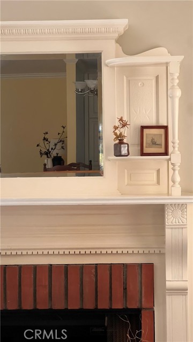
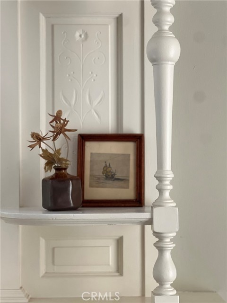
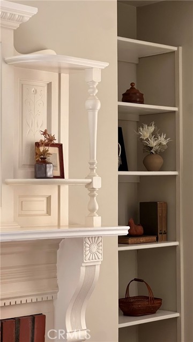
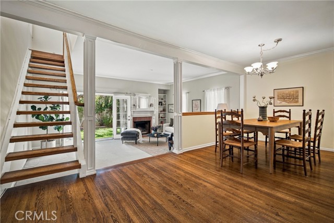
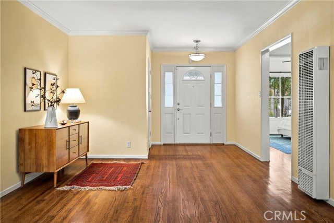
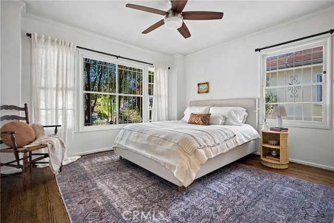
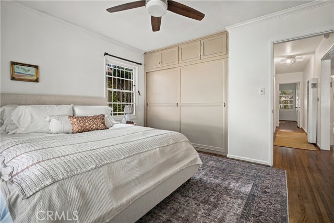
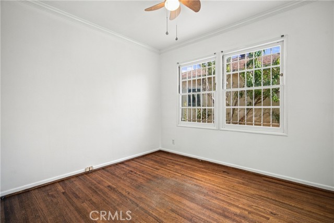
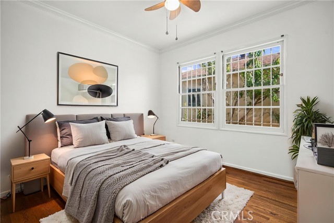
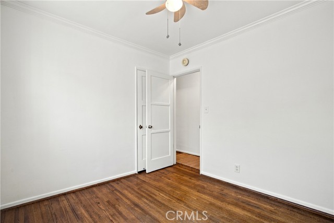
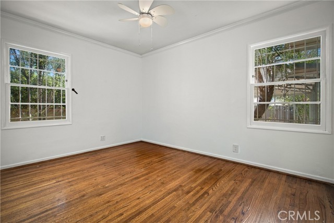
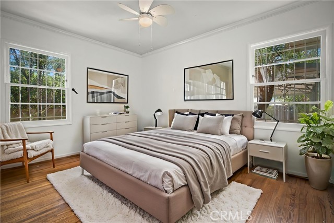
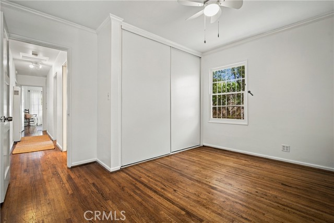
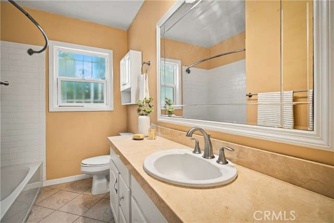
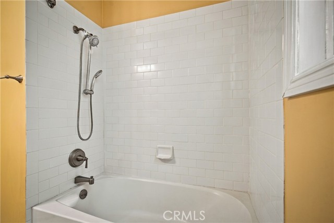
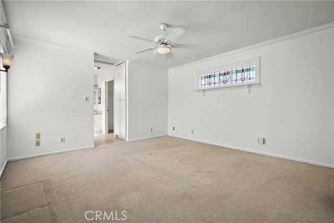
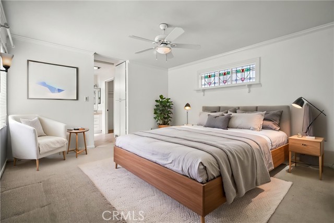
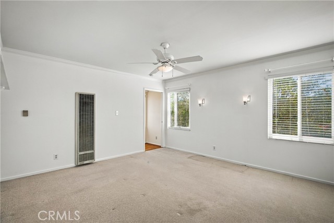
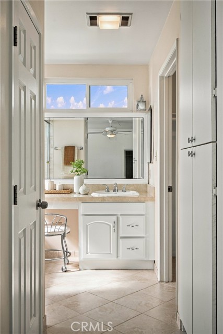
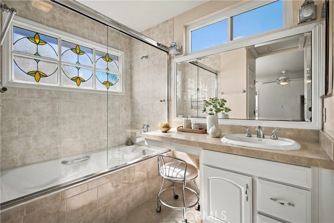
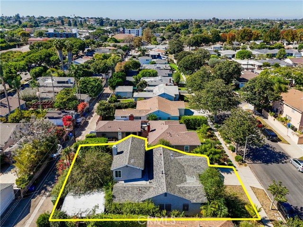
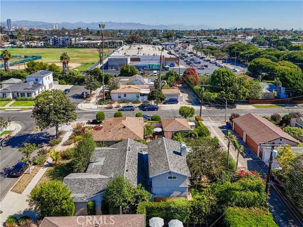
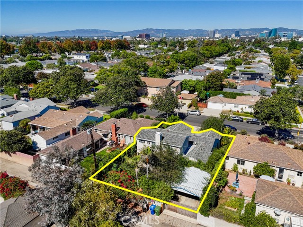
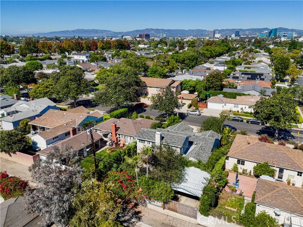
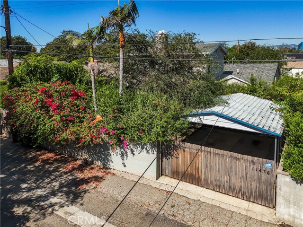
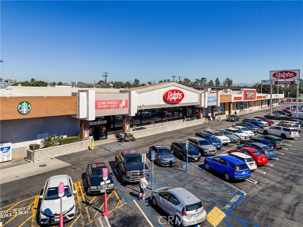
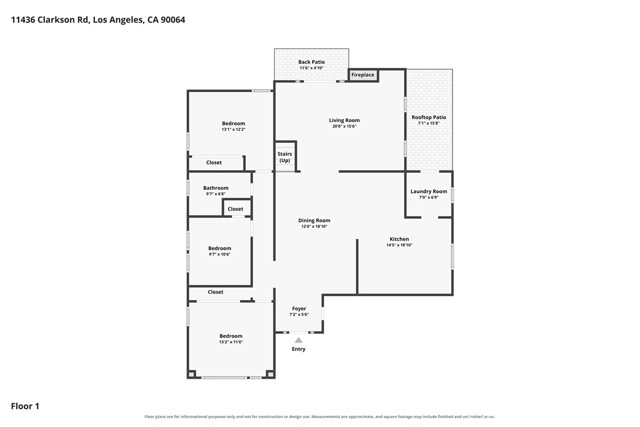
Welcome to this inviting Mar Vista home, offering 4 bedrooms, 2 bathrooms, and approximately 1,954 square feet of living space on a 5,303-square-foot lot. Built in 1951, the home blends architectural character with inviting living spaces. The living room features a brick fireplace framed by an ornate mantel,… complemented by built-in shelving and crown molding. Natural light filters through the windows, creating a warm setting for relaxing or entertaining, while the dining area provides a welcoming space for meals and gatherings. Four bedrooms offer flexibility for a variety of needs, including a home office or guest room. Conveniently located near Richland Avenue Elementary School, which offers a distinctive French-English Dual Language Immersion Program, plus neighborhood parks, shopping, dining, and the many amenities of West Los Angeles and Santa Monica. An opportunity to make this distinctive Mar Vista home your own.

Listing Snapshot
Days online1
Last updatedOct 10, 2026
Property typeSingle Family Residence
Beds4
Full baths2
Square ft.1,954
Lot size0.12 Acres
Year built1951
MLS numberSB-26216279
Additional Details
Bedrooms
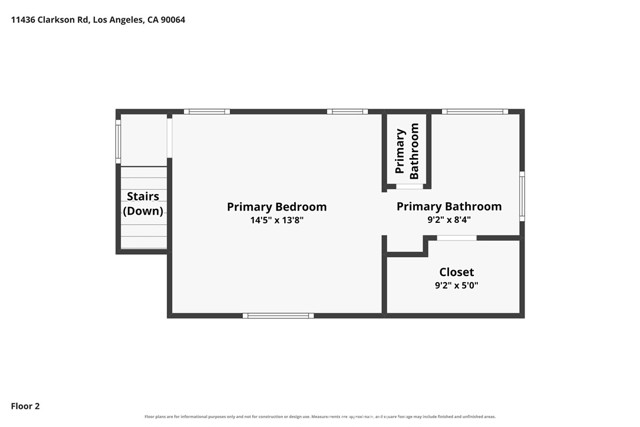
Beds Total: 4,Main Level Bedrooms: 3
Bathrooms
Baths Total: 2,Baths Full: 2,Baths Half: 0
Building
Year Built: 1951,Building Area Total: 1954,Living Area: 1954,Stories Total: 2,Levels: Two,Entry Level: 1,Common Walls: No Common Walls,Architectural Style: Mid Century Modern,Roof: Shingle,Property Condition: Repairs Cosmetic
Lot
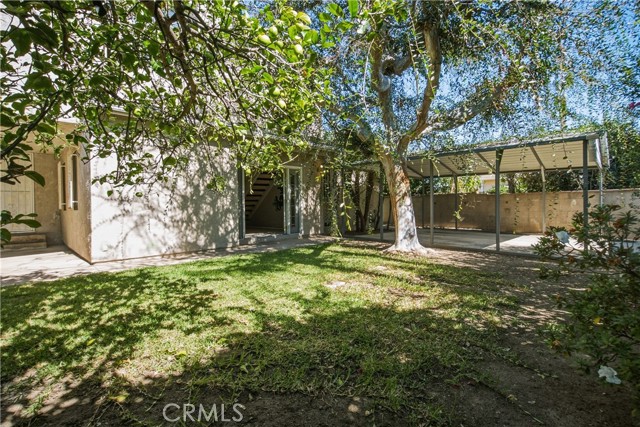
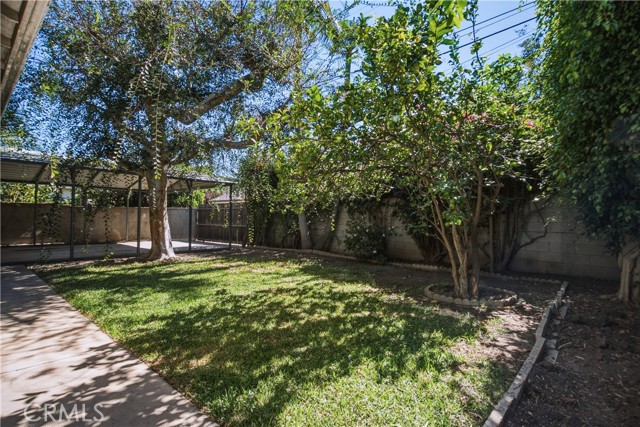
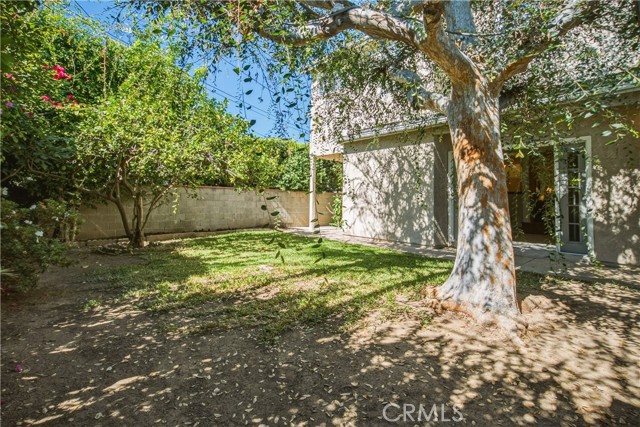
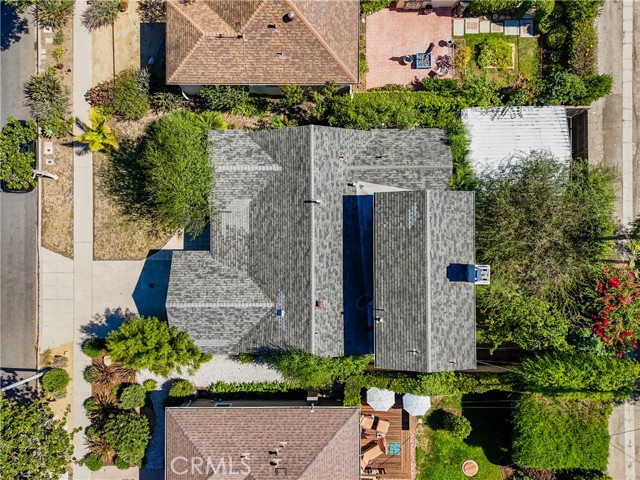
Lot Size Acres: 0.12,Lot Size Square Feet: 5303,Lot Features: Landscaped,Lawn,Level,Yard,Direction Faces: North,View: City Lights
Interior
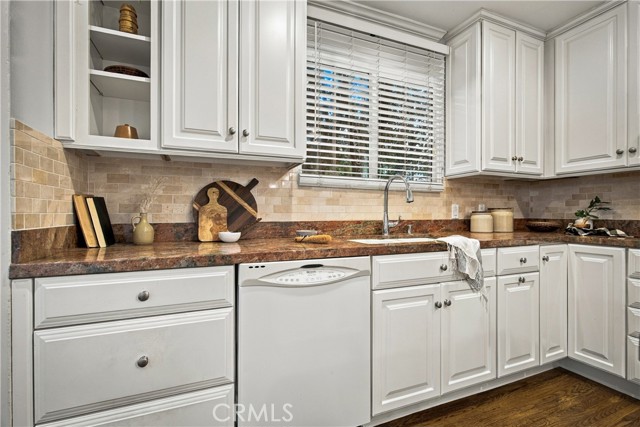
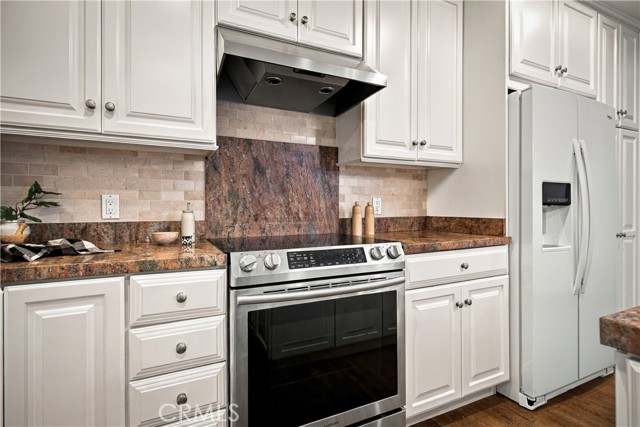
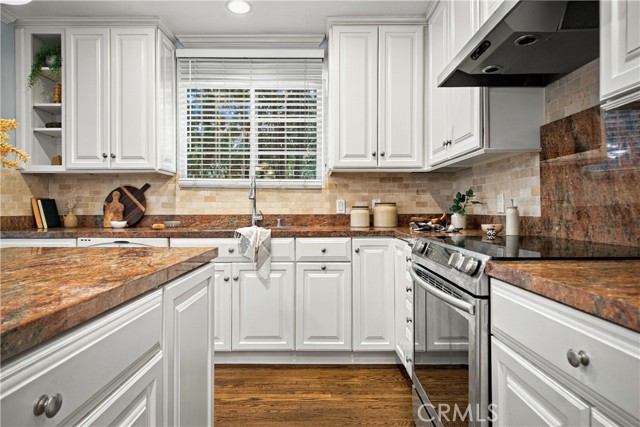
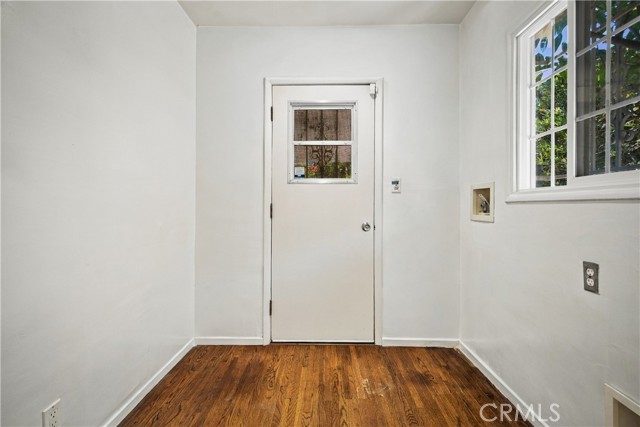
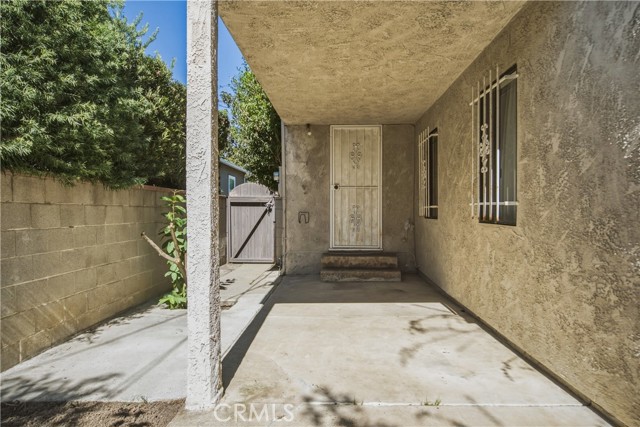
Interior Features: Built-In Features,Ceiling Fan(s),Laminate Counters,Living Room Deck Attached,Open Floorplan,Pantry,Kitchen Island,Kitchen Open to Family Room,Remodeled Kitchen,Self-Closing Cabinet Doors,Self-Closing Drawers,Flooring: Wood,Fireplace Features: Gas,Gas Starter,Living Room,Kitchen Appliances: Dishwasher,Refrigerator,Vented Exhaust Fan,Water Heater,Laundry Features: Individual Room,Washer Hookup,Window Features: Blinds,Double Pane Windows,Screens,Security Features: Smoke Detector(s),Window Bars
Exterior
Pool Features: None,Spa Features: None
Parking
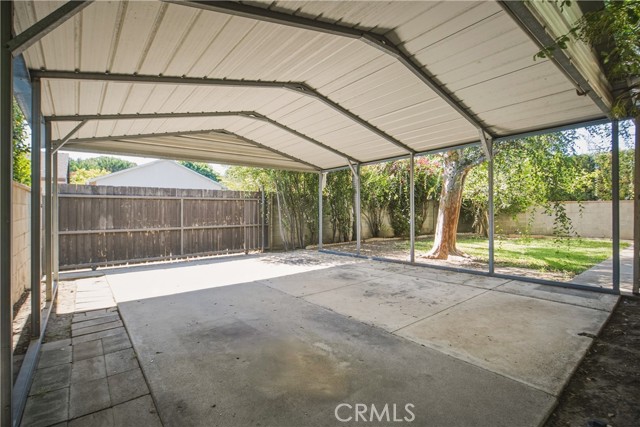
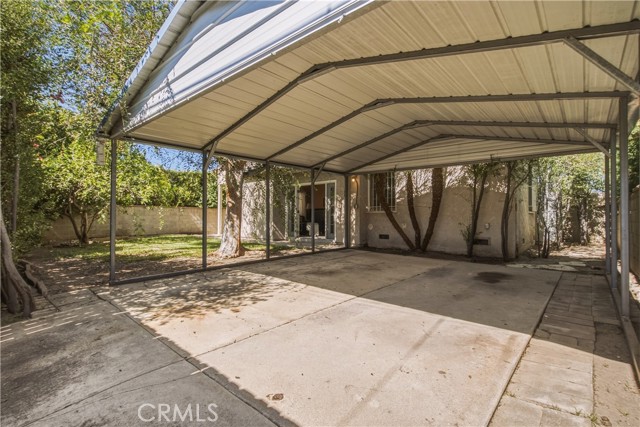
Garage Spaces: 2,Parking Total: 6,Parking Features: Carport,Driveway
Cooling
Cooling: None
Heating
Heating: Central
Community
Community Features: Biking,Dog Park,Park,Sidewalks,Street Lights,Association Fee: 0
Schools
Elementary School: Richland
Utilities
Utilities: Sewer Available,Electricity Available,Natural Gas Available,Sewer: Public Sewer,Water Source: Public

Find The Perfect Home

'VIP' Listing Search

Whenever a listing hits the market that matches your criteria you will be immediately notified.

Join The List
Listing information © 2026 California Regional Multiple Listing Service (CRMLS) (via the CSMAR data share). All rights reserved. Information deemed reliable but not guaranteed. IDX information is provided exclusively for consumers’ personal, non-commercial use.
(818) 307-3792 Text