

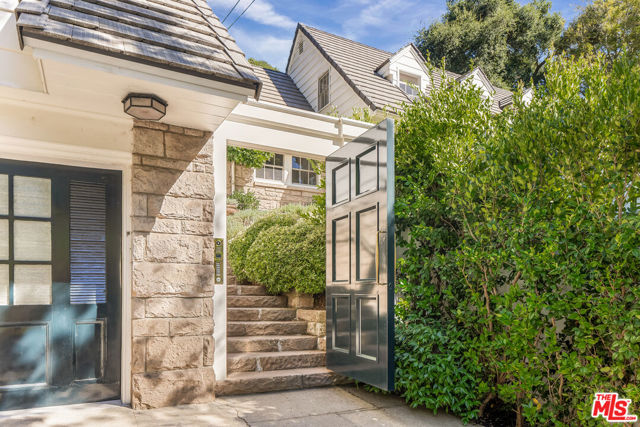
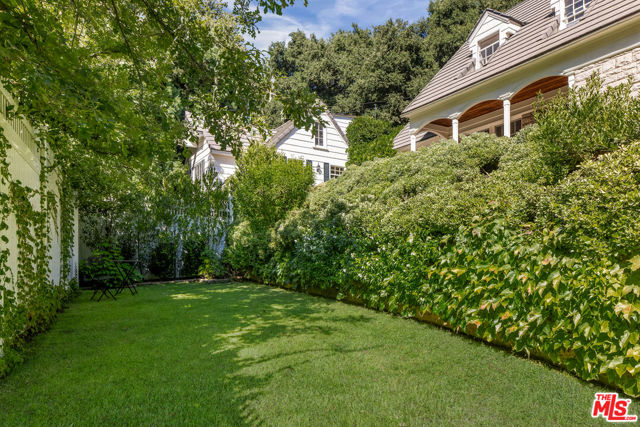
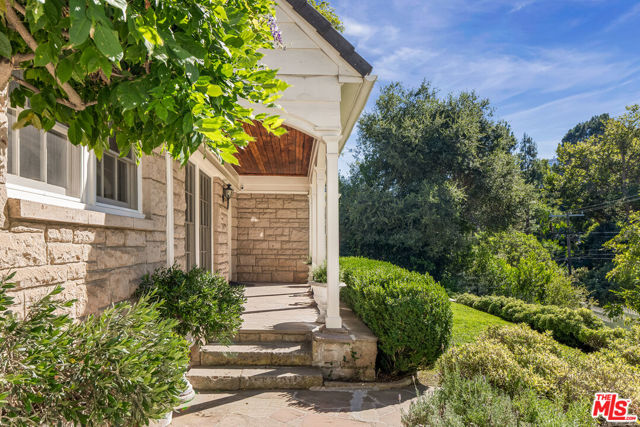
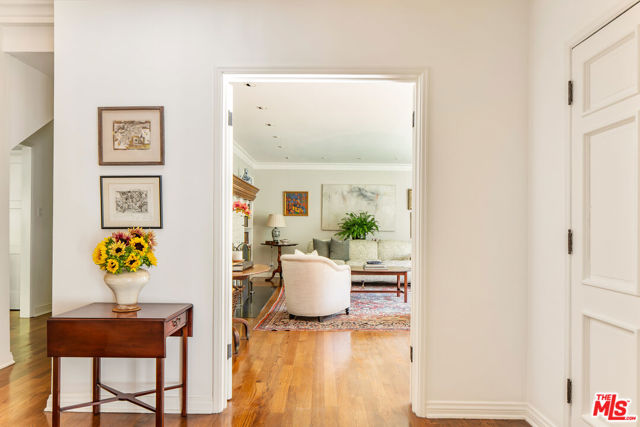
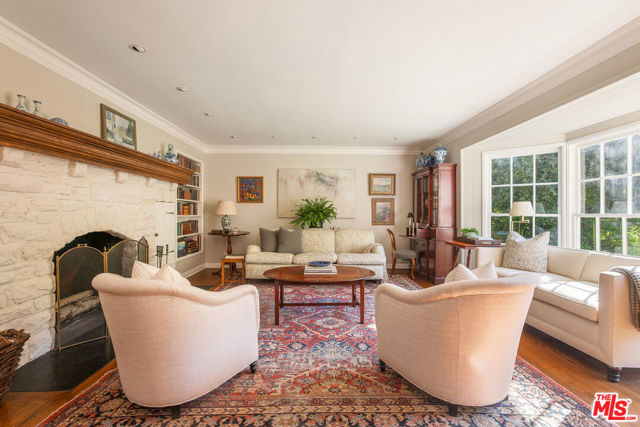
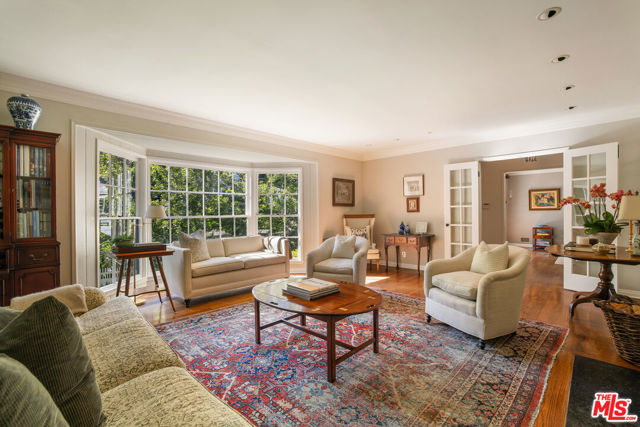
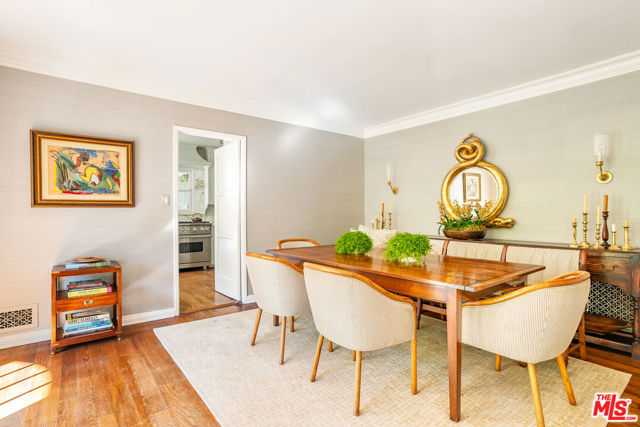
Rumored to have been one of the original homes on famed Bowmont Drive, this East Coast Traditional home exudes charm and sophistication nestled on a private and serene dead-end street in Beverly Hills. Originally built in 1947 and tastefully updated over the years, the storybook home features charming details, masonry… construction, wood burning fireplaces, and countless details akin to a bygone era. Barely visible from the street, and perfectly sited behind gates and mature landscaping, the main residence is a blend of classic elegance and modern comfort, featuring solid hardwood floors, a sunlit formal living room anchored by a stately wood-burning fireplace, an intimate dining room, and a gourmet kitchen appointed with white marble countertops and top-tier stainless steel appliances. The cozy family room opens to the patio and back yard by way of oversized French doors, creating an ideal space for alfresco relaxation. The main level is completed by an inviting guest bedroom, a full bathroom, and a powder room. Upstairs, the primary suite serves as a refined haven, with an ensuite bathroom featuring dual sinks, period details, and abundant natural light. An additional bedroom suite completes the 2nd story and features a spacious walk-in closet. Enhancing the property's allure is a remarkable 1,300SF +/- guest house, featuring a bedroom suite, bar area, 2 bathrooms, and a spacious open-concept living room -ideal for an art studio, executive office, or private entertainment area. Currently being used by a famed landscape architect/designer as a home office and studio, it is easy to draw inspiration from the space with its original fireplace and mantle, wood beams and adornments, as well as its stone floors. Nearly every window and door showcase a picture-perfect view of greenery and landscaping, making it perfect for enjoying its various outdoor entertaining areas including a grassy lawn and garden, an expansive rooftop deck, and a bonus room, nestled among majestic oak trees with views of the canyon.
Find The Perfect Home
'VIP' Listing Search
Whenever a listing hits the market that matches your criteria you will be immediately notified.
Join The List