
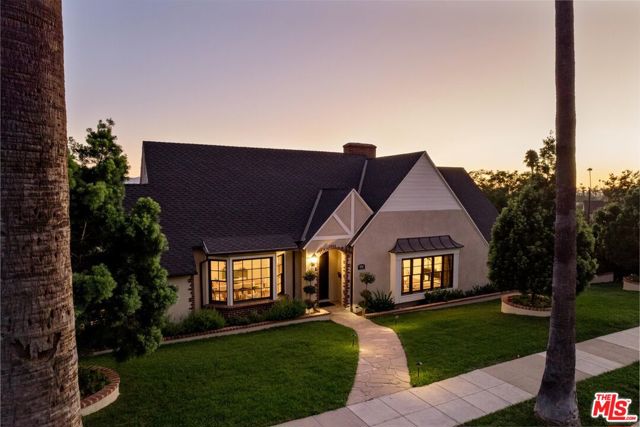


Welcome to 934 West Mountain Street, a captivating Tudor-style residence nestled in the heart of Glendale's esteemed Idlewood Canyon. This exquisite property, with its sprawling estate-like feel, exudes an elegant blend of timeless architecture and modern comforts. With 4 spacious bedrooms and 3 luxurious bathrooms,… this residence offers 3,277 square feet of finely crafted living space. As you approach, along the quiet palm tree lined street, you will be struck by the awe-inspiring curb appeal of this magnificent home. Upon entering, be enchanted by the round foyer with vaulted ceilings that sets the tone for what awaits within. To the right your eyes will immediately be drawn to the spacious, bright and welcoming living room, complete with an inviting fireplace, perfect for relaxation and gatherings. To the left, the sizeable and radiant formal dining room, tailor made for entertaining, seamlessly connects to the chef's kitchen, a culinary masterpiece. The kitchen is adorned with granite countertops, a large island with a gas downdraft cooktop and prep sink, double Viking ovens, a warming drawer, a wine fridge, two pantries, and a breakfast area, ideal for both everyday meals and grand feasts. The expansive primary suite serves as a private retreat, featuring vaulted ceilings, a secluded patio, and an additional seating area suitable for an office or reading nook. The en-suite bathroom offers a spa-like experience with a sauna and a walk-in closet. Two additional warm and inviting guest rooms share an en-suite bathroom, each with its own private sink, ensuring comfort and privacy for all, and the fourth bedroom has its own private bathroom. For added convenience, the home includes a large laundry room with ample storage, a sink, and a folding area and the expansive attic offers versatile potential, for additional living space or extra storage. Step outside to discover the beautifully landscaped grounds, including a patio for entertaining, fruit trees, and a grassy yard. The considerably sized detached garage offers excellent potential for conversion into an ADU or guest house, and has two storage rooms attached. A basement offers additional storage space and access to crawl space and utilities. The property's total lot size of 14,103 square feet provides ample space for outdoor enjoyment and future enhancements. Located within a short walk to Brand Park; 31-acres of beauty featuring hiking & biking trails, a playground, a library, museum, friendship garden, tea house, picnic & event facilities. This home combines the best of elegance, comfort, and convenience. Discover the lifestyle that awaits and envision your future in this extraordinary residence.
Find The Perfect Home
'VIP' Listing Search
Whenever a listing hits the market that matches your criteria you will be immediately notified.
Join The List