

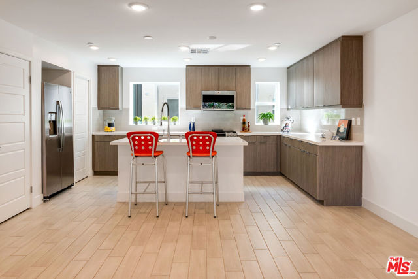
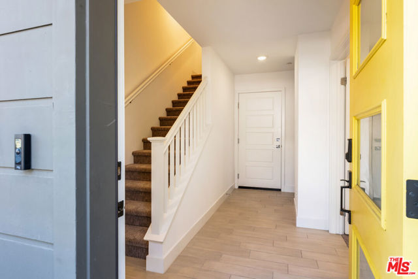
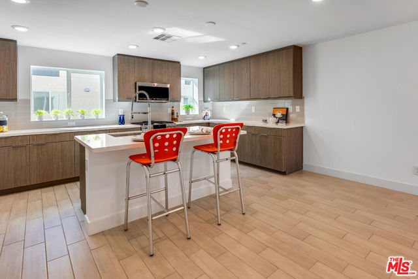
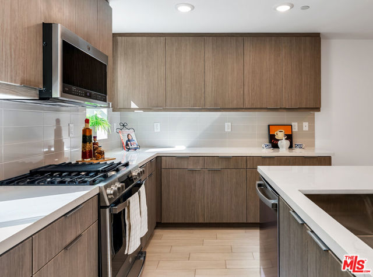
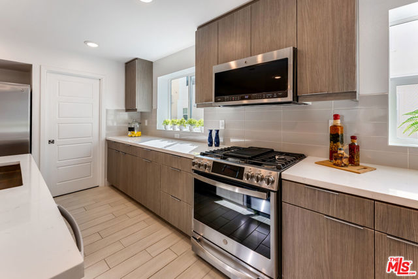
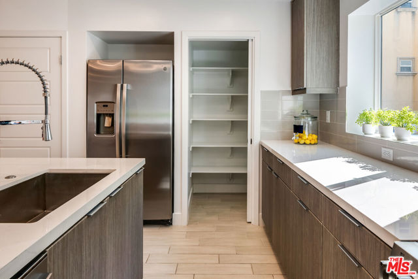
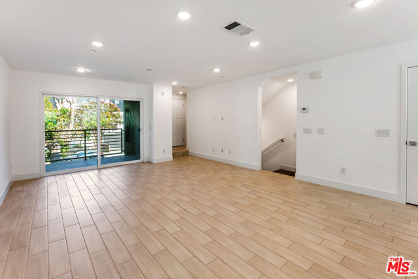
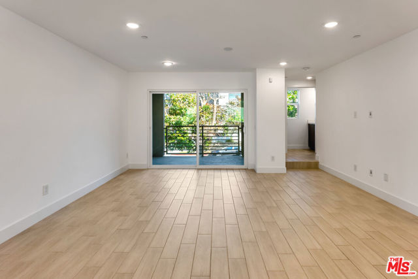
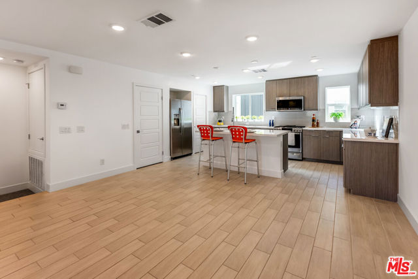
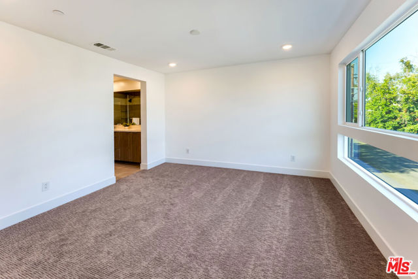
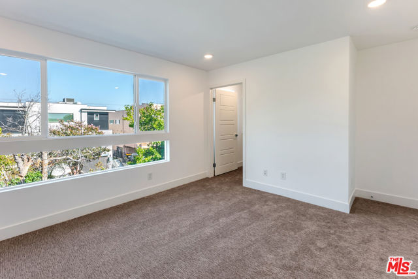
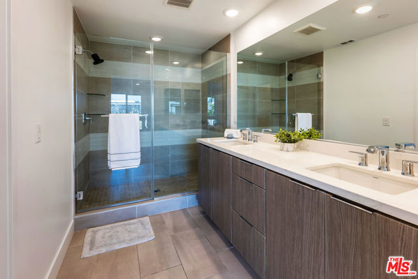
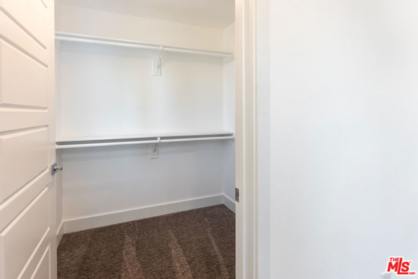
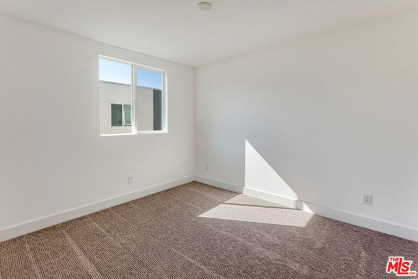
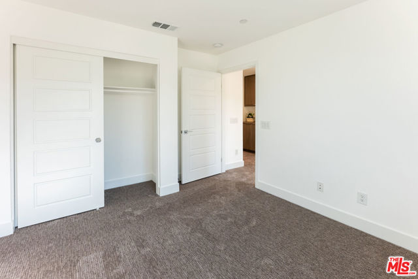
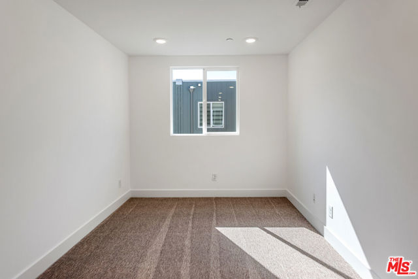
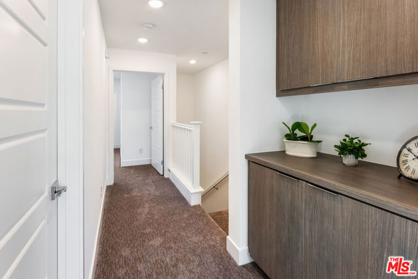
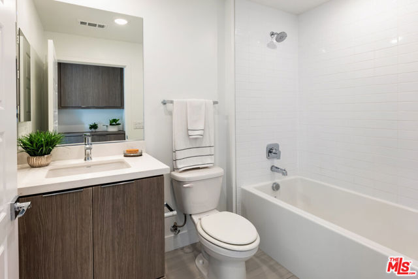
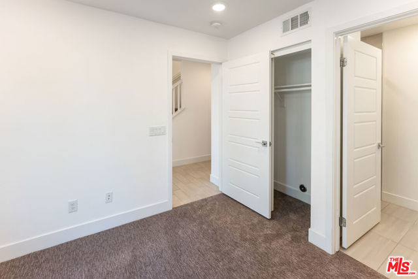
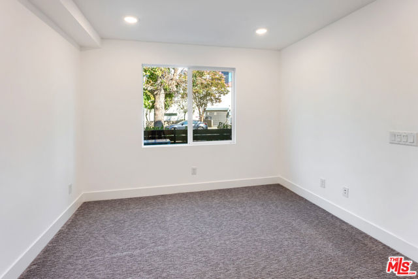
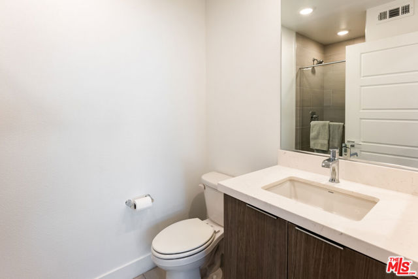
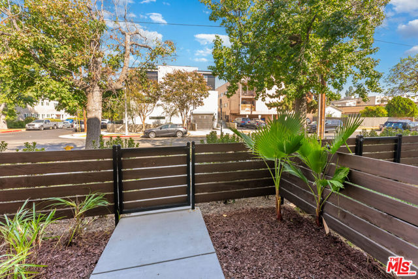
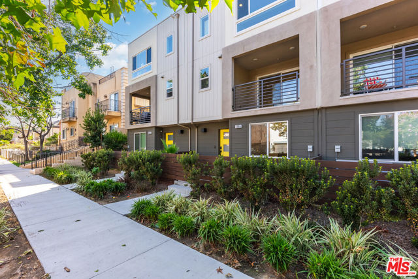
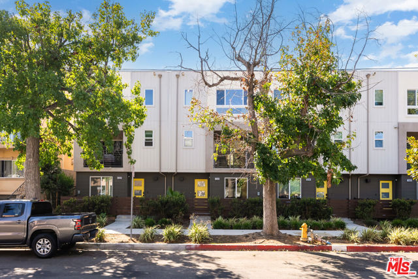
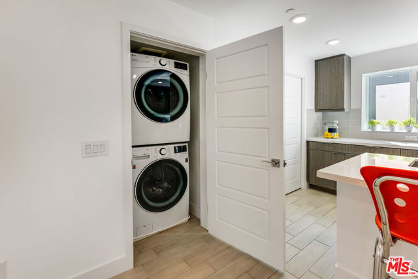
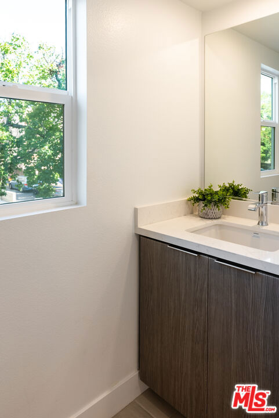
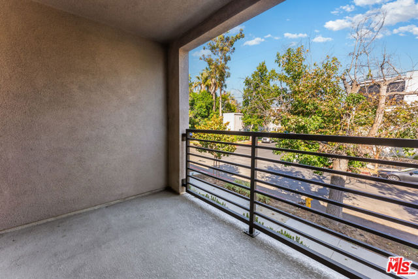
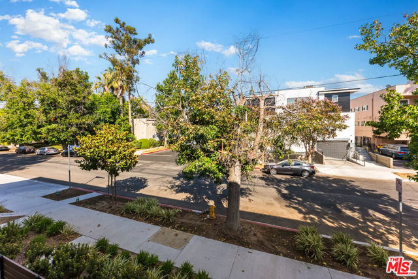
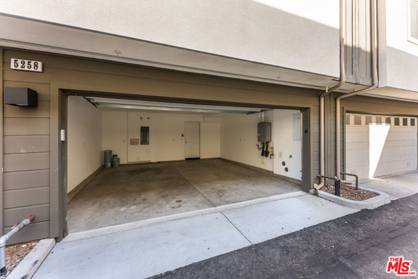
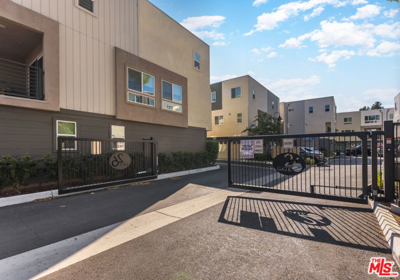
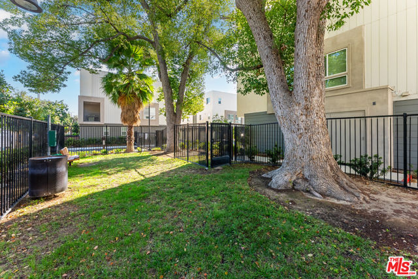
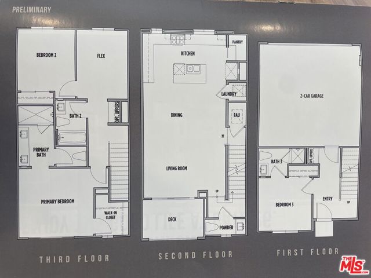
Built in 2021, this sleek, modern home is one of only 4 front-facing homes in the Gate 26 Small-Lot gated community. This nearly 1,700 sf 3 bedroom, 3 1/2 bathroom plus bonus office/den tri-level home offers all the convenience of a townhome without any common walls! Step through your private front patio to the first… level, which features a bedroom and ensuite bathroom, as well as direct access from your attached two-car garage. The main level showcases a modern kitchen with stainless steel appliances, plenty of cabinet and counter space, plus a large island that opens to the dining area and living room; as well as a half bathroom, laundry closet with stackable LG washer/dryer, and walk-in pantry. The generously sized balcony at the front of the home is perfect for barbecuing or sipping your morning while you enjoy views of the mountains and picturesque tree-lined street. The top floor includes a primary suite with double-sink vanity, oversized shower, and walk-in closet; as well as a second bedroom, full bathroom, and bonus room that can be used as an office or den. Contemporary plank tile flooring adorns the entry and main level, with brand new carpet in the bedrooms, den, and stairs. Community amenities include gated entry, guest parking, and a private dog park. Conveniently located on a quiet street with easy proximity to Metro Orange Line, 101 & 170 Freeways, NOHO West, NoHo Arts District, and major Studios.
Find The Perfect Home
'VIP' Listing Search
Whenever a listing hits the market that matches your criteria you will be immediately notified.
Join The ListSimilar Listings
 Active$1,150,0005426 Radford Avenue
Valley Village, CA 916073 bd · 1.75 ba · 1,566 sq ft · built 1940
 Active$825,0005317 Coldwater Canyon Avenue, D
Sherman Oaks, CA 914013 bd · 2 ba · 1,635 sq ft · built 1978
 Active$949,00011218 Camarillo Street, 406
Toluca Lake, CA 916023 bd · 2.5 ba · 1,630 sq ft · built 2009
 Active$1,495,00011419 Sunshine Terrace
Studio City, CA 916045 bd · 2.5 ba · 2,379 sq ft · built 1954
 Active$1,599,4441519 North Rose
Burbank, CA 915053 bd · 3 ba · 2,256 sq ft · built 1941
 Active$1,175,00014127 Lemay
Van Nuys, CA 914053 bd · 2 ba · 1,981 sq ft · built 1927