

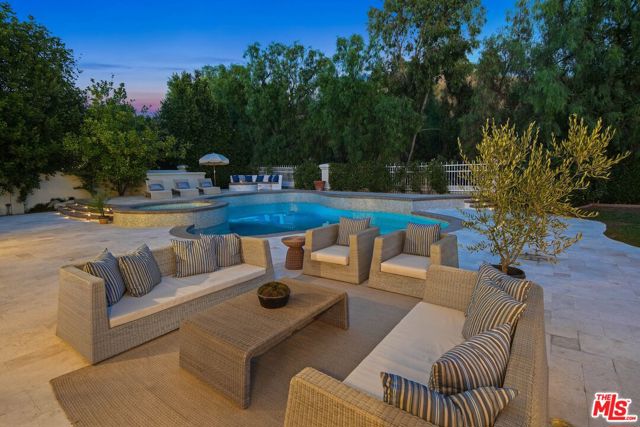
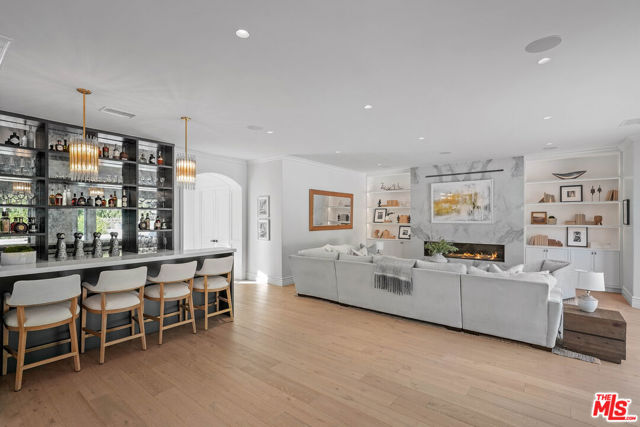
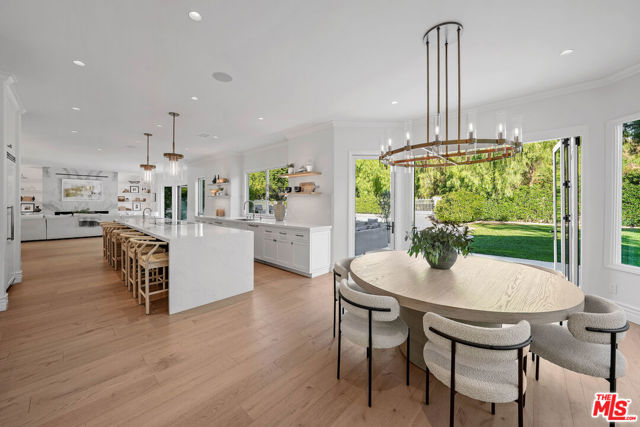
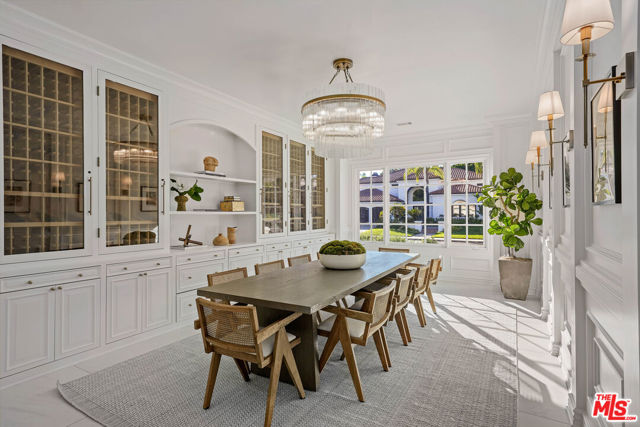
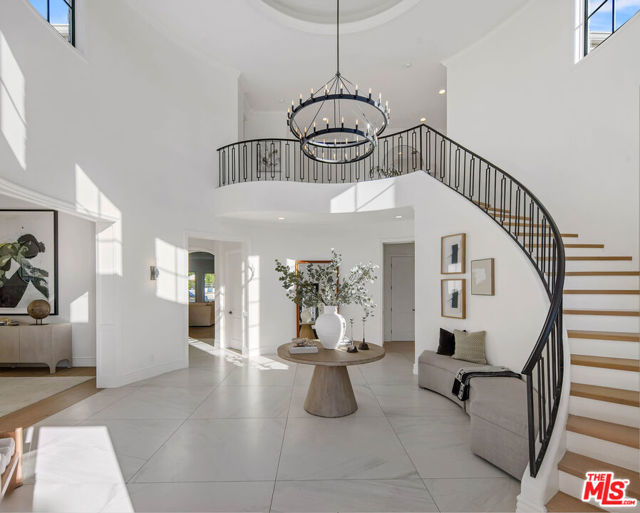
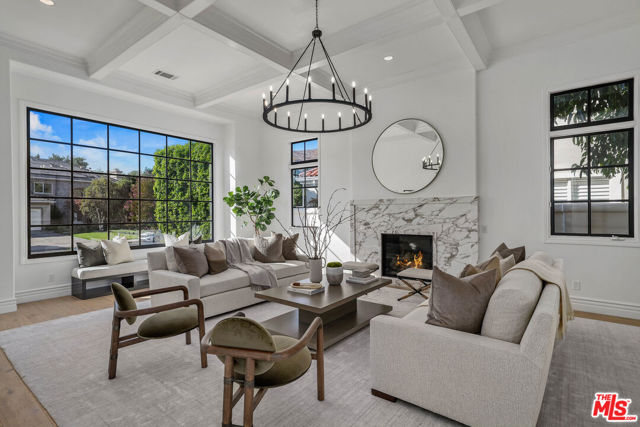
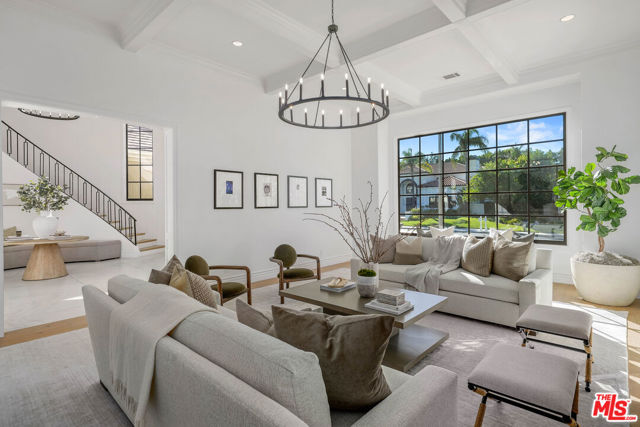
Discover the epitome of luxury living in this immaculate 7,000+ sqft 6 bed 6 bath designer remodeled home located within the exclusive 24/7 guard gated Calabasas community of Mountain View Estates, situated on a small cul de sac. As you step through the exquisite grand circular foyer, with soaring ceilings, and custom… rod iron railing adorning the beautiful spiral staircase, you'll be greeted by an impressive formal living room featuring coffered ceilings, warm European French oak flooring, and a grand fireplace. The adjacent office/den offers a serene place to get work done. The spacious family room is an entertainer's dream with a dramatic fireplace surrounded by custom built ins. The family room seamlessly transitions into outdoor living through stunning panoramic bi-fold doors. These expansive, floor-to-ceiling glass panels fold open effortlessly, creating a harmonious blend of indoor and outdoor spaces. The inviting outdoor area becomes an extension of the home, perfect for entertaining or relaxing, while the shimmering pool serves as a focal point, enhancing the sense of luxury. The custom-built bar features a sleek and elegant design. Behind the bar, a smoked mirrored backsplash adds depth and dimension. This striking combination of materials balances warmth and modernity, making it an inviting yet upscale centerpiece for entertaining. This expansive open kitchen is a chef's dream, thoughtfully designed for both functionality and style. The space is anchored by a massive kitchen island, offering ample prep space and seating for casual gatherings. Custom lacquered cabinetry adds a sleek, modern touch, complemented by high-end finishes and appliances. A spacious walk-in pantry provides organized storage, while the extensive butler's pantry ensures seamless meal preparation and hosting. The large kitchen dining area is bathed in natural light and enhanced by bi-fold doors that open to the outdoor entertaining area. Outside, a fully equipped kitchen and BBQ station await, with seating for eight around a spacious counter, perfect for alfresco dining and socializing. Art Deco forms are reimagined with a modern minimalist sensibility in the gorgeous light fixtures in the collection from renowned lighting designer Ian K. Fowler. Crafted of solid steel, unadorned metal bands hold the slender glass cylinders in place, in a state of perfect equipoise. The luxurious formal dining room exudes timeless elegance with its custom paneling and detailed wainscoting, adding depth and sophistication to the space. A focal point of the room is the 650-bottle wine storage, seamlessly integrated into the design with glass-fronted cabinets, offering both function and beauty. The rich textures of the paneling contrast with the sleek wine display, creating a refined atmosphere. To complete the main level, you will find two generous ensuite bedrooms each with full bathrooms. The massive primary suite is a luxurious retreat, featuring a spacious layout with a cozy fireplace and a separate sitting area perfect for relaxation. The suite offers two generously sized walk-in closets, providing ample storage for even the most expansive wardrobes. The exquisite, light-filled master bath is a spa-like escape, designed with elegance and comfort in mind. A large two-person shower, equipped with multiple shower heads and body sprays, offers a rejuvenating experience, while a step-in tub invites relaxation. Large windows in the suite frame breathtaking views of the surrounding trees and rolling hills, filling the space with natural light and creating a peaceful connection to nature. The home boasts 3 additional spacious bedrooms on the upper level, designed with comfort and privacy in mind. The generous size of each bedroom, along with thoughtful design elements, creates inviting spaces perfect for rest and relaxation. Live the Calabasas dream in this stunning home near premier shopping/dining and located within the award winning Las Virgines School distric
Find The Perfect Home
'VIP' Listing Search
Whenever a listing hits the market that matches your criteria you will be immediately notified.
Join The List