
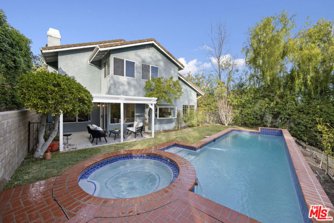
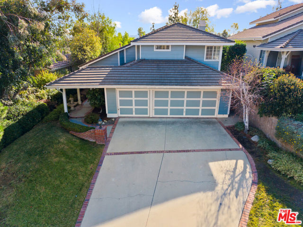
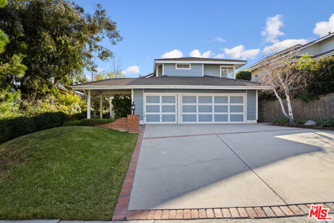
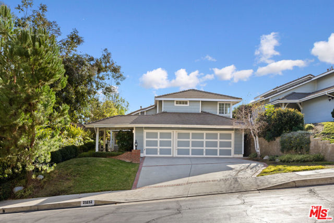
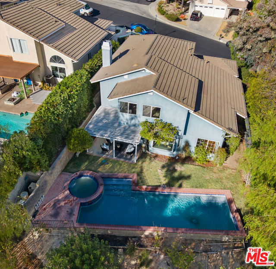
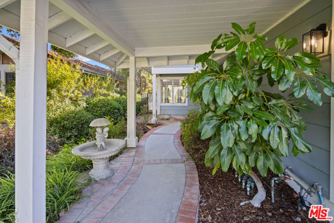
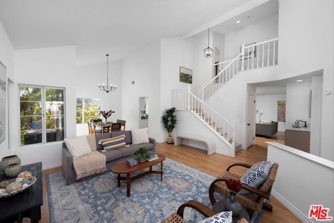
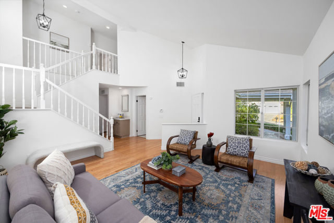
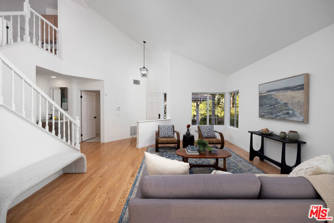
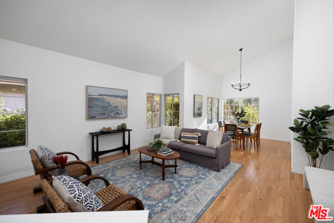
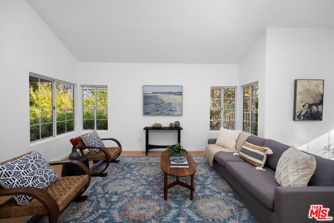
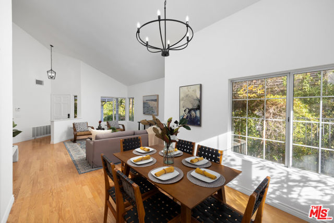
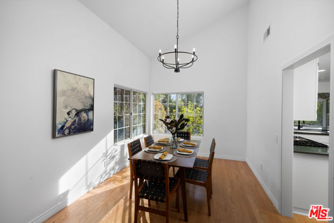
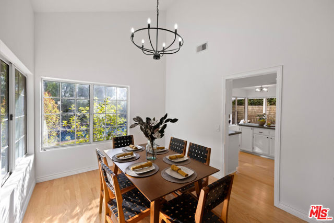
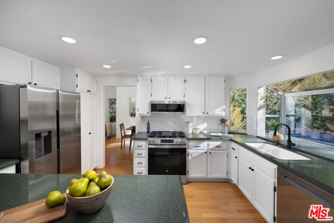
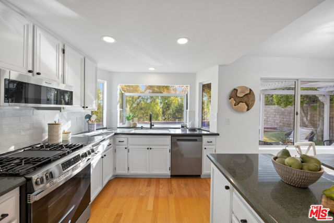
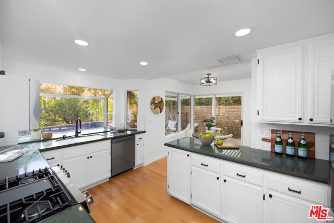
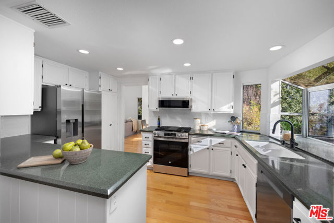
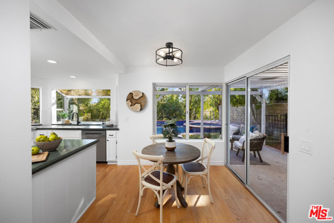
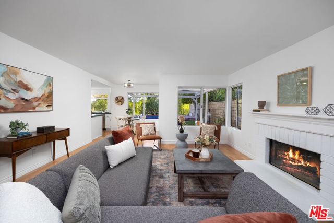
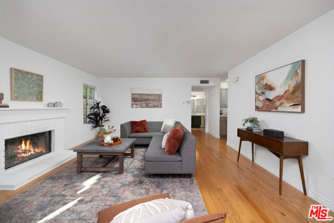
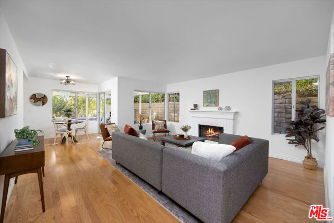
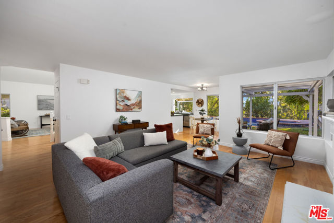
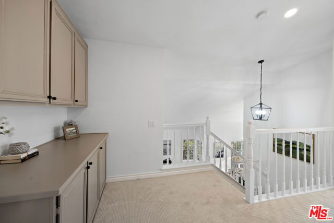
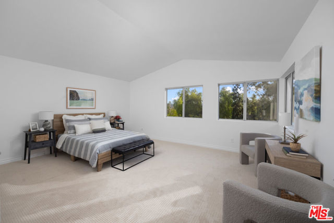
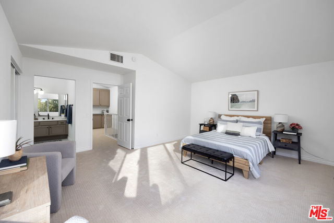
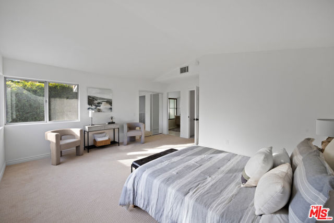
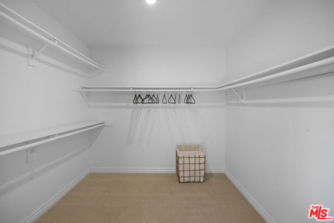
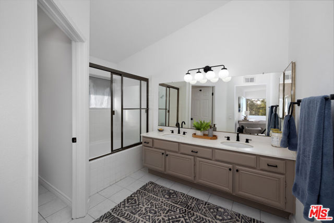
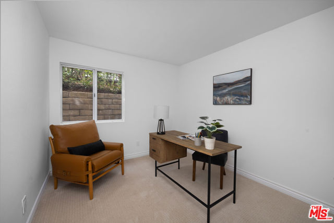
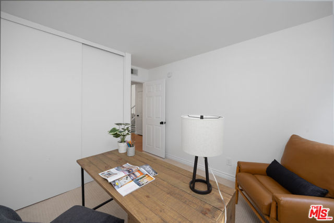
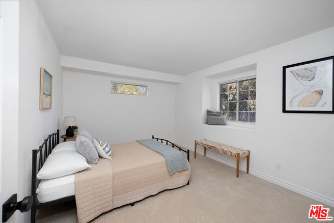
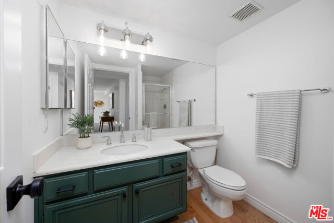
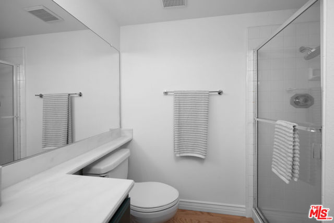
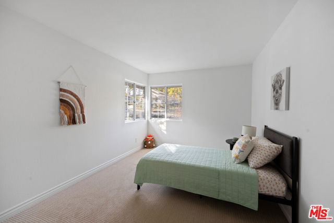
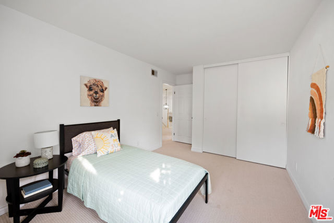
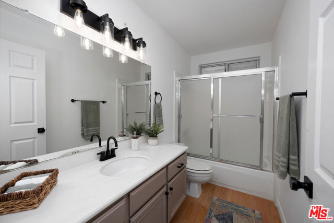
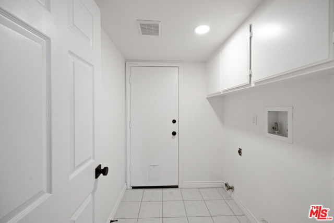
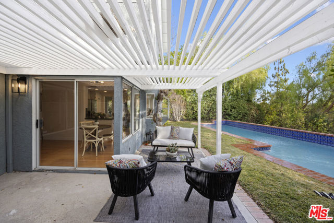
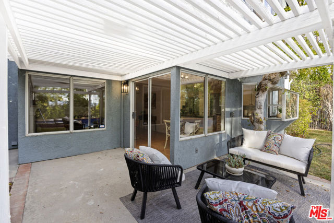
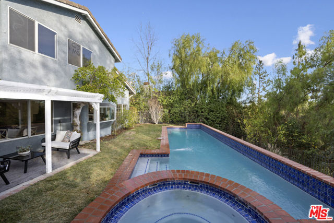
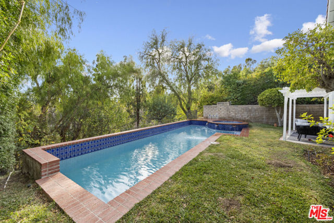
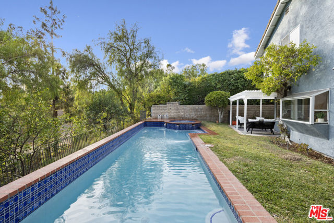
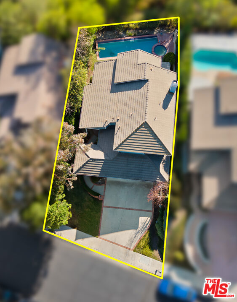
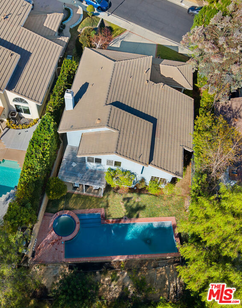
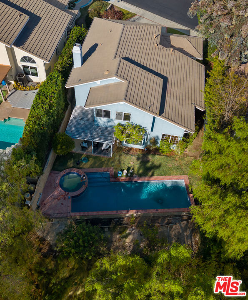
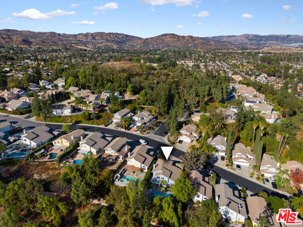
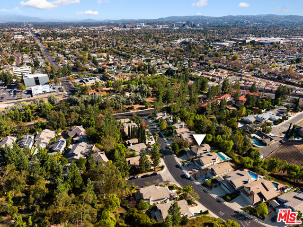
Stunning two-story contemporary traditional home offering the perfect blend of modern elegance, comfort, and charm! The inviting front walkway features a gently curving path of smooth concrete with classic brick edging, surrounded by lush landscaping that leads to the front door. Step inside to discover a family room… with soaring vaulted ceilings and a bright, open floor plan filled with natural light from large, sun-drenched windows. Warm wood flooring seamlessly flows into the dining area, highlighted by a modern black farmhouse chandelier. The kitchen is a chef's delight, showcasing sleek white cabinetry, striking dark countertops, stainless steel appliances, an Artisan Frost ceramic tile backsplash, and a charming garden window that overlooks the backyard. The cozy breakfast nook provides breathtaking views of the sparkling pool and lush greenery through expansive windows and sliding glass doors, seamlessly blending indoor comfort with outdoor serenity. The stunning living room serves as the heart of the home, anchored by an elegant white brick fireplace that exudes warmth and character, creating the perfect ambiance for cozy evenings. Expansive windows frame serene backyard views, while the spacious yet intimate design makes this room ideal for both entertaining and relaxing, offering a harmonious blend of style, comfort, and natural light. Upstairs, the luxurious primary suite boasts vaulted ceilings, serene views, a spacious walk-in closet, and an en-suite bathroom featuring dual sinks and a walk-in shower/tub combination. Three additional bedrooms offer versatile space, including one beautifully staged as a chic home office, while a cozy loft with built-in cabinetry adds functional storage and workspace options. Tastefully updated bathrooms feature modern fixtures, and a dedicated laundry room ensures added convenience. Step outside to an entertainer's paradise with a covered patio beneath a charming pergola. The breathtaking backyard is complete with a sparkling swimming pool and spa lined with vibrant blue tile, surrounded by lush greenery, mature trees, and a tranquil grassy area. Offering unmatched privacy and serenity, this outdoor haven provides a true retreat-like experience. Combining thoughtful design, modern upgrades, and timeless charm, this exceptional home is the ultimate sanctuary for relaxing, entertaining, and enjoying the finest in Southern California living.
Find The Perfect Home
'VIP' Listing Search
Whenever a listing hits the market that matches your criteria you will be immediately notified.
Join The ListSimilar Listings
 Active$949,00022848 Cohasset Street
West Hills, CA 913073 bd · 2 ba · 1,549 sq ft · built 1959
 Active$1,045,0006646 Berquist
West Hills, CA 913074 bd · 1.75 ba · 1,880 sq ft · built 1959
 Active$1,249,00022828 Hartland Street
West Hills, CA 913075 bd · 3 ba · 2,921 sq ft · built 1977
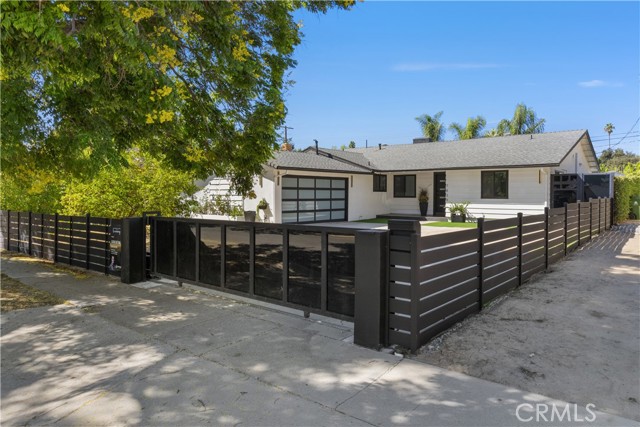 Active$1,049,0007839 Sausalito
West Hills, CA 913044 bd · 2 ba · 1,571 sq ft · built 1957
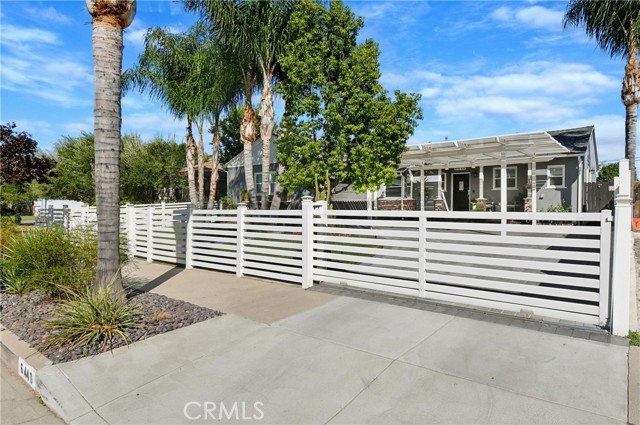 Active$1,095,0006440 Hanna Avenue
Woodland Hills, CA 913033 bd · 1.75 ba · 1,194 sq ft · built 1954
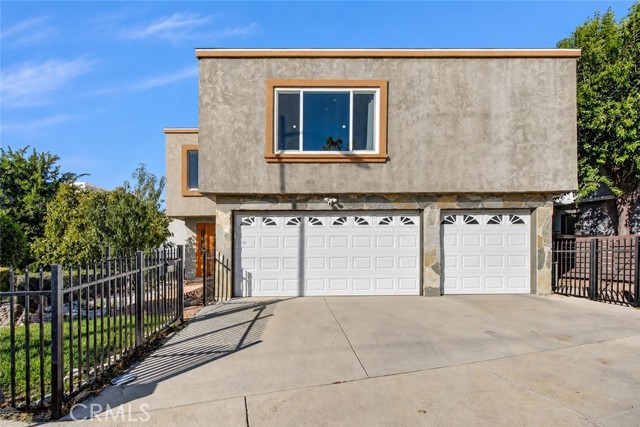 Active$1,290,00022763 Macfarlane
Woodland Hills, CA 913644 bd · 2.5 ba · 2,903 sq ft · built 1978