






























1 of 10 homes located in the exclusive guard-gated community The Summit with city views. Extremely private and beautifully updated, this home is one of the very few in the community to feature canyon and city views. Enter the property into the large gated front courtyard with expansive space for lounging and… entertaining. The formal foyer opens into a voluminous great room with soaring two-story wood-paneled and skylit ceiling, impressive fireplace, and walls of sliding glass that open to the outdoor space and overlook the extraordinary views. The architecture of this fabulous home delivers clean lines with walls of glass throughout that seamlessly fuse to integrate the interior and exterior spaces and offer the ultimate Los Angeles lifestyle with ideal space for entertaining in grand style. Public rooms on the main level include a spacious formal dining room, sprawling chef's kitchen with breakfast room, and family room with fireplace and built-in bar. There are 4 bedrooms and 4.5 bathrooms including the tremendous upstairs primary suite complete with spectacular views, fireplace, sitting room or office with balcony, walk-in closet, and luxurious bathroom. The backyard offers expansive patio space, spa and infinity pool that endlessly flows to the shimmering vistas beyond.
Find The Perfect Home
'VIP' Listing Search
Whenever a listing hits the market that matches your criteria you will be immediately notified.
Join The ListSimilar Listings
 Active$5,395,00012160 Laurel Terrace Drive
Studio City, CA 916045 bd · 5.5 ba · 6,320 sq ft · built 1934
 Active$5,999,00015547 Valley Vista Boulevard
Encino, CA 914366 bd · 7.5 ba · 8,060 sq ft · built 2022
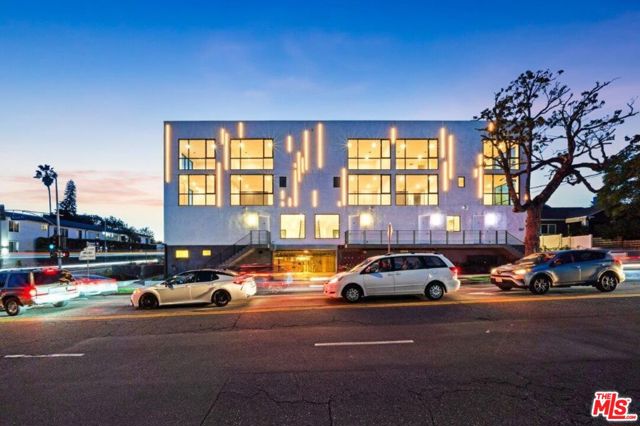 Active$7,950,000307 North Wilton Place
Los Angeles, CA 9000411,750 sq ft · built 2026
 Active$4,995,0004331 Alonzo
Encino, CA 913165 bd · 6.5 ba · 5,717 sq ft · built 2026
 Active$7,495,0001350 Jonesboro Drive
Los Angeles, CA 900495 bd · 4.5 ba · 4,643 sq ft · built 2027
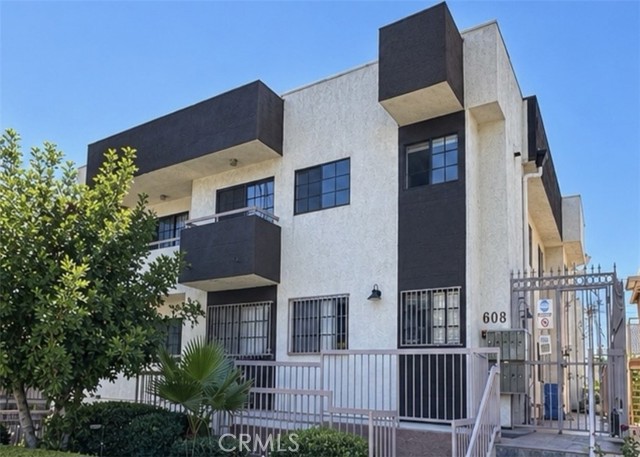 Active$4,700,000608 Glenwood Road
Glendale, CA 9120210,786 sq ft · built 1987