

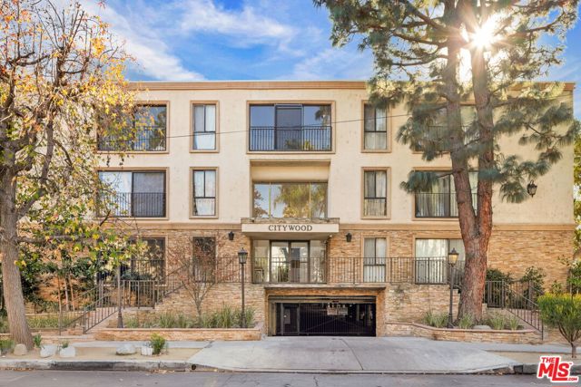
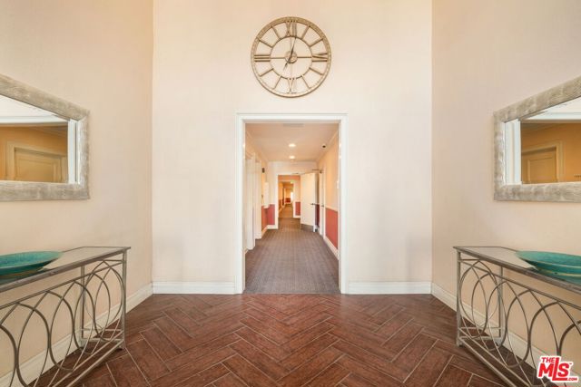
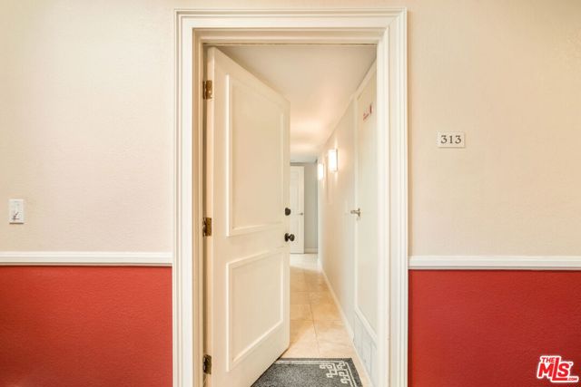
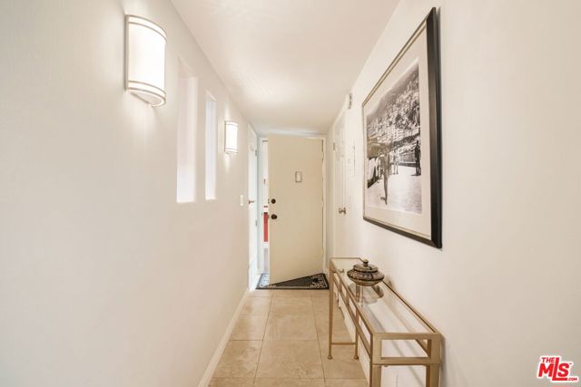
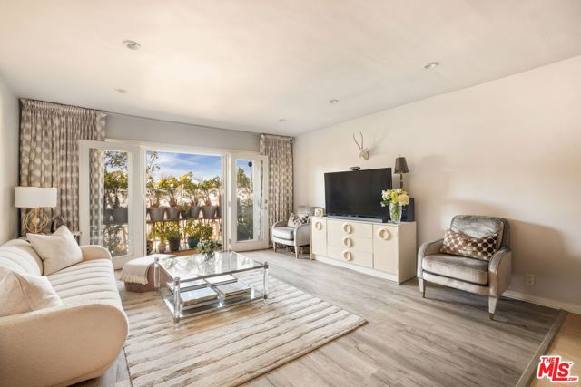
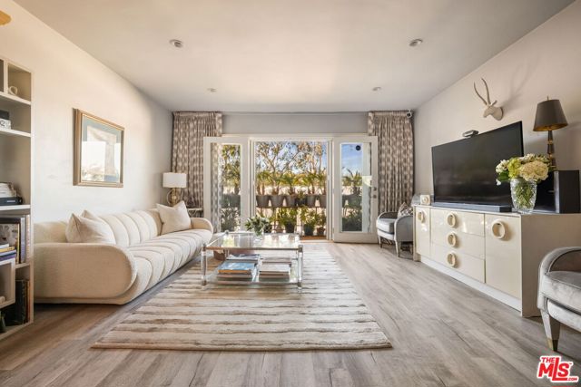
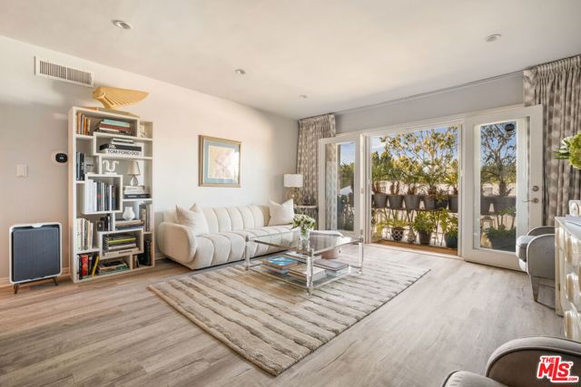
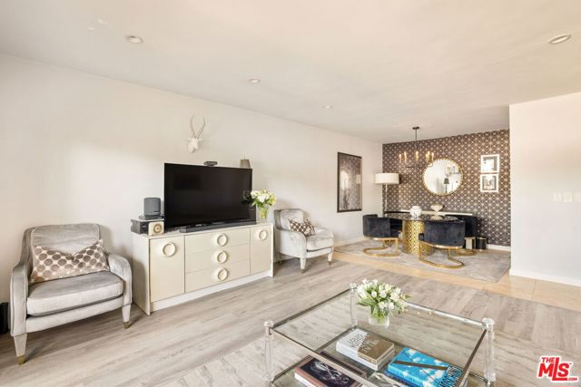
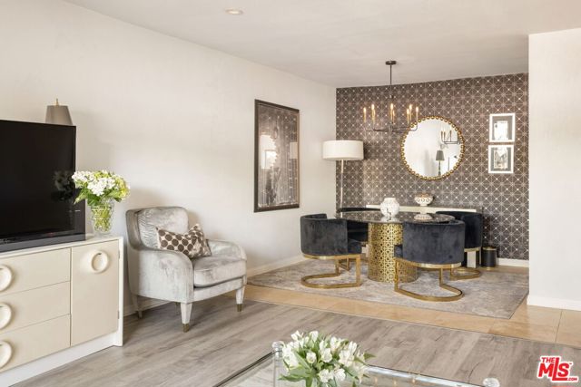
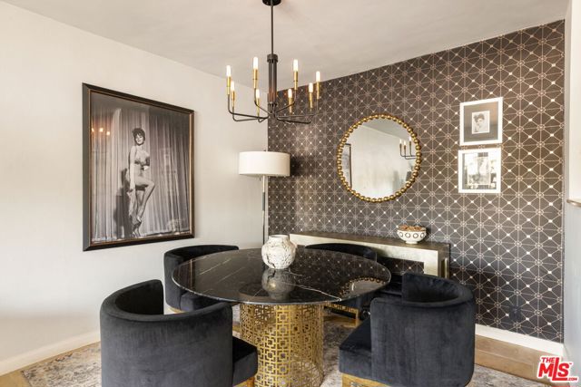
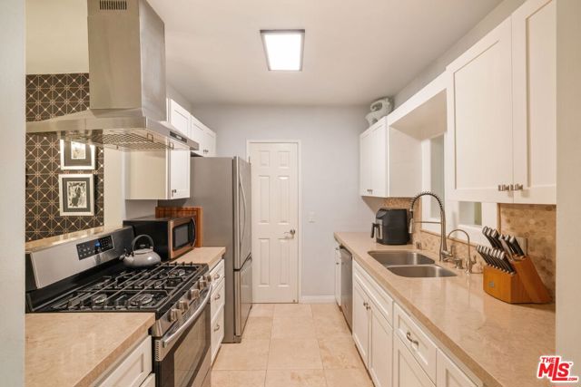
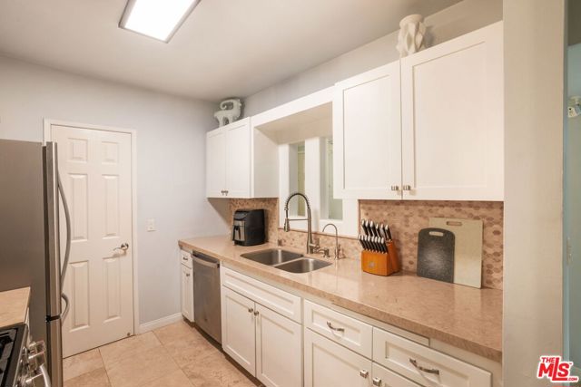
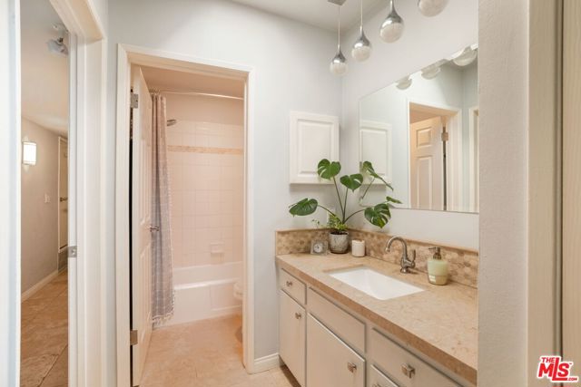
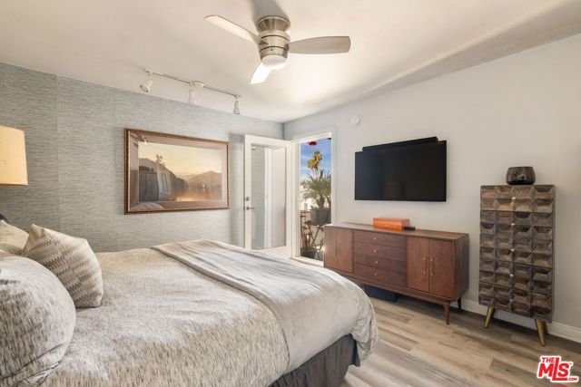
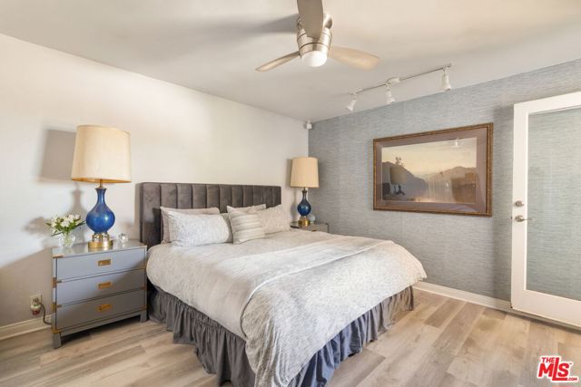
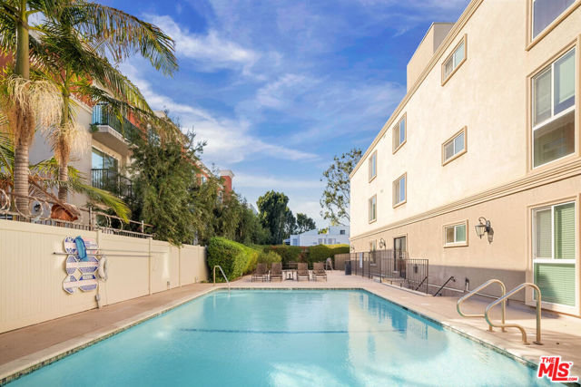
This top floor single-story jewel box has been meticulously curated by the owner, a professional interior designer. Located in a quiet secure building in a lovely pocket of Sherman Oaks offering the most thoughtful of improvements. From custom wallpaper, to grass cloth wall coverings and laminate floors. The kitchen… includes a large pantry, stainless steel appliances, dishwasher, and reverse osmosis water filtration system. Well sized living and dining rooms perfect for entertaining with french doors to a large balcony with unobstructed views and lots of natural light. Tons of storage with an oversized walk in hallway closet that could be converted to a laundry room, small office or recording studio. Features a large bathroom with skylight and an oversized primary suite with a walk-in closet and access to the balcony. Secure building with video surveillance and gated underground parking making this a perfect pied-a-terre or permanent residence.
Find The Perfect Home
'VIP' Listing Search
Whenever a listing hits the market that matches your criteria you will be immediately notified.
Join The ListSimilar Listings
 Active$595,0004630 Willis, 305
Sherman Oaks, CA 914032 bd · 2 ba · 1,269 sq ft · built 1969
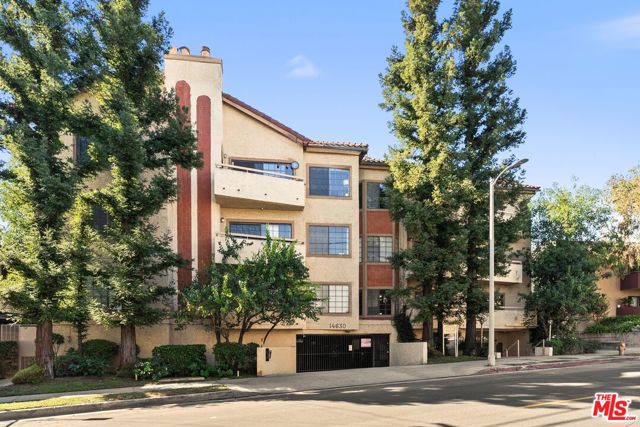 Active$630,00014630 Dickens Street, 105
Sherman Oaks, CA 914032 bd · 2 ba · 1,339 sq ft · built 1987
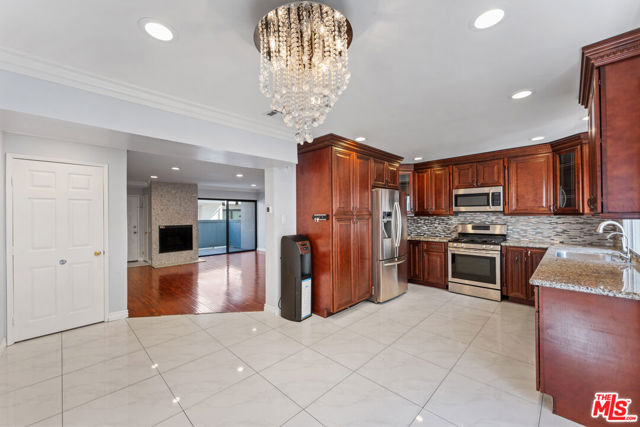 Active$550,0007869 Ventura Canyon Avenue, 306
Panorama City, CA 914023 bd · 3 ba · 1,286 sq ft · built 1979
 Active$499,0007240 Shirley Avenue, 103
Reseda, CA 913353 bd · 2.5 ba · 1,390 sq ft · built 1980
 Active$615,0008838 Ilex
Sun Valley, CA 913523 bd · 2 ba · 1,240 sq ft · built 1964
 Active$365,00020253 Keswick, 325
Winnetka, CA 913062 bd · 2 ba · 880 sq ft · built 1988