
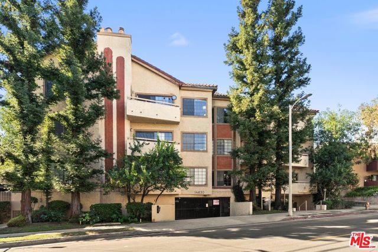
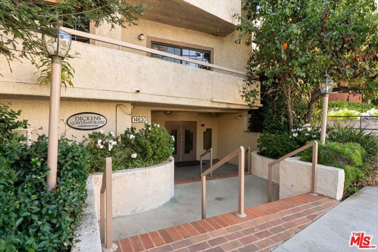
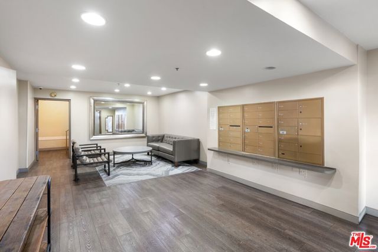
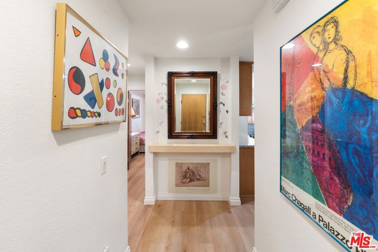
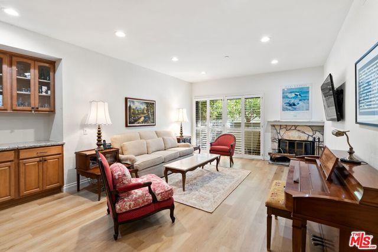
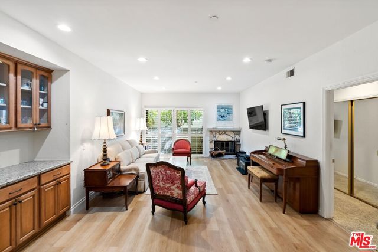
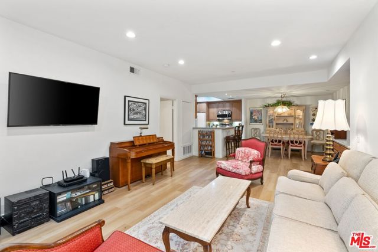
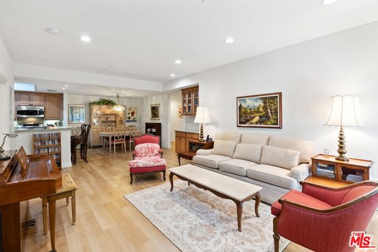
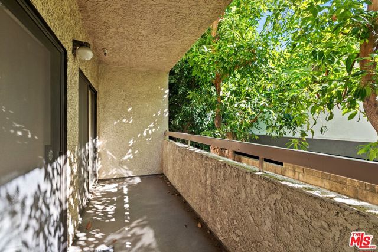
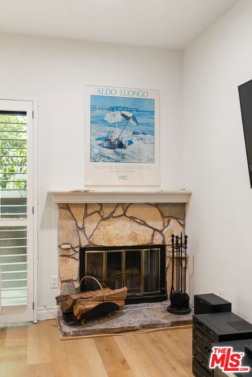
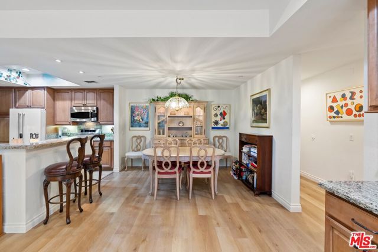
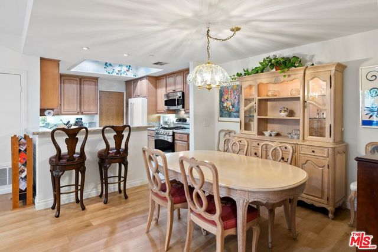
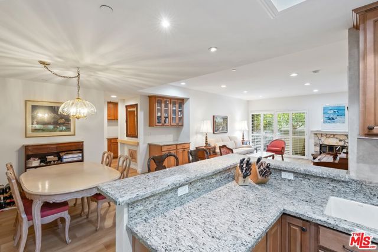
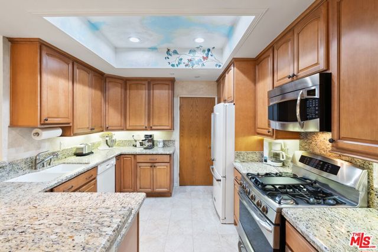
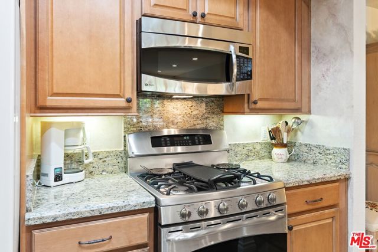
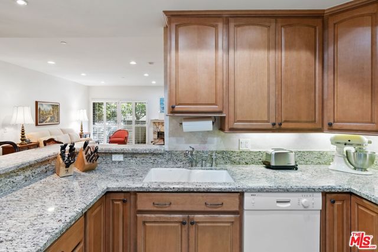
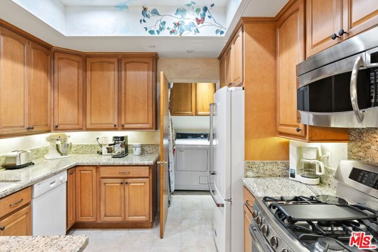
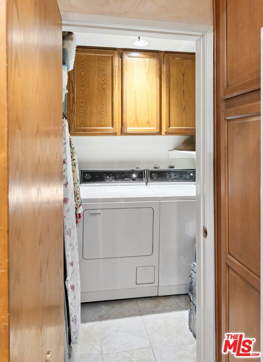
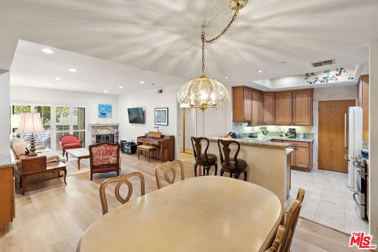
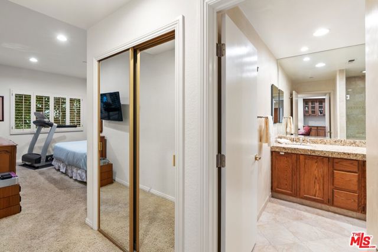
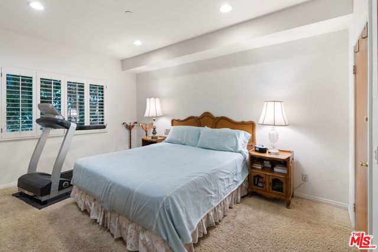
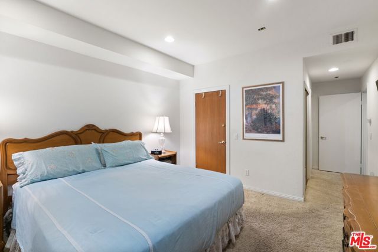
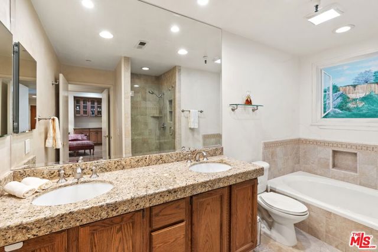
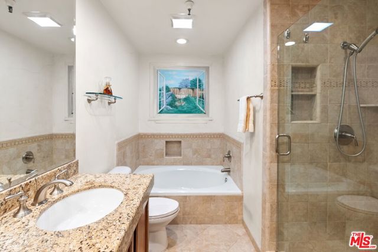
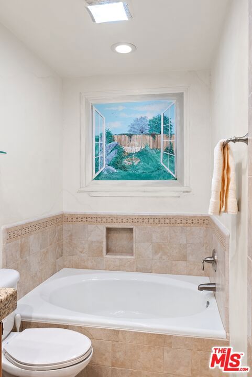
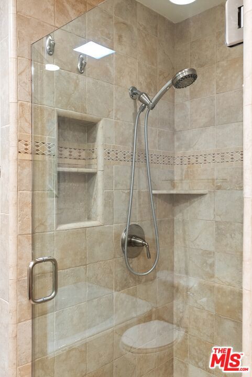
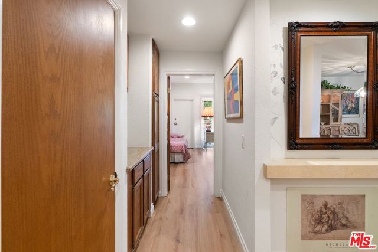
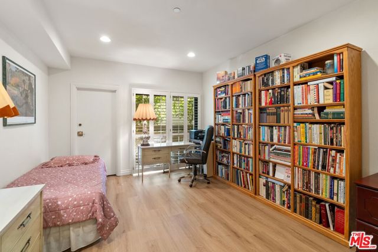
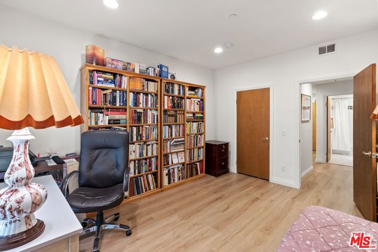
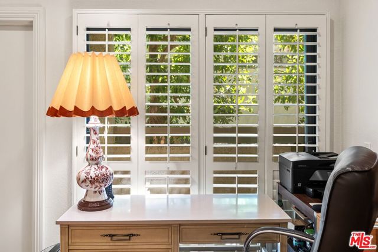
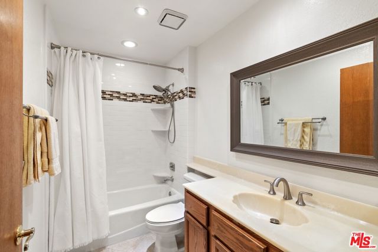
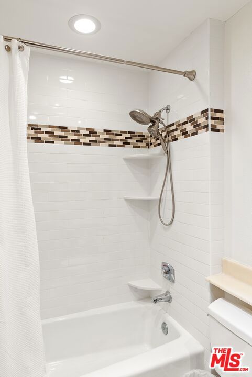
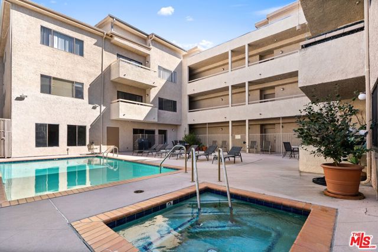
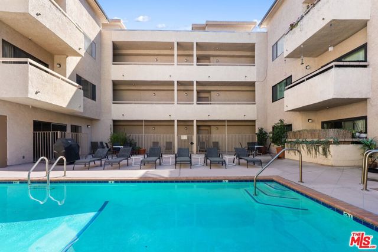
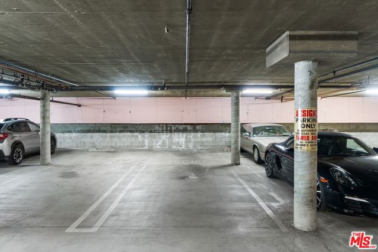
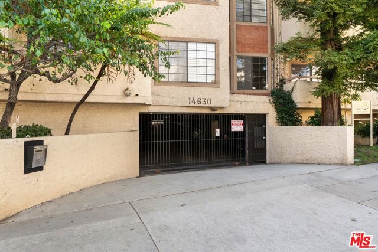
Refined 2 Bed, 2 Bath Sherman Oaks condo in a secure building, nestled on a tree-lined street south of Ventura Blvd. The living room boasts high ceilings and is anchored by a gas fireplace, built-in bar, recessed lighting, and plantation shutters, while a sliding glass door opens to a private balcony ideal for morning… coffee. A dining area sits off the kitchen and living room. Honey oak laminate flooring throughout, with carpet reserved for the primary suite. The granite kitchen is well appointed, with cabinet pull-outs, self-closing drawers and ample storage. A breakfast bar and gas stovetop will complement any home chef. The home has central air and heat, and in-unit laundry accommodates a side-by-side washer and dryer. The two bedrooms are positioned on opposite sides of the unit. The primary suite is a true retreat, with three closets including a walk-in, and a spa-inspired bath with double sinks, a soaking tub, and a separate stall shower. The large second bedroom offers two walk-in closets and has its own full bath. The secure building features an open-air atrium courtyard design, plus a lobby elevator across from the garage. Gated garage with two-car tandem parking, two private storage lockers, and ample guest parking. HOA amenities include a heated pool, spa, barbecue area, sauna, gym, recreation room, water, and earthquake insurance. Adjacent to Sherman Oaks Elementary Charter and moments from the Village at Sherman Oaks, dining, shopping, Whole Foods, and Gelson's, with easy access to the 101, the 405, and the Westside.
Find The Perfect Home
'VIP' Listing Search
Whenever a listing hits the market that matches your criteria you will be immediately notified.
Join The ListSimilar Listings
 Active$595,0004630 Willis, 305
Sherman Oaks, CA 914032 bd · 2 ba · 1,269 sq ft · built 1969
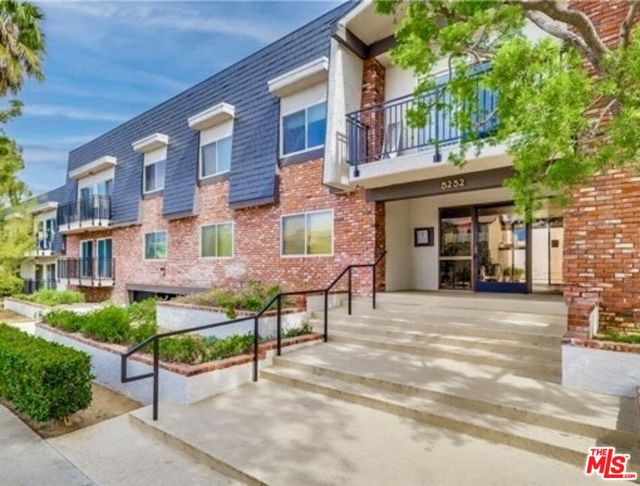 Active$599,0005252 Coldwater Canyon Avenue, 207
Van Nuys, CA 914013 bd · 2 ba · 1,210 sq ft · built 1974
 Active$550,0007869 Ventura Canyon Avenue, 306
Panorama City, CA 914023 bd · 3 ba · 1,286 sq ft · built 1979
 Active$825,0007608 Ani Way
North Hollywood, CA 916054 bd · 3 ba · 1,686 sq ft · built 2016
 Active$749,0008787 Shoreham Drive, 105
West Hollywood, CA 900691 bd · 1 ba · 822 sq ft · built 1963
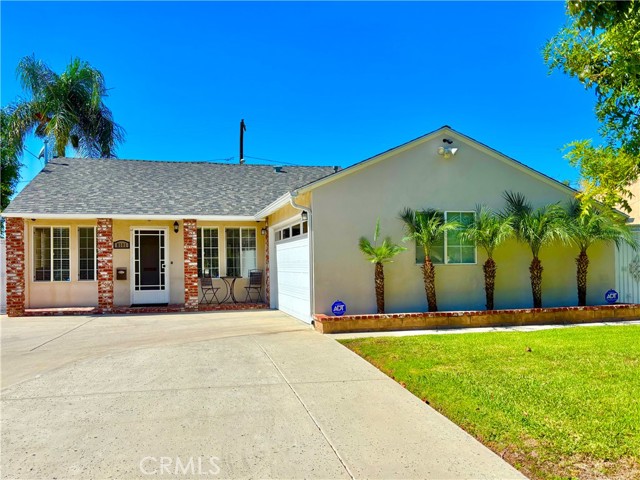 Active$849,0008101 Jellico Avenue
Northridge, CA 913253 bd · 1.75 ba · 1,116 sq ft · built 1952