
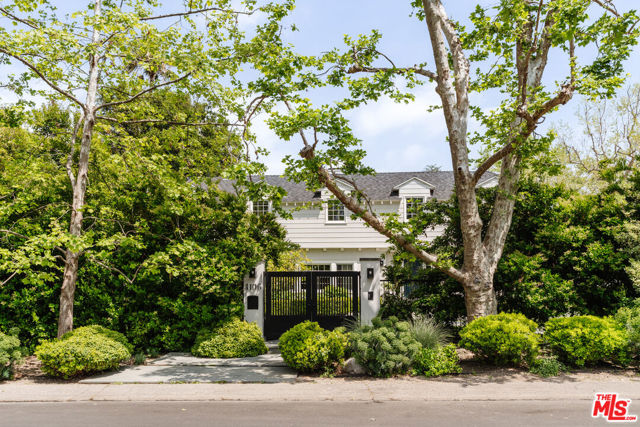
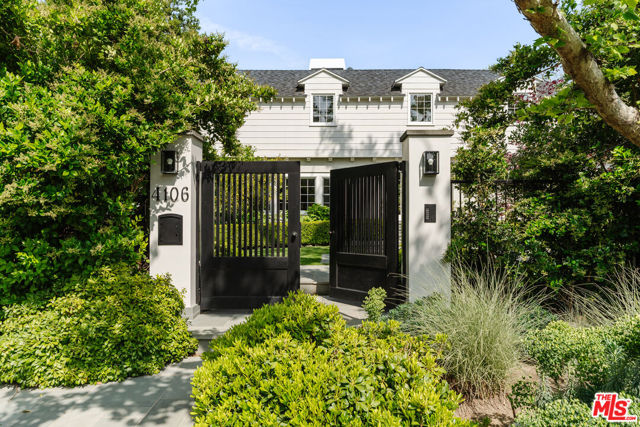
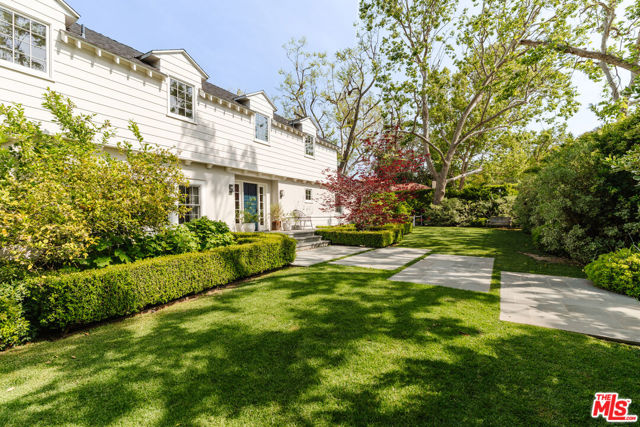
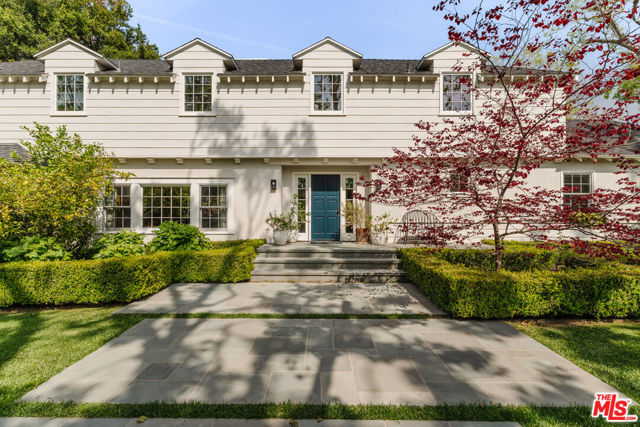
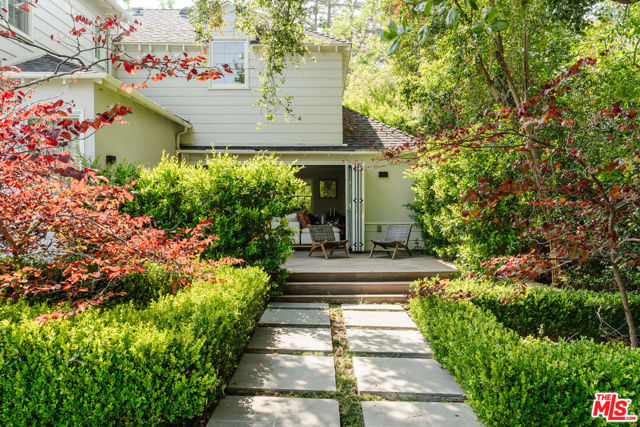
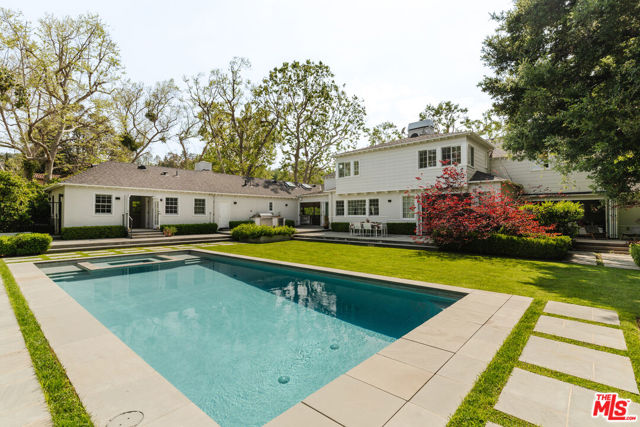
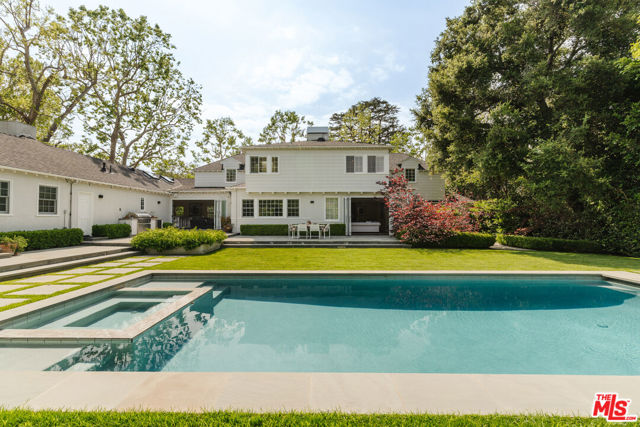
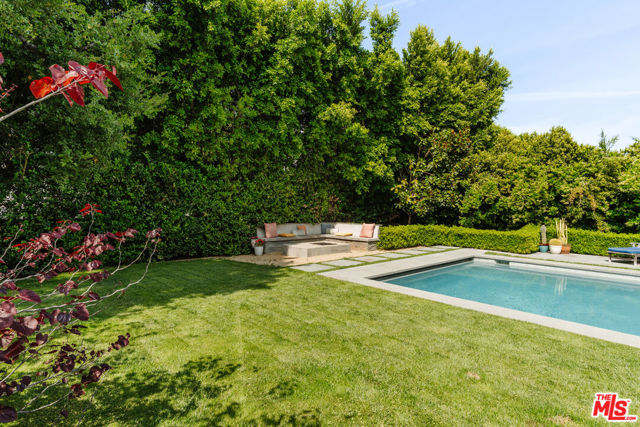
Tucked behind gates on the most coveted street in Longridge Estates, this exquisite residence is a rare offering that blends refined craftsmanship, modern amenities, and resort-like grounds. Set on nearly half an acre, this six-bedroom, six-bathroom estate delivers privacy, scale, and timeless design.From the moment… you enter, the home's bespoke finishes and attention to detail are evident. An elegant foyer welcomes you with stunning herringbone oak floors, indicative of the level of luxury found throughout the home. Custom hand built cabinetry is featured in every room, thoughtfully crafted to both elevate and warm each space. The heart of the home is a chef's dream kitchen, where functionality meets sophisticated design. Anchored by a Lacanche French range and complete with three ovens, the space is adorned with hand-selected Pennsylvania bluestone countertops, which flow seamlessly into the outdoor hardscapea nod to the level of cohesion and care woven into every corner of the property. The kitchen also features a large center island and full suite of top-tier appliances, all designed for seamless entertaining. The expansive main level offers gracious living and dining spaces, each connected by an effortless flow and grounded in style. High end glass accordion doors open to a backyard oasis where meticulously manicured, park-like grounds surround a sparkling pool and spa. Multiple citrus treesplum, grapefruit, lemon-lime, lime, and Meyer lemondot the landscape. Elevated garden boxes offer a farm-to-table experience at home. The custom outdoor kitchen, complete with matching bluestone counters and BBQ, provides the ideal setting for alfresco meals under the stars.Inside, a state-of-the-art Sonos sound system fills each room with music, while four separate HVAC zones, including a dedicated system for the primary suite, ensure optimal comfort. The primary retreat is a serene and stylish sanctuary, privately tucked away with peaceful garden views. It features custom oak built-in closets, a spacious walk-in wardrobe, and a beautifully designed spa like bathroom with Ann Sacks tile and a hand built walnut vanity. Each of the additional bedrooms are large in size, with designer finishes and ample storage. An attached guest suite with a separate entrance offers its own distinct flair, featuring a bathroom tiled with materials inspired by Soho House Miami, delivering a boutique hotel-like experience for visitors or extended family. Additional features include custom lighting throughout and abundant natural light from numerous skylights that brighten every corner of the home. The interior offers an office with its own fireplace, a formal living room with a second fireplace and an exquisite bar. The spacious media/game room serves as a true extension of the home's living and entertaining areas, opening to a private outdoor deck that enhances the indoor-outdoor connection. Thoughtfully designed for versatility, it features a fully equipped prep station with a dishwasher, refrigerator, as well as a 3/4 bath making it perfect for hosting gatherings, enjoying casual evenings, or accommodating overnight guests. The property also enjoys exceptional privacy as a corner lot, with two pedestrian gates providing convenient access from both sides. Rarely does a home combine this level of craftsmanship, natural beauty, and thoughtful design. 4106 Longridge Avenue is more than a residence it's a lifestyle, located minutes from Ventura Boulevard's top restaurants and shops, yet tucked away in the serenity of Longridge Estates.
Find The Perfect Home
'VIP' Listing Search
Whenever a listing hits the market that matches your criteria you will be immediately notified.
Join The ListSimilar Listings
Studio City, CA 916046 bd · 5 ba · 4,564 sq ft · built 1938
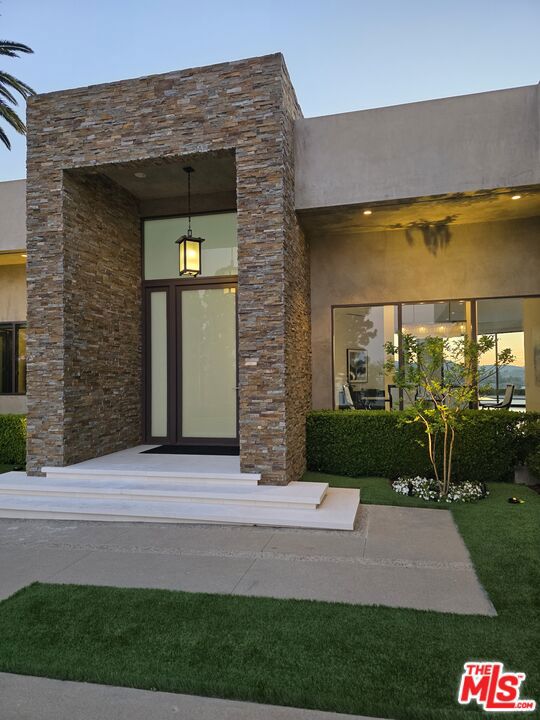 Sold$5,395,00016167 Royal Oak Road
Encino, CA 914364 bd · 5.75 ba · 5,800 sq ft · built 1960
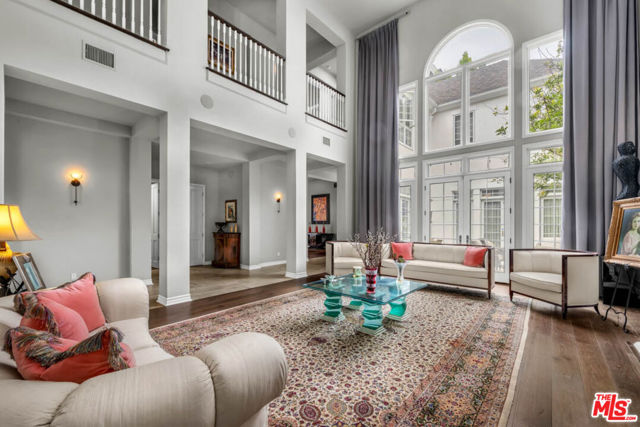 Sold$5,300,000851 Devon Avenue
Los Angeles, CA 900245 bd · 5.5 ba · 7,035 sq ft · built 1993
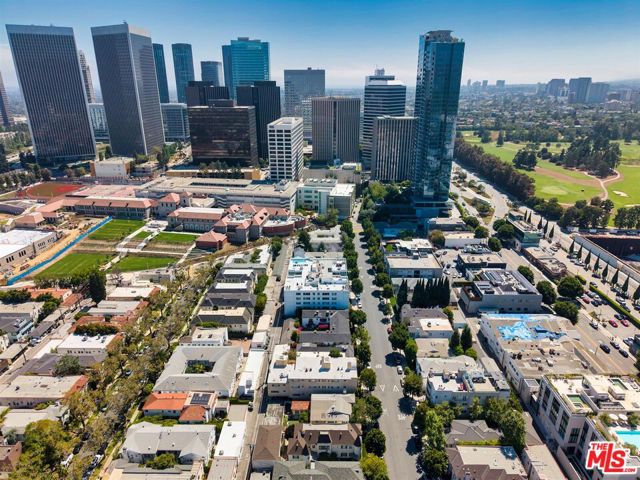 Sold$3,700,0009930 Durant Drive
Beverly Hills, CA 9021211,334 sq ft · built 1960
 Sold$4,350,0001041 South Corning Street
Los Angeles, CA 9003516,234 sq ft · built 1962
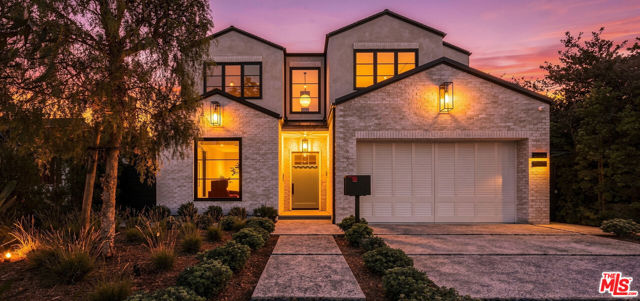 Sold$5,375,0003640 South Barrington Avenue
Los Angeles, CA 900666 bd · 6.5 ba · 4,989 sq ft · built 2026