
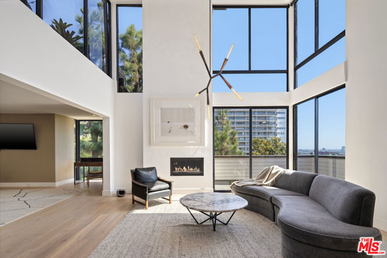
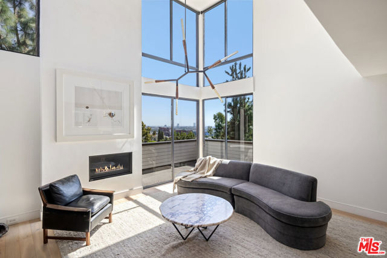
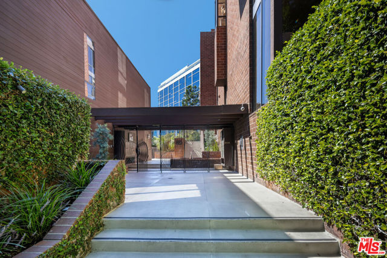

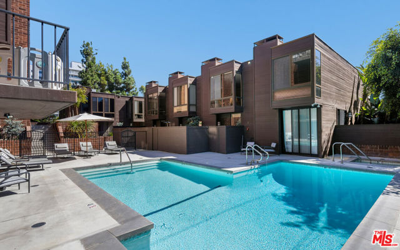
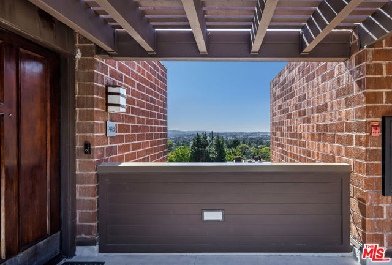
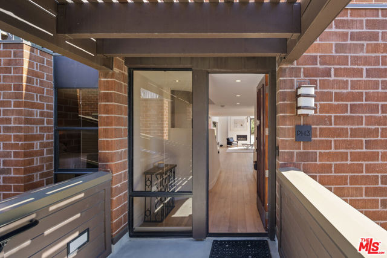

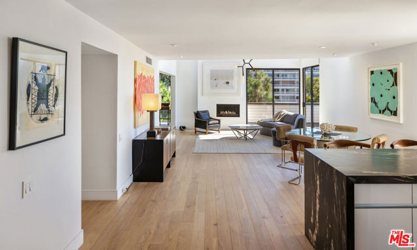



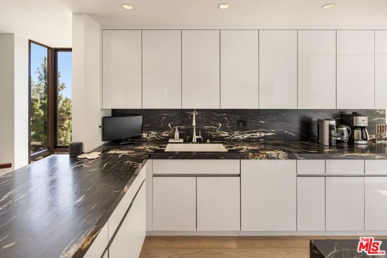
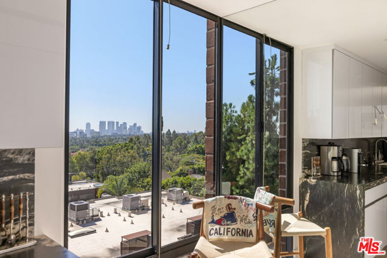
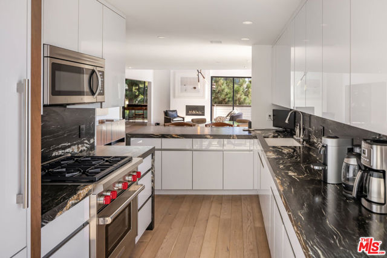

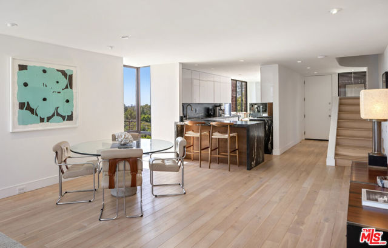
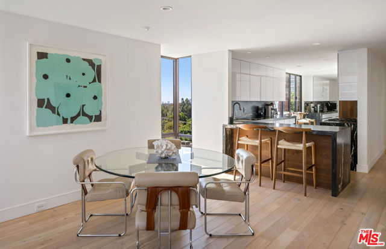

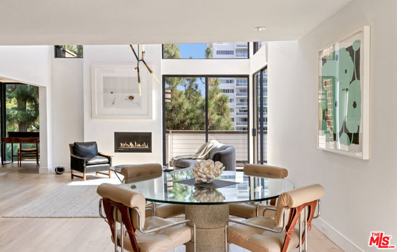

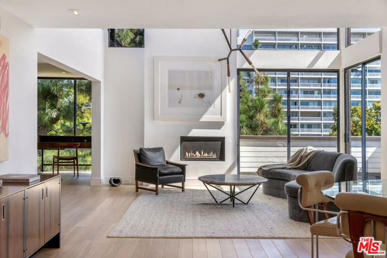
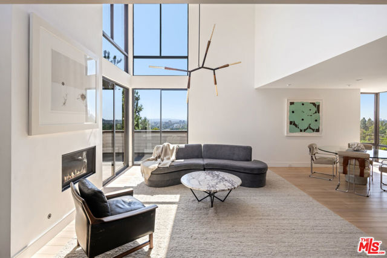

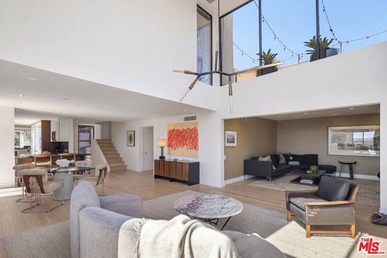

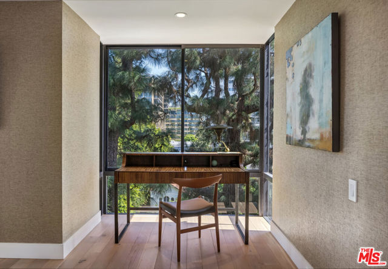
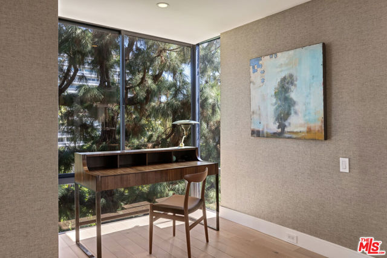
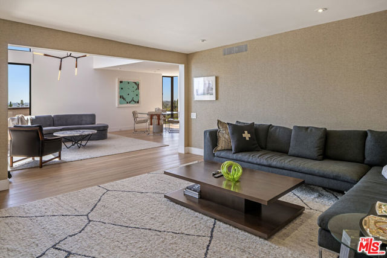
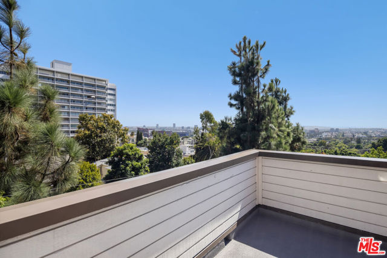
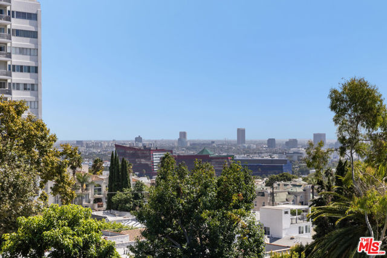
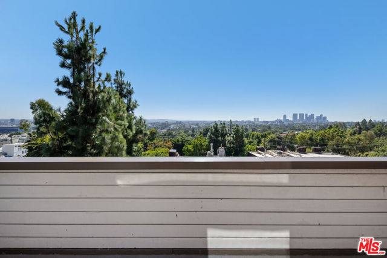

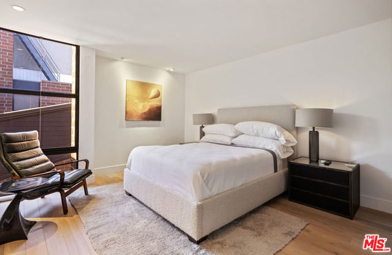
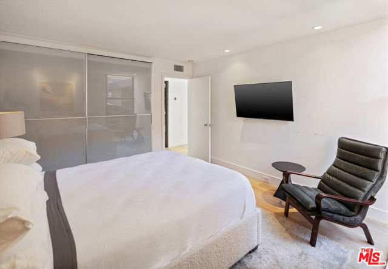

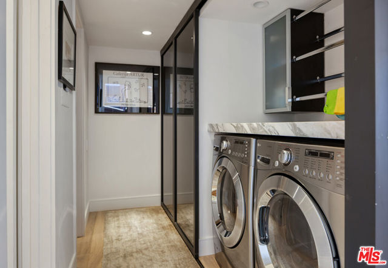
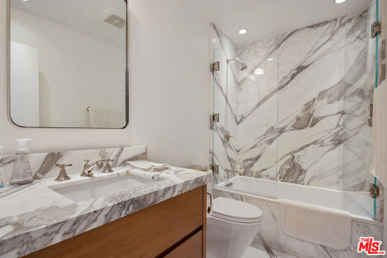

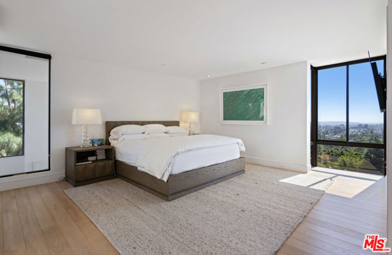
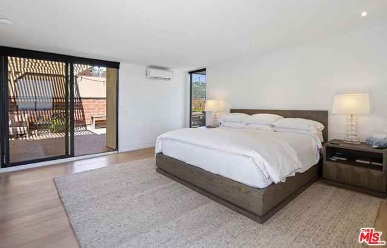
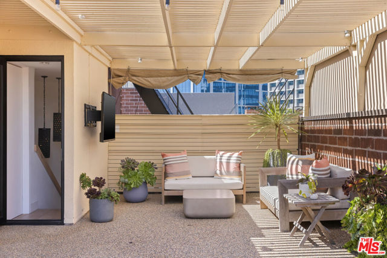

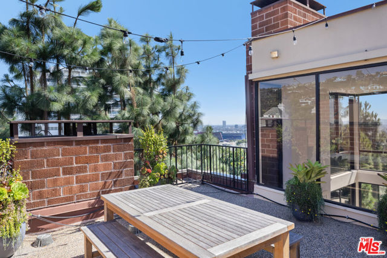

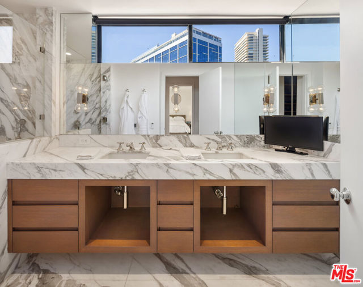
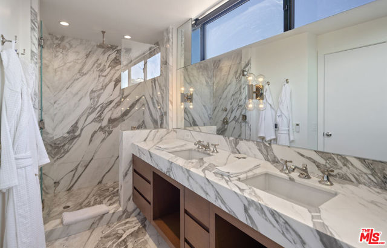
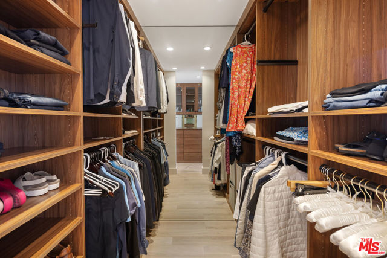
Set within The Carolwood Condominiums-an award-winning Ron Goldman, FAIA design-this rare Penthouse combines architectural significance with contemporary luxury. One of only two south-facing units and the largest in the complex, it offers city-ocean views and includes a private 600 sq ft rooftop terrace overlooking… Beverly Hills. Interiors feature soaring 16th-ft ceiling (living room), floor to ceiling windows, and French oak floors. The open plan flows through a dramatic living room, den and office into a marble-clad designer kitchen with Sub-Zero, Miele and Wolf appliances. The primary suite includes a custom walk-in closet and spa-like marble bath with heated floors and Waterworks fixtures. 2nd bedroom on the ground floor includes an additional slab marble bath with Waterworks fixtures . Resort-style amenities-pool, spa and gym-complete this exceptional residence, moments from Soho, Bird St, Boa, The Edition and West Hollywood's most iconic destinations. This Penthouse is one of a kind and rarely comes on the market.
Find The Perfect Home
'VIP' Listing Search
Whenever a listing hits the market that matches your criteria you will be immediately notified.
Join The ListSimilar Listings
 Active$1,925,0008963 Cynthia Street
West Hollywood, CA 900692 bd · 2 ba · 1,374 sq ft · built 1938
 Active$1,649,0007659 Fountain Avenue
Los Angeles, CA 900463 bd · 3 ba · 1,273 sq ft · built 1920
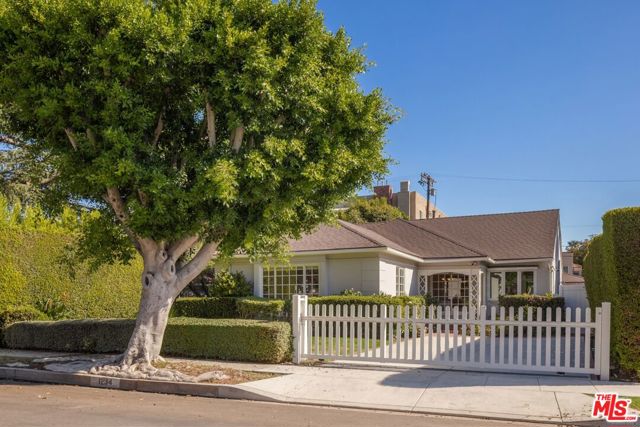 Active$2,480,0001234 Peck Drive
Los Angeles, CA 900352 bd · 2 ba · 1,702 sq ft · built 1942
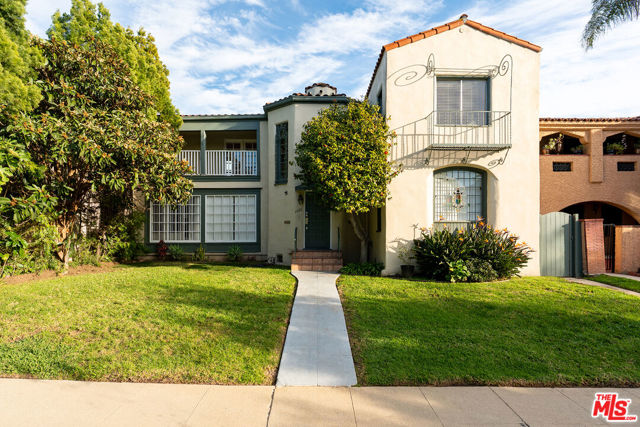 Active$1,895,0001064 South Hayworth Avenue
Los Angeles, CA 900354,522 sq ft · built 1927
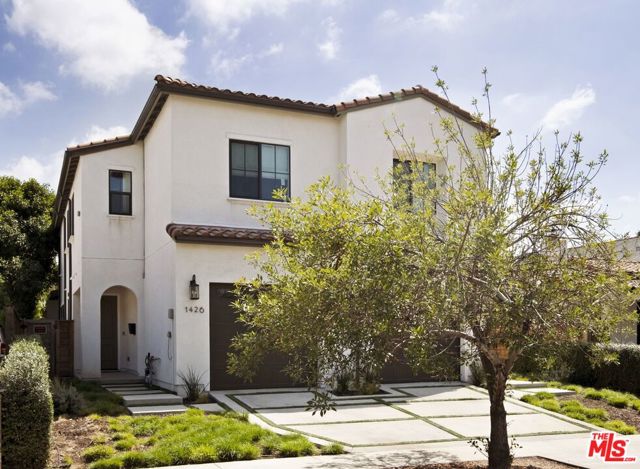 Active$1,695,0001426 South Sierra Bonita Avenue
Los Angeles, CA 900194 bd · 2.5 ba · 1,962 sq ft · built 2023
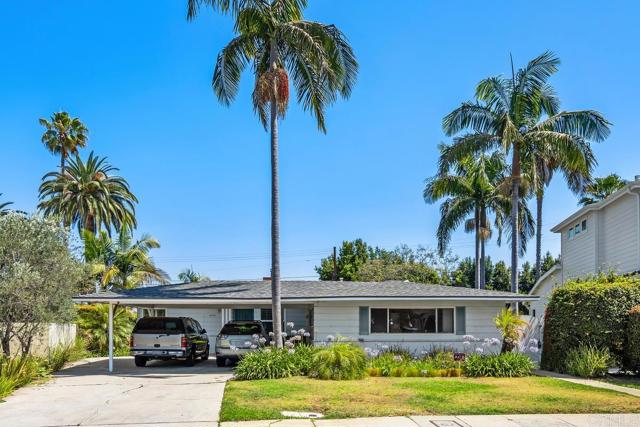 Active$1,699,0003370 Manning Court
County - Los Angeles, CA 900643 bd · 2 ba · 1,840 sq ft · built 1950