
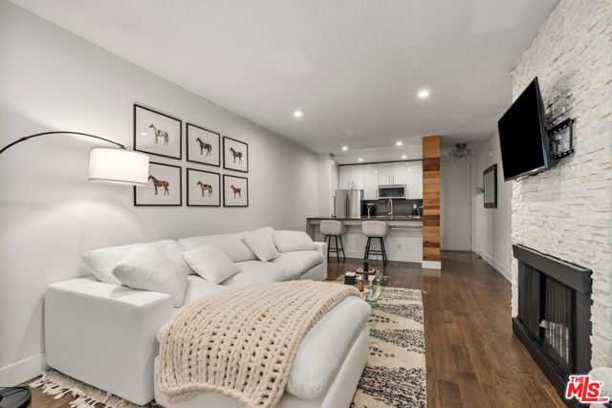
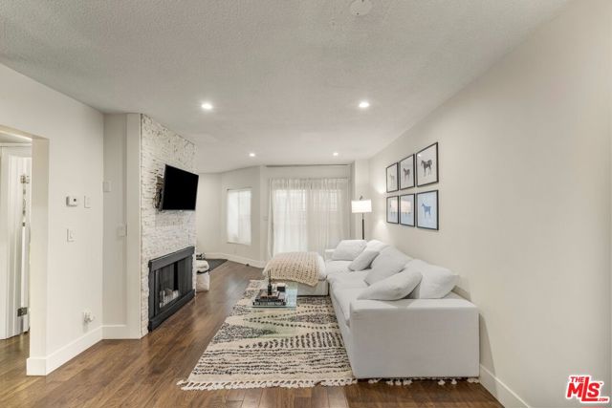
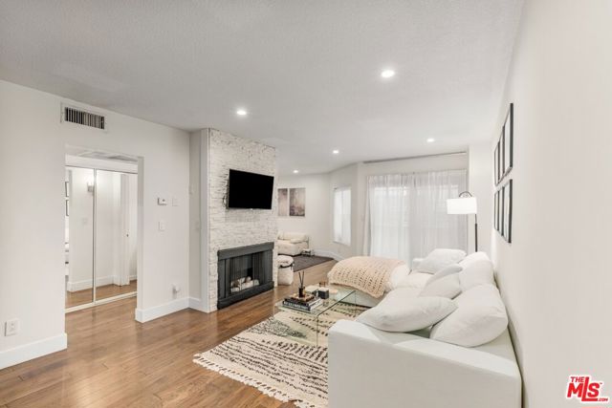
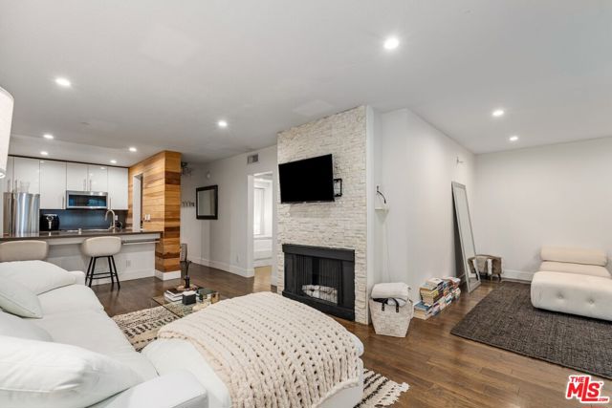
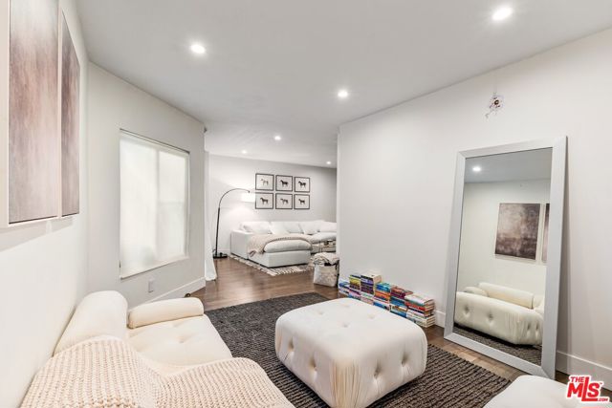
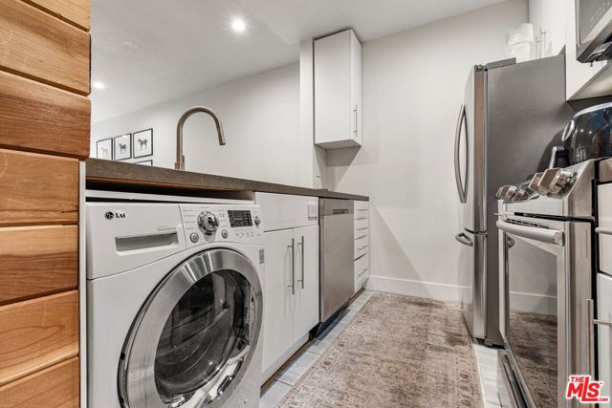
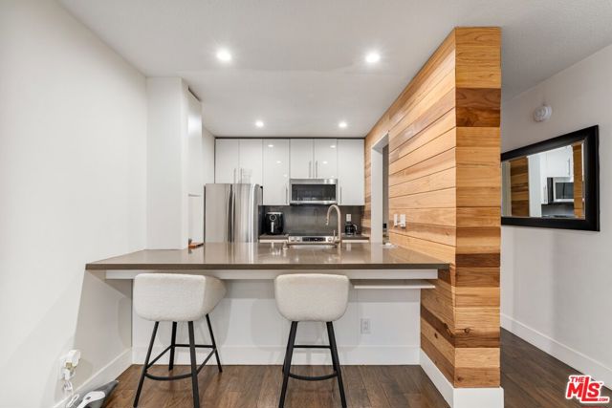
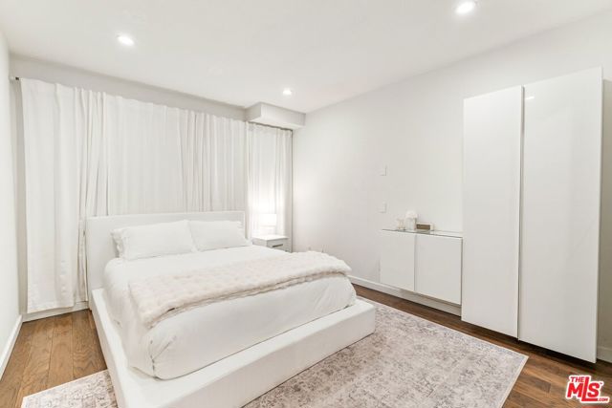
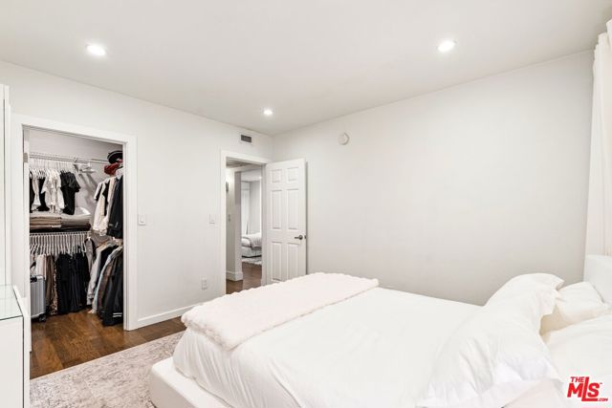
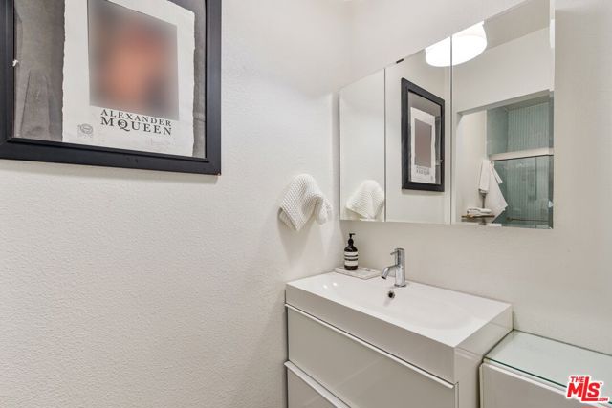
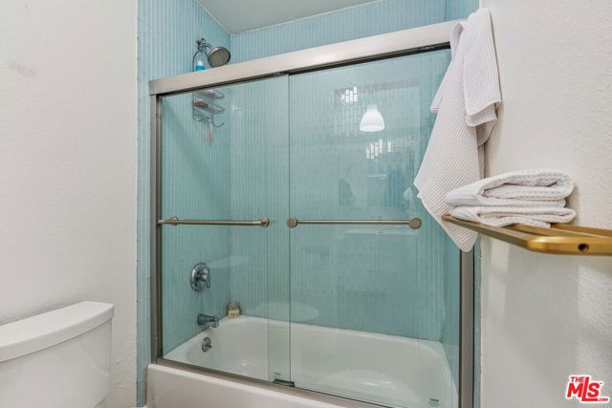
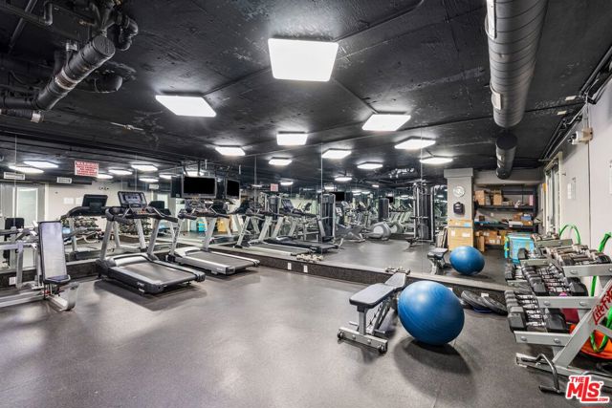
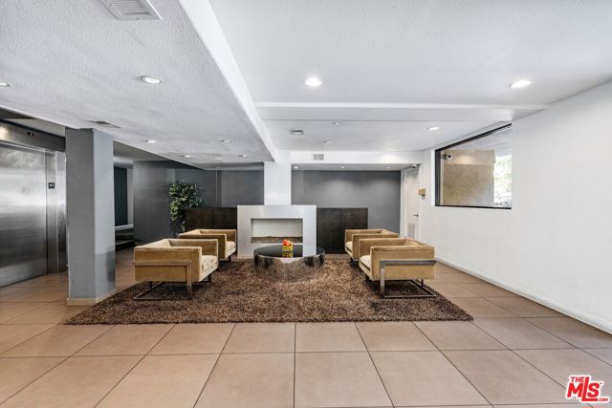
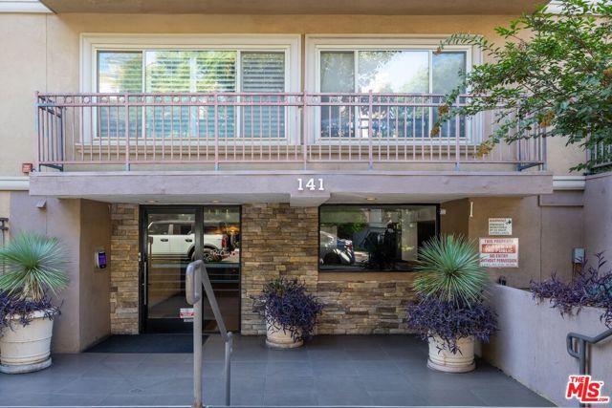
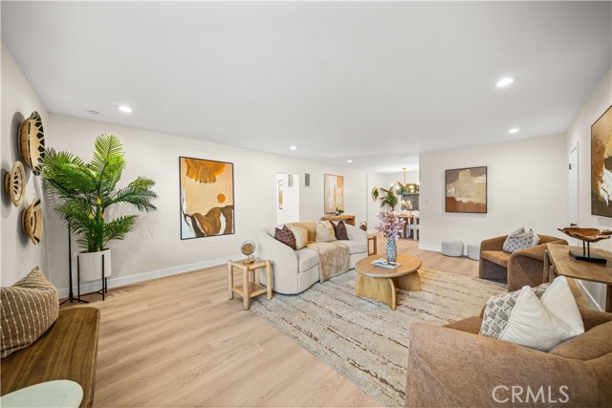
Modern West Hollywood Condo at The Rob Clark Prime Robertson Blvd Location Discover stylish West Hollywood living at The Rob Clark, one of LA's most desirable boutique condo communities. This updated 1-bedroom plus den condo offers a sleek, flexible layout in one of the city's most walkable neighborhoods just steps… from Robertson Blvd's top restaurants and shops, including The Ivy, The Henry, and Kitson. Inside, the open-concept floor plan features rich walnut hardwood floors, recessed lighting, and a contemporary white stone gas fireplace. The modern kitchen is outfitted with Caesarstone countertops, stainless steel appliances, and elegant custom cabinetry. The spacious primary bedroom includes a walk-in closet, while the bathroom boasts a glass tile shower and porcelain tile flooring. Residents enjoy luxury amenities at The Rob Clark, including a designer lobby, fitness center, resort-style pool, ample lounge seating, and a BBQ area perfect for entertaining. Combining boutique design with resort-style comfort, this West Hollywood condo for sale offers the perfect blend of location, lifestyle, and luxury just minutes from Beverly Hills, Melrose Avenue, and Sunset Strip.
Find The Perfect Home
'VIP' Listing Search
Whenever a listing hits the market that matches your criteria you will be immediately notified.
Join The ListSimilar Listings
 Active$749,0008787 Shoreham Drive, 105
West Hollywood, CA 900691 bd · 1 ba · 822 sq ft · built 1963
 Active$715,0001522 South Saltair Ave, 206
Los Angeles, CA 900252 bd · 2 ba · 1,040 sq ft · built 1994
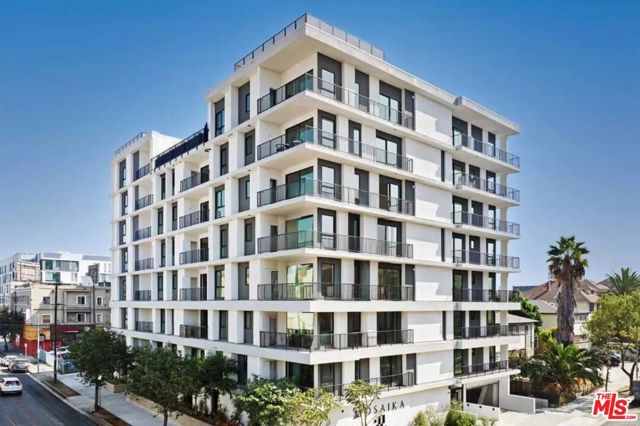 Active$699,000904 South New Hampshire Avenue, 310
Los Angeles, CA 900062 bd · 1.75 ba · 1,260 sq ft · built 2024
 Active$595,0004630 Willis, 305
Sherman Oaks, CA 914032 bd · 2 ba · 1,269 sq ft · built 1969
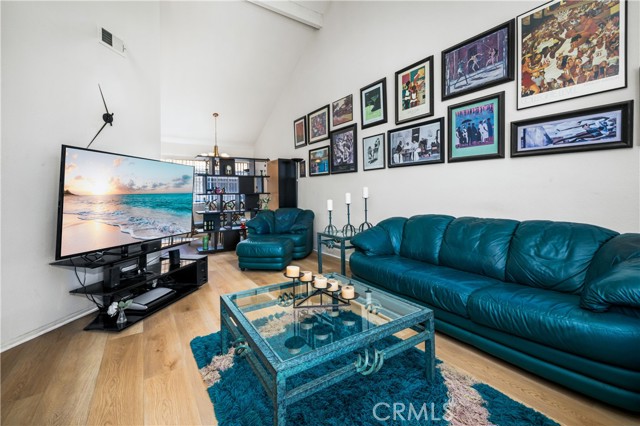 Active$575,000515 East Hazel, 6
Inglewood, CA 903023 bd · 2 ba · 1,288 sq ft · built 1988
 Active$397,000127 North Eucalyptus Avenue, 4
Inglewood, CA 903012 bd · 2 ba · 1,147 sq ft · built 1964