
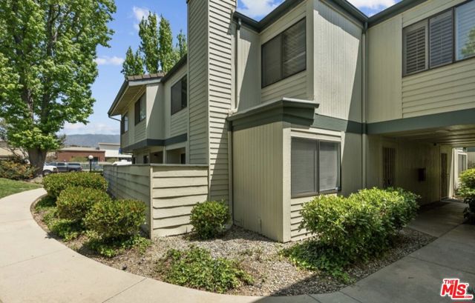
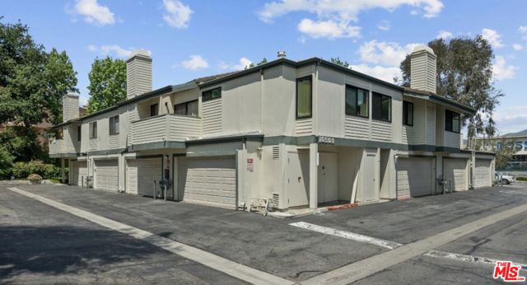
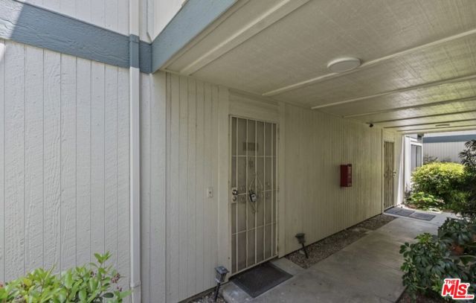
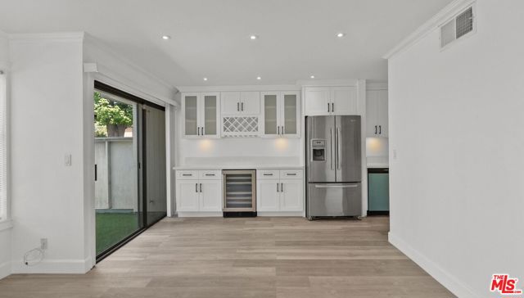
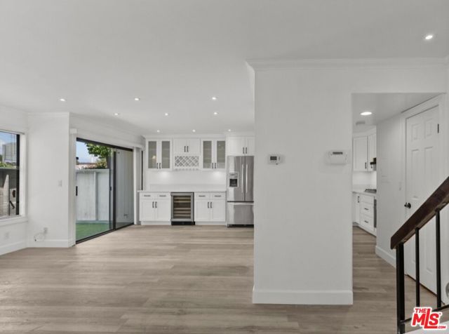
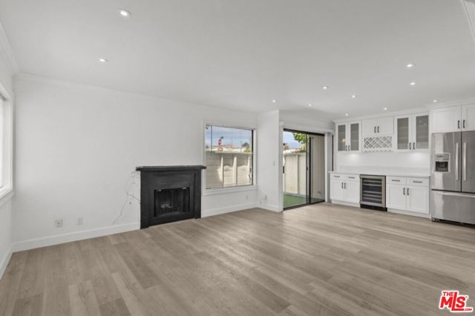
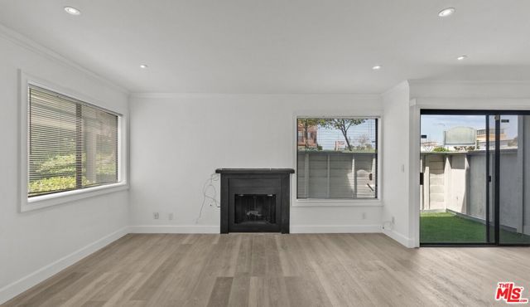
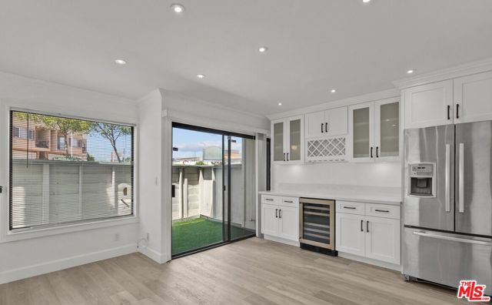
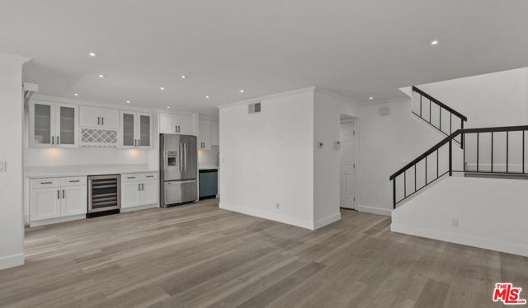
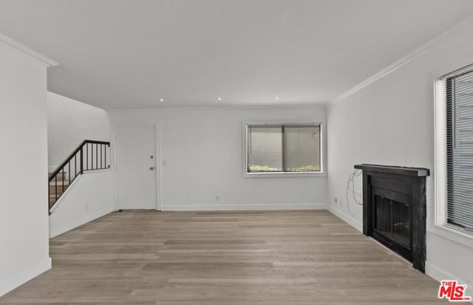
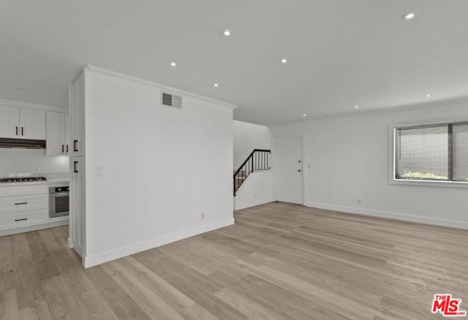
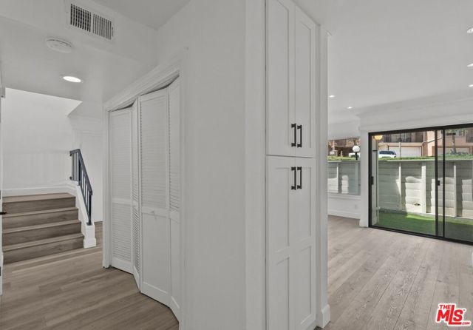
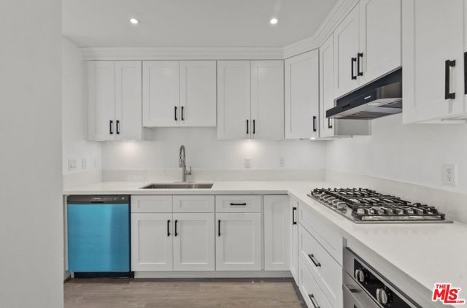
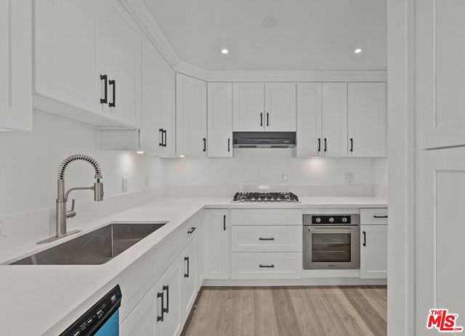
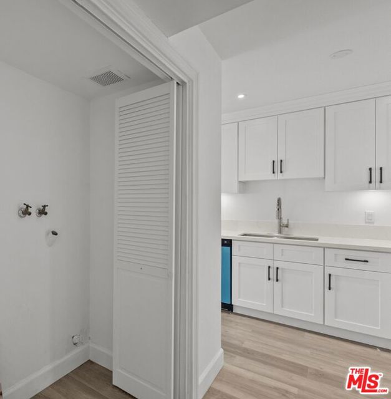
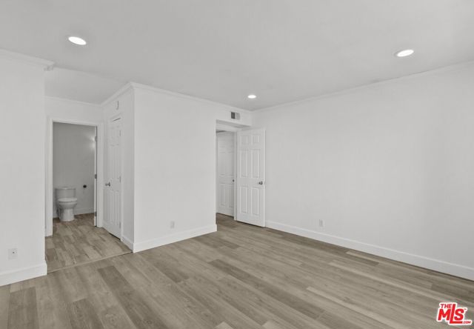
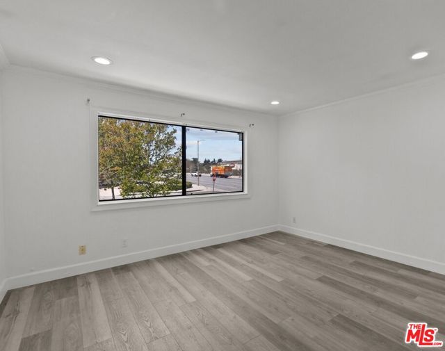
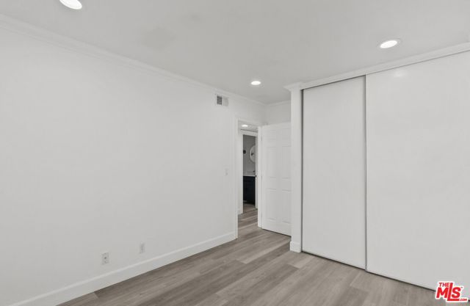
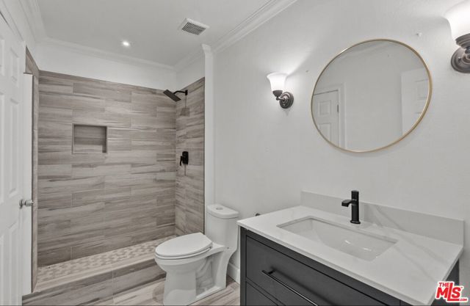
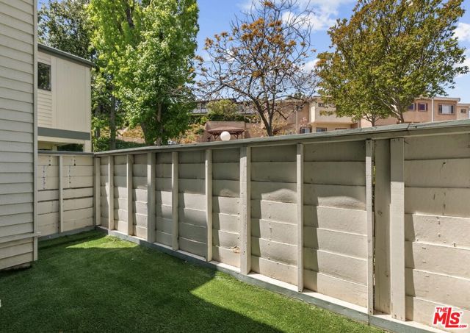
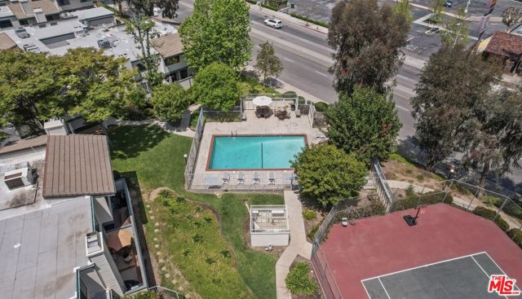
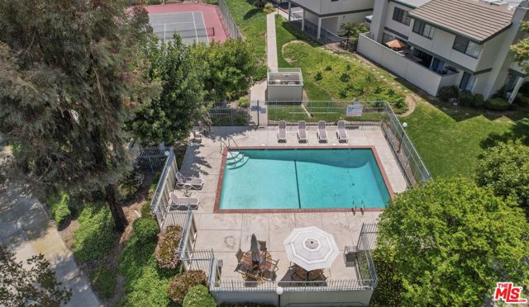
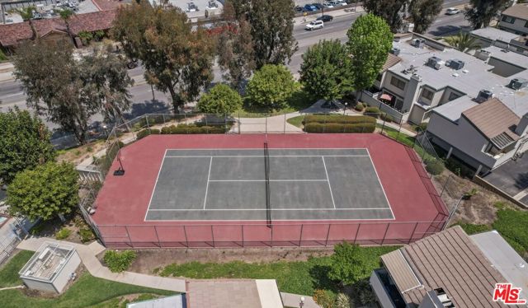
Recently remodeled end unit townhome offers a great combination of comfort, convenience, and style. As the only unit in the complex with an extended kitchen and dining area, it features extra cabinets, a wine glass rack, and a cooler, making it perfect for entertaining. The home boasts upgraded flooring, fresh paint,… and recessed lighting, giving it a modern and sophisticated feel. The fireplace and window coverings add warmth and elegance to the space. The kitchen is well-equipped with built-in appliances, including a dishwasher, refrigerator, stove, and attractive countertops. For convenience, the laundry area is situated just off the kitchen. The open concept living and dining room offer plenty of space for relaxing or entertaining guests, with a guest bathroom conveniently located on the lower floor. Upstairs, there are two well-sized bedrooms, including a master suite with a walk-in closet and private bathroom, providing a comfortable retreat. The private enclosed patio is perfect for children, pets, or enjoying a barbecue with friends and family. The two-car garage located directly adjacent provides ample parking and storage space. Located in one of the best townhome complexes in the area, this home offers a great balance of quality, comfort, and style.
Find The Perfect Home
'VIP' Listing Search
Whenever a listing hits the market that matches your criteria you will be immediately notified.
Join The ListSimilar Listings
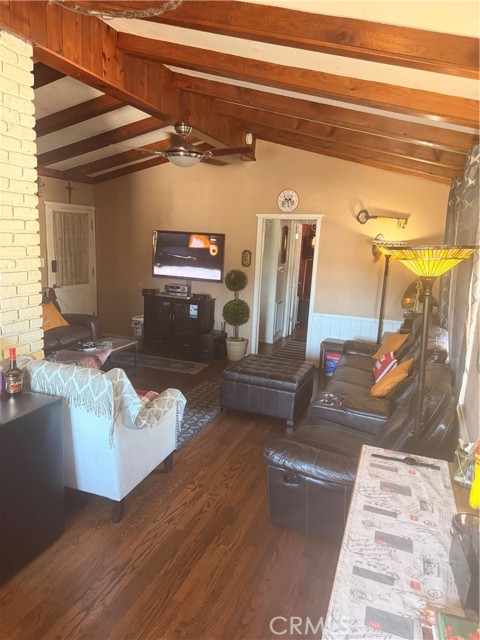 Active$749,99910626 Olive Grove Avenue
Sunland, CA 910403 bd · 2 ba · 1,157 sq ft · built 1954
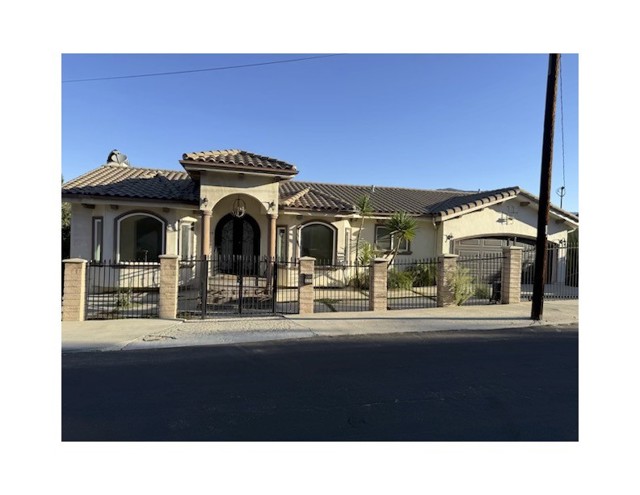 Active$800,0009359 Hillrose
Sunland, CA 910404 bd · 4 ba · 4,044 sq ft · built 2007
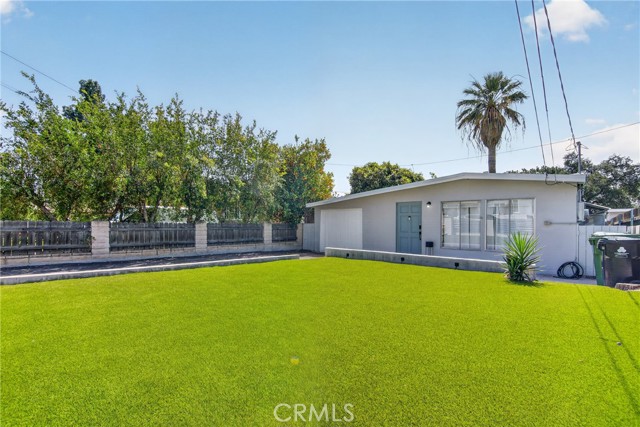 Active$640,00010831 Odell Avenue
Sunland, CA 910403 bd · 1 ba · 844 sq ft · built 1948
 Active$615,0008838 Ilex
Sun Valley, CA 913523 bd · 2 ba · 1,240 sq ft · built 1964
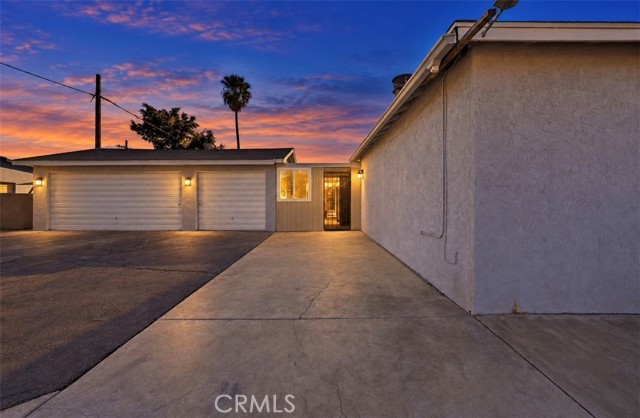 Active$734,99813532 Pierce St
Pacoima, CA 913313 bd · 1 ba · 1,313 sq ft · built 1949
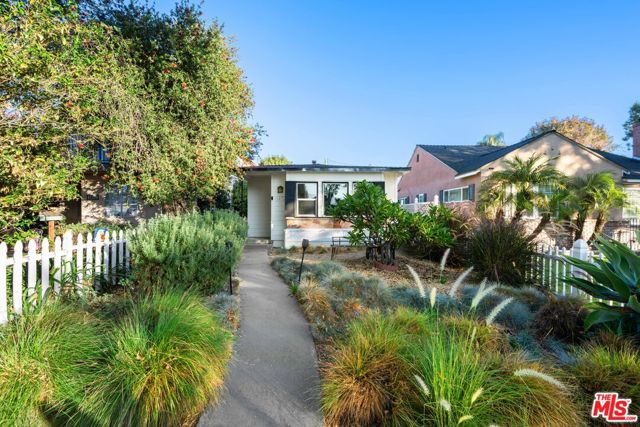 Active$799,0001419 West Clark Avenue
Burbank, CA 915062 bd · 1 ba · 793 sq ft · built 1947