
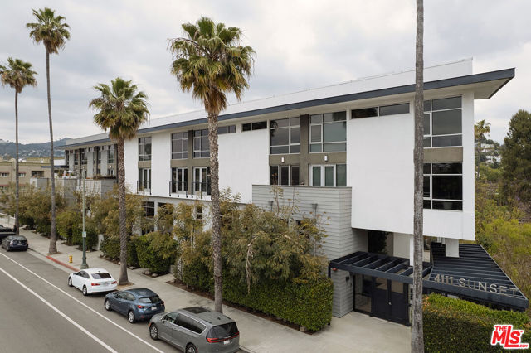
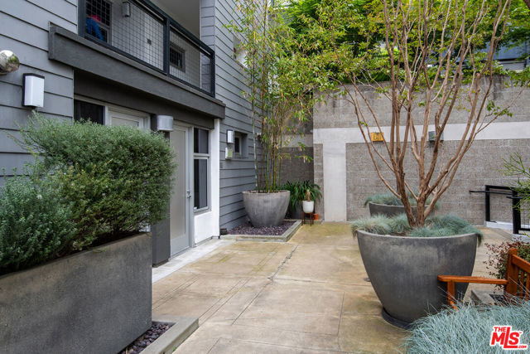
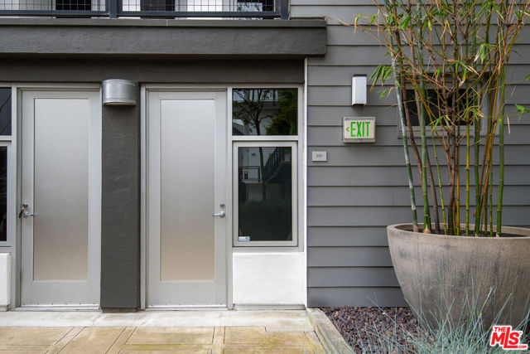
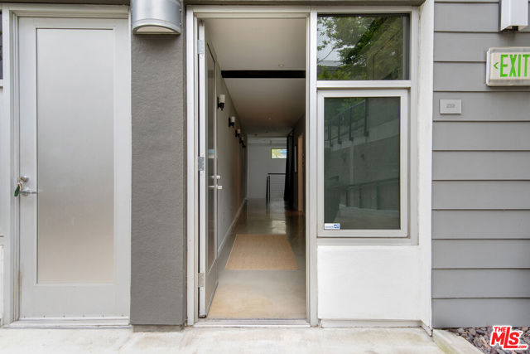
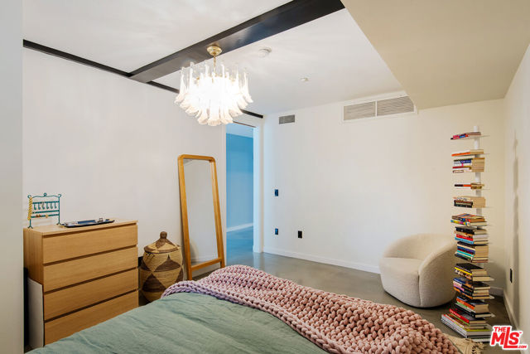
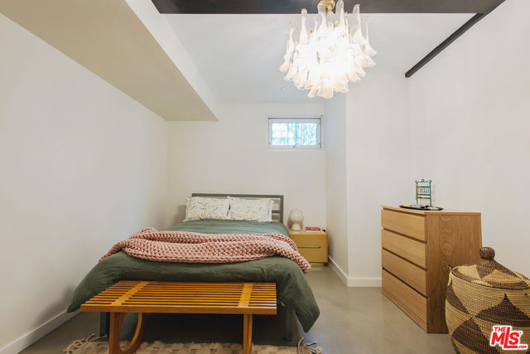
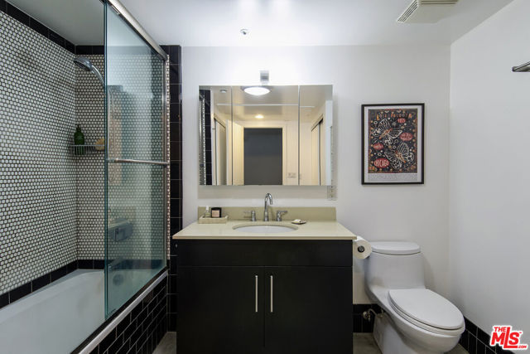
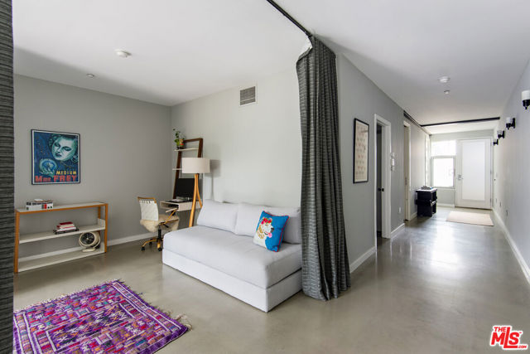
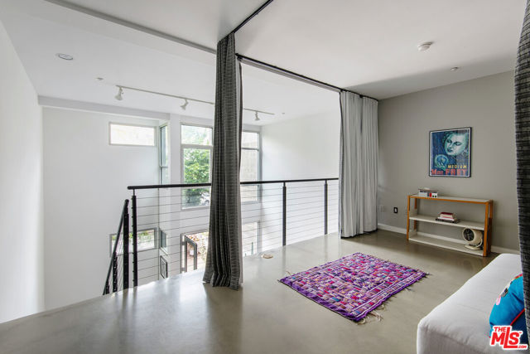
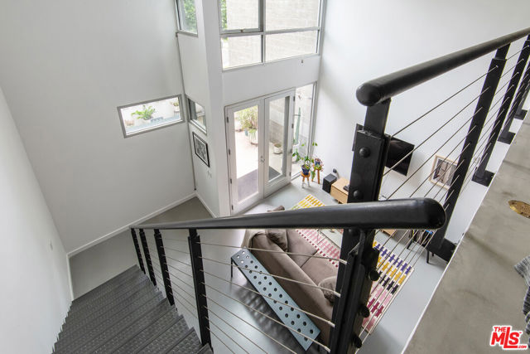
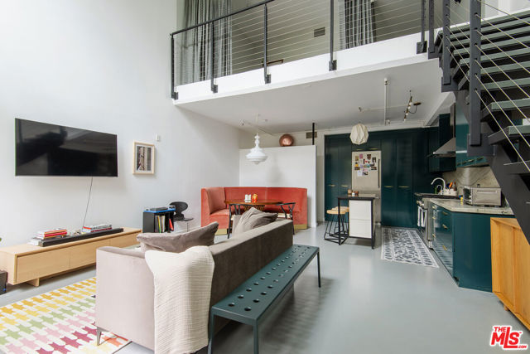
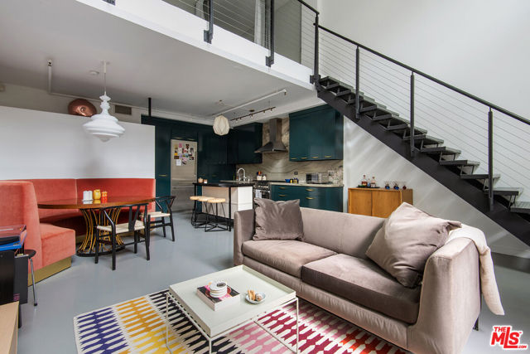
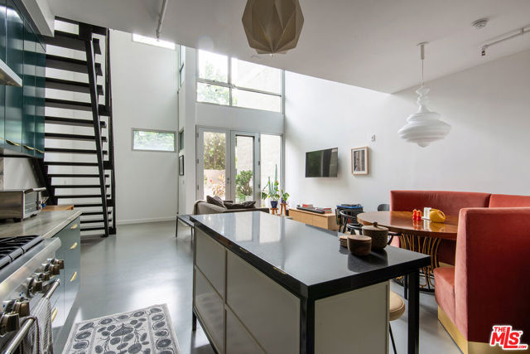
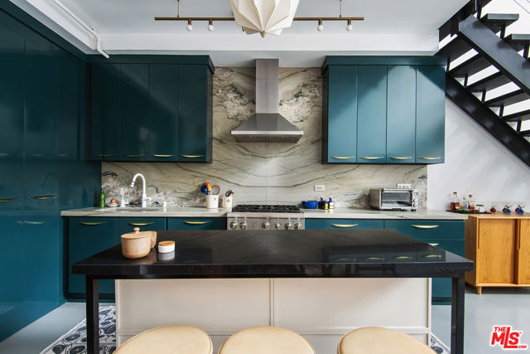
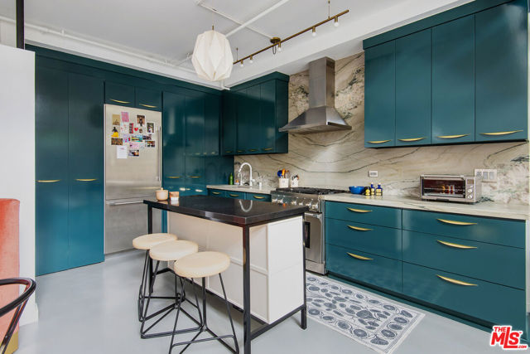
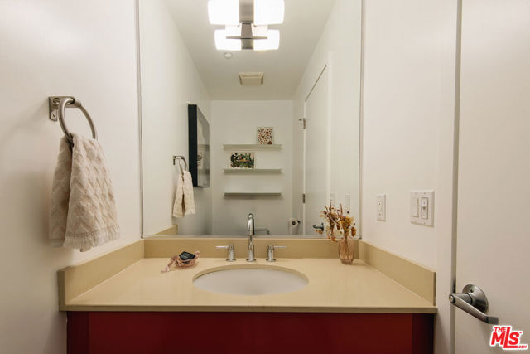
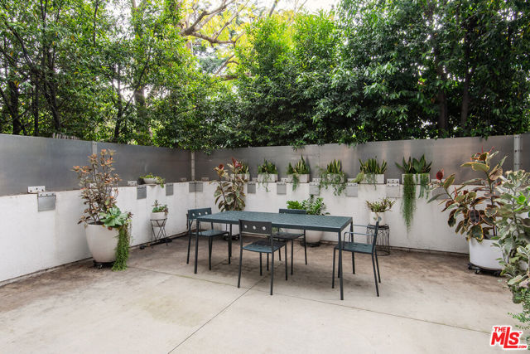
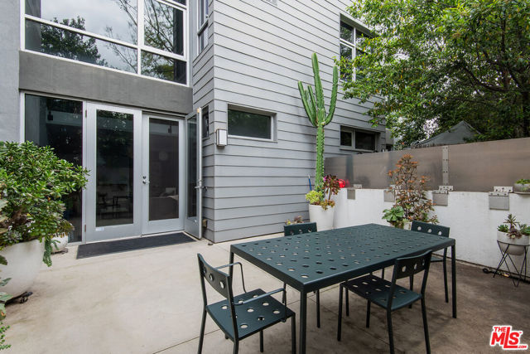
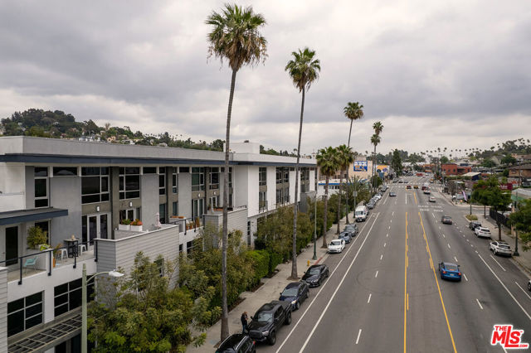
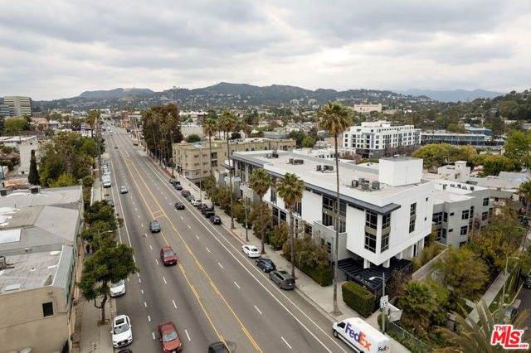
Welcome to the Sunset-Silverlake Lofts, located in the heart of Silver Lake's Sunset Junction! This beautiful light-filled loft style condo features 2 bedrooms and 2 bathrooms, high ceilings, polished concrete floors and tall steel-framed windows. Enter through the front door in the courtyard to find 2 bedrooms and… the main bathroom upstairs. Head downstairs into the open concept living area, which includes an updated kitchen, spacious living room, dining room, and the additional half bathroom. Off the living room is the enclosed private patio, perfect for summer BBQ's and al-fresco dining! Tandem parking for 2 cars and an electric car charger located in the gated underground parking area. Immerse yourself in the vibrant culture of Silver Lake, where you are literally moments away from the best restaurants and shops the neighborhood has to offer!
Find The Perfect Home
'VIP' Listing Search
Whenever a listing hits the market that matches your criteria you will be immediately notified.
Join The ListSimilar Listings
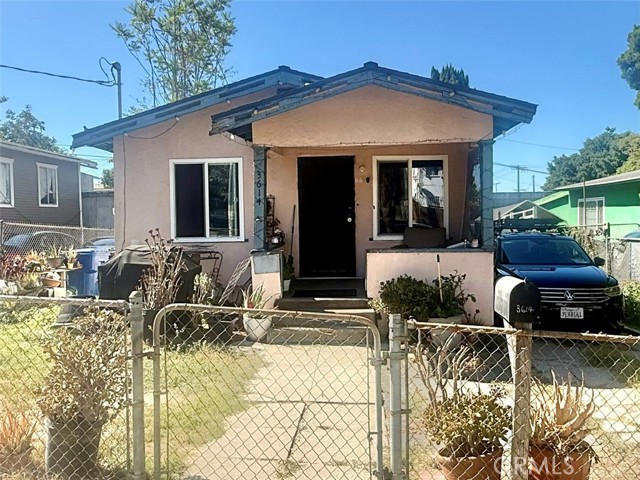 Active$1,100,0003614 Bellevue
Los Angeles, CA 900262 bd · 1 ba · 786 sq ft · built 1922
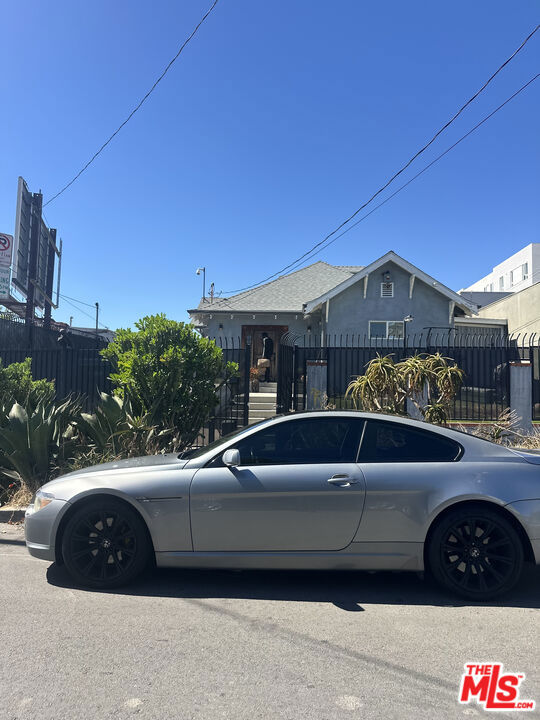 Active$1,248,000305 North Westmoreland Avenue
Los Angeles, CA 900043 bd · 2.5 ba · 1,418 sq ft · built 1904
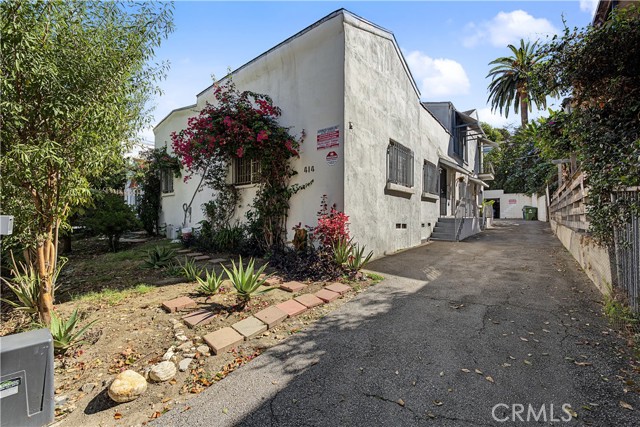 Active$995,000414 South Coronado
Los Angeles, CA 900572,744 sq ft · built 1923
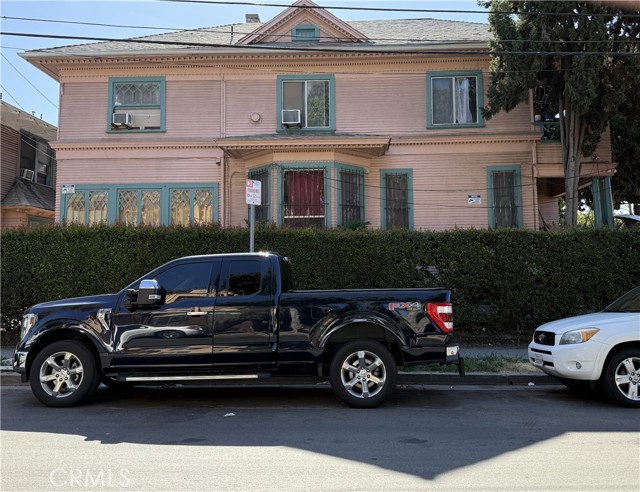 Active$1,400,0001867 West 11th
Los Angeles, CA 900066,630 sq ft · built 1905
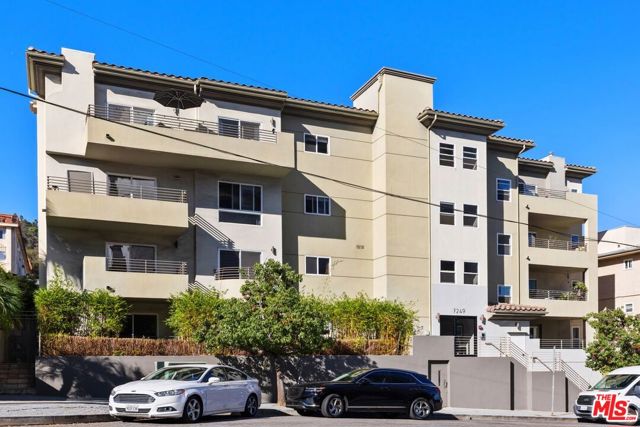 Active$899,0007249 Franklin Avenue, 401
Los Angeles, CA 900462 bd · 2 ba · 1,640 sq ft · built 2007
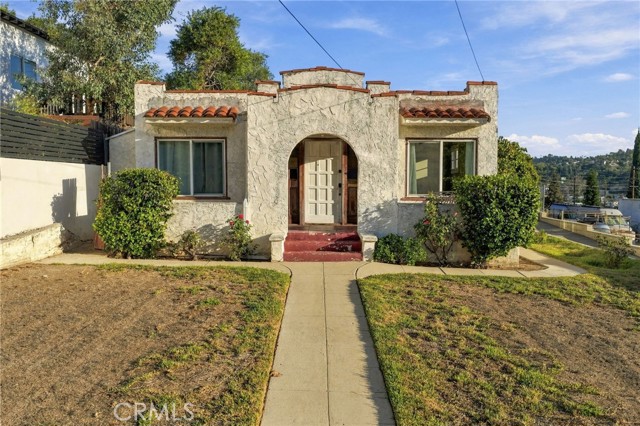 Active$949,0004528 College View
Los Angeles, CA 900412 bd · 1 ba · 962 sq ft · built 1925