
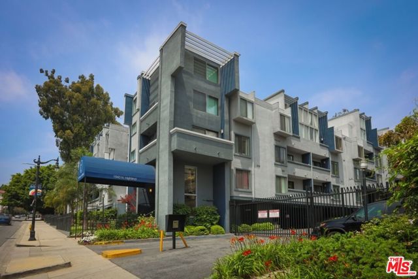
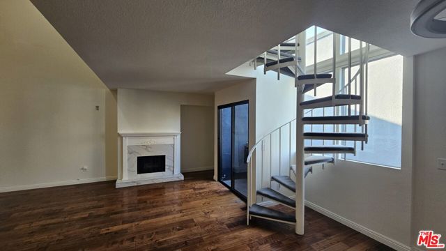
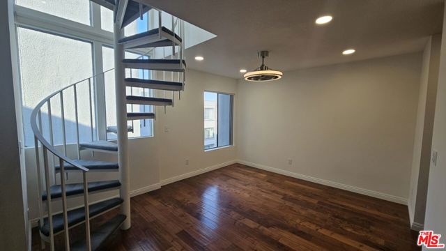
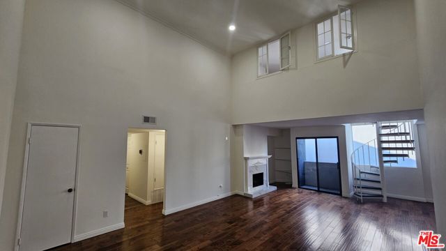
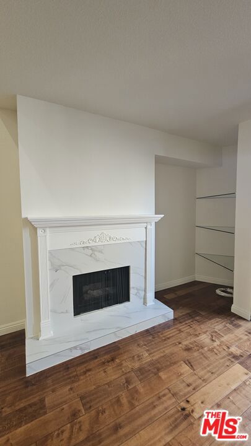
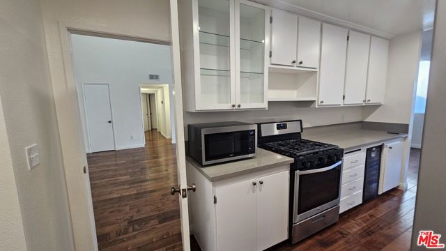
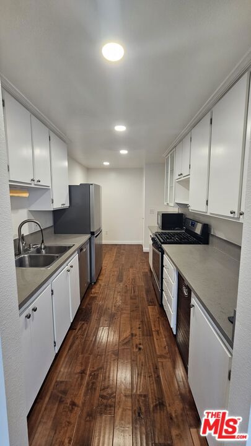
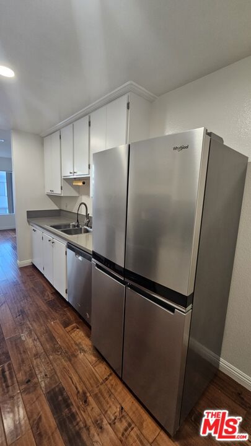
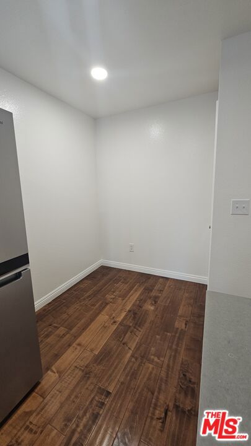
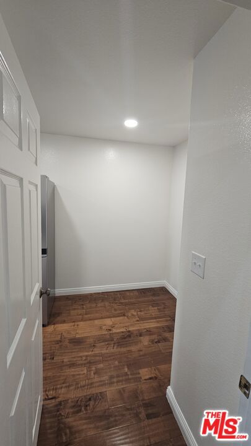
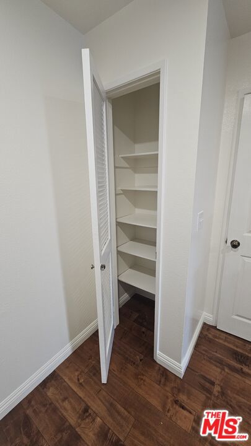
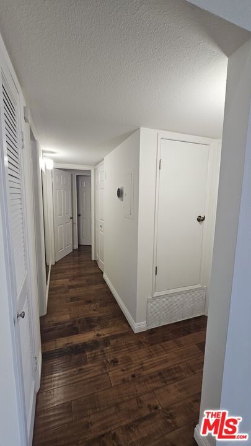
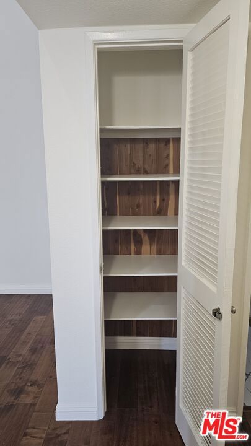
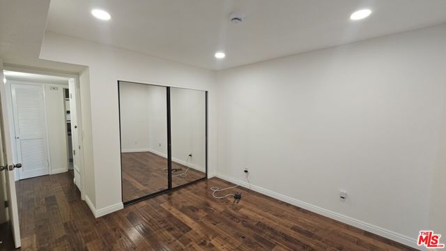
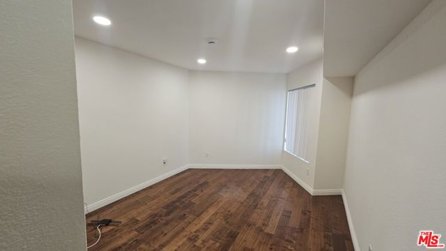
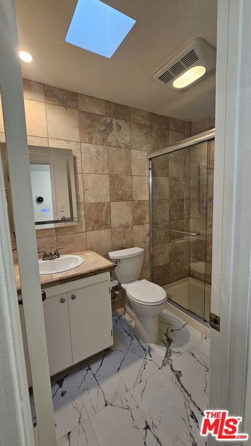
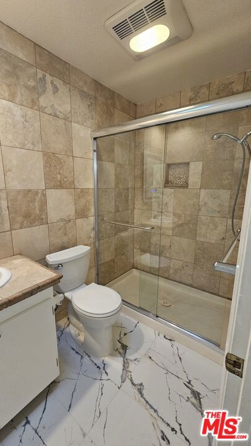
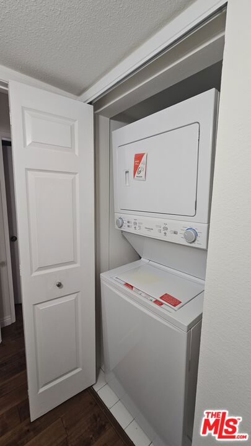
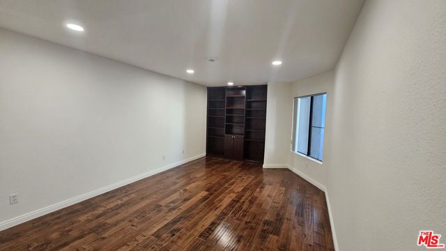
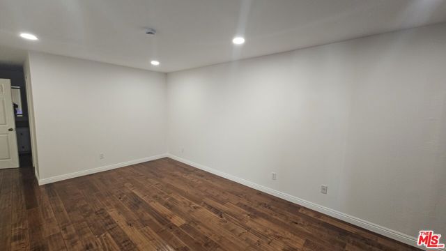
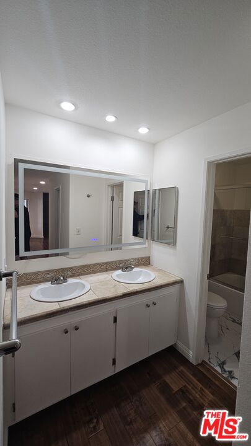
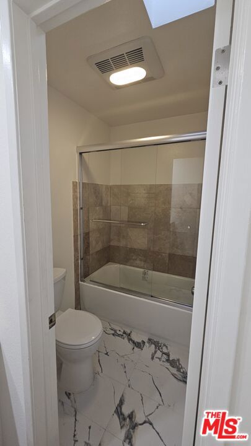
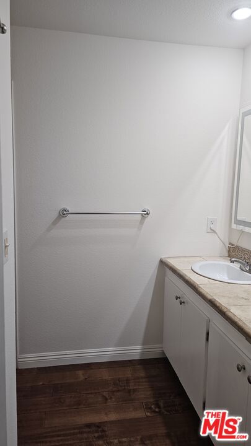
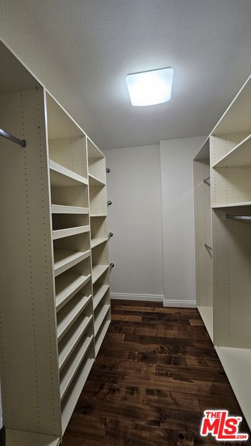
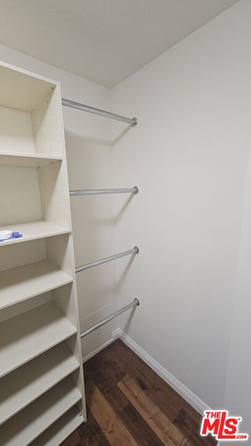
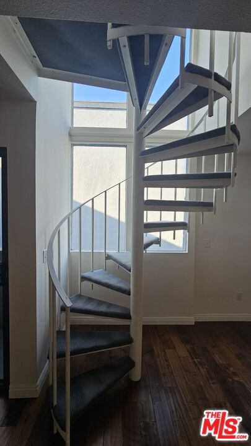
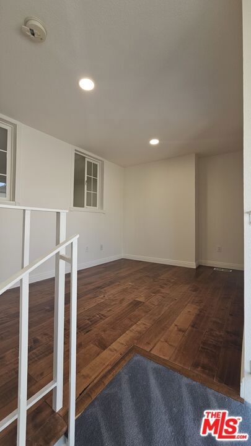
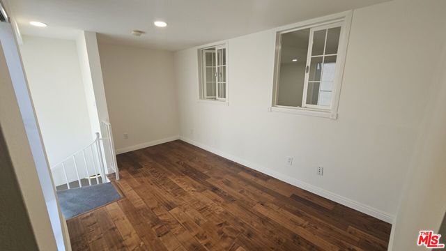
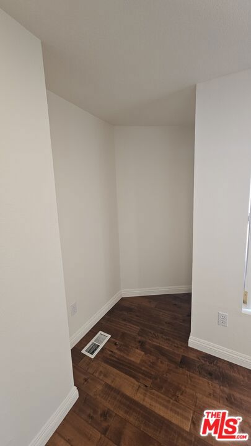
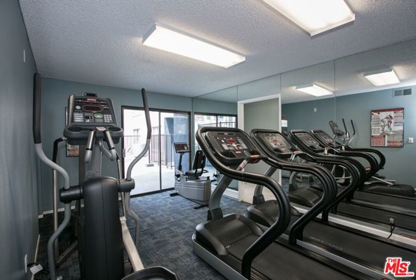
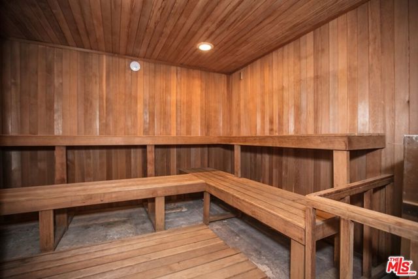
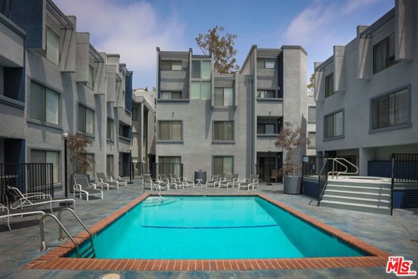
Westside property with better price than most Valley locations. Why drive an extra 30 minutes home when you can be home already in the quiet rear side this great location. No high traffic noise from Highland. Quiet backside penthouse unit facing pool area, remodeled top floor condo in an amenities filled building… close to Hollywood Walk of Fame and the Hollywood Bowl. New recessed lights installed June 2026 throughout the unit. Newly repainted for immediate move-in. Newer central air conditioning and heat, stainless appliances, and newer refrigerator (1 year old). Pool, jacuzzi, gym and BBQ area. 20' high ceilings with loft. Side by side gated parking. Hardwood floor throughout. 16 guest parking spaces. Inside stacked laundry. Easy walking distance to shopping and Griffith Park trails. HOD includes earthquake insurance. No special assessment or pending assessment. Everything has been paid for.
Find The Perfect Home
'VIP' Listing Search
Whenever a listing hits the market that matches your criteria you will be immediately notified.
Join The ListSimilar Listings
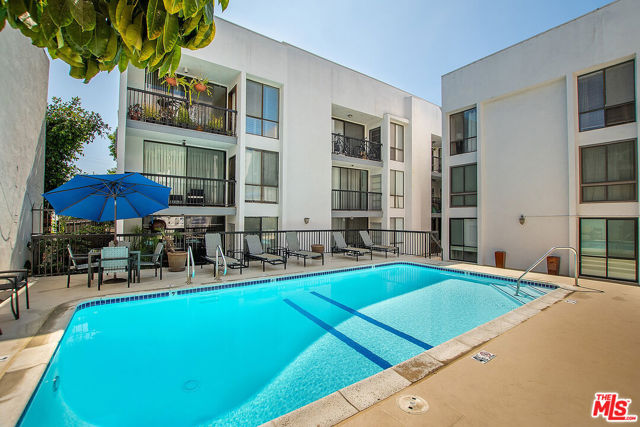 Active$575,000906 North Doheny Drive, 510
West Hollywood, CA 900691 bd · 1 ba · 840 sq ft · built 1973
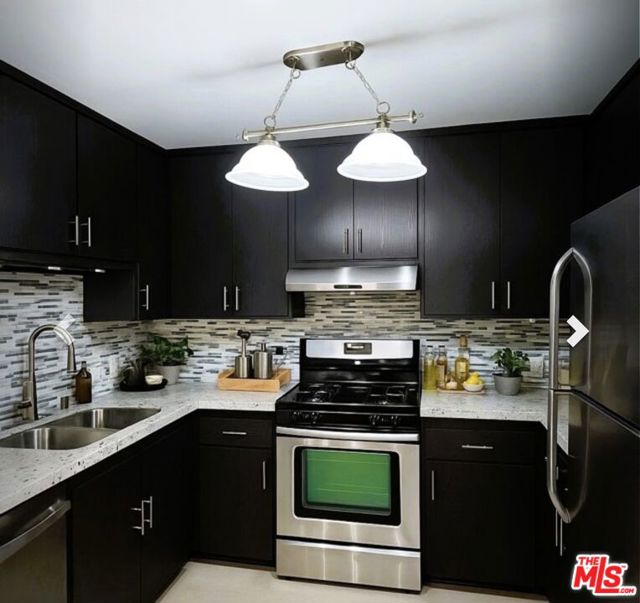 Active$399,00012157 Moorpark Street, 204
Studio City, CA 916041 bd · 1 ba · 667 sq ft · built 1979
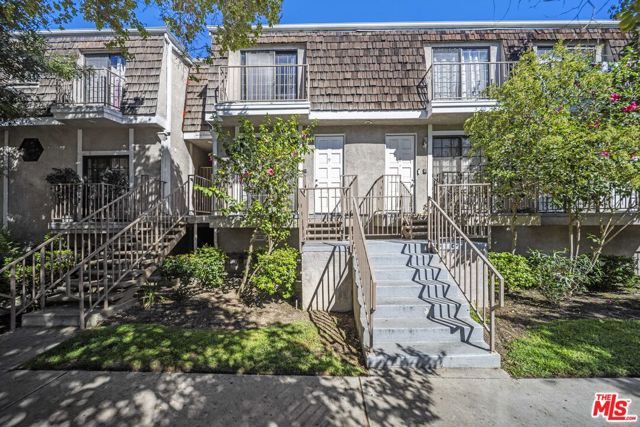 Active$625,0005400 Simpson Avenue, 9
Valley Village, CA 916073 bd · 3 ba · 1,356 sq ft · built 1990
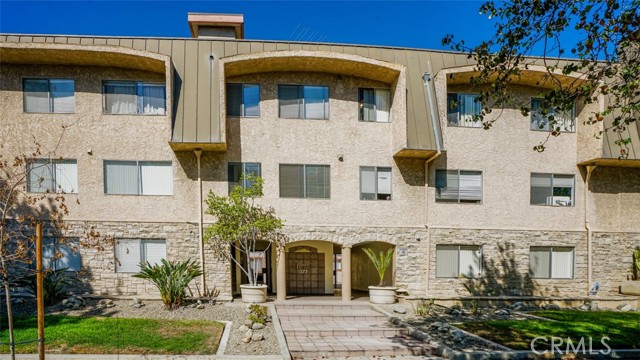 Active$429,000377 West California Avenue, 27
Glendale, CA 912031 bd · 1 ba · 726 sq ft · built 1979
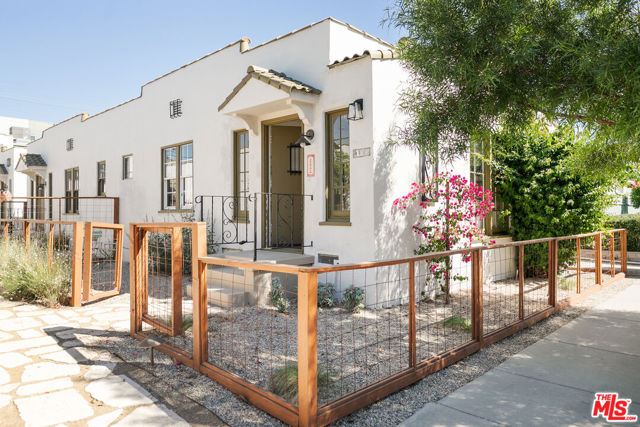 Active$525,0002221 Addison Way
Los Angeles, CA 900411 bd · 1 ba · 650 sq ft · built 1925
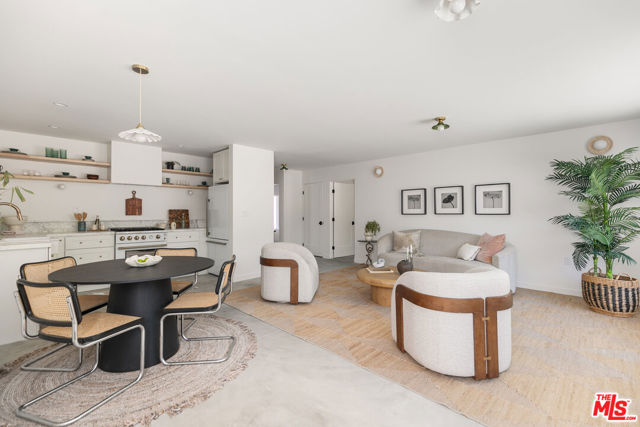 Active$669,0002225 Addison Way
Los Angeles, CA 900413 bd · 2 ba · 1,105 sq ft · built 2026