
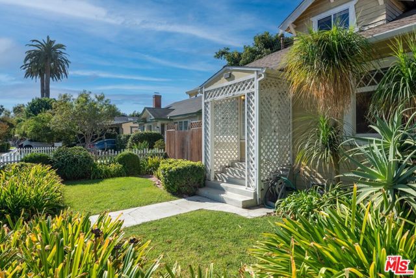
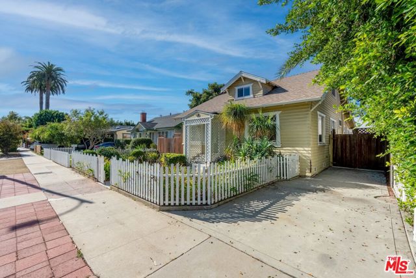
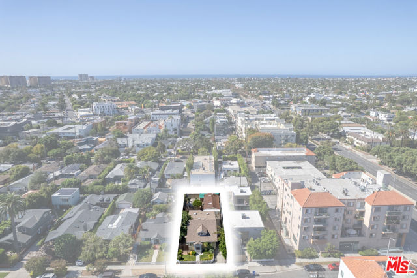
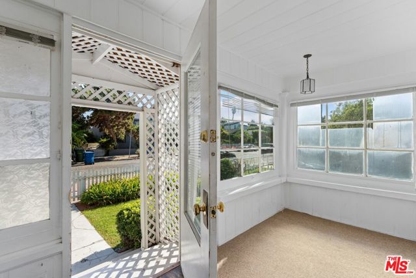
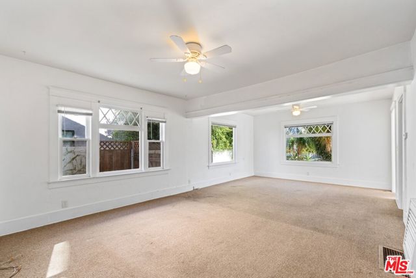
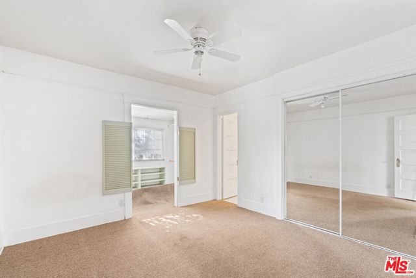
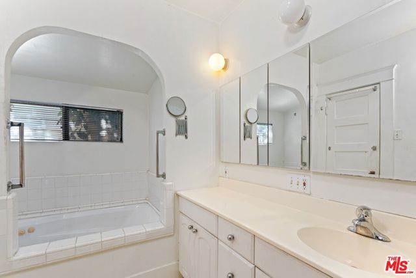
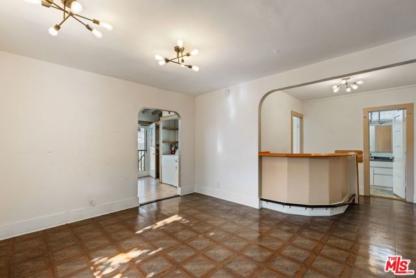
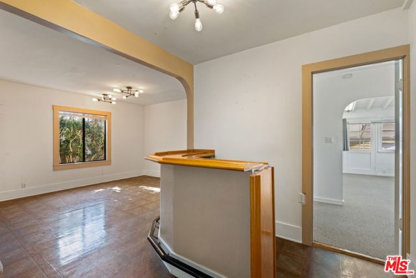
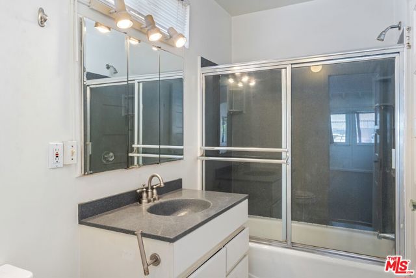
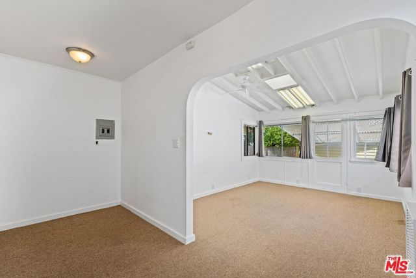
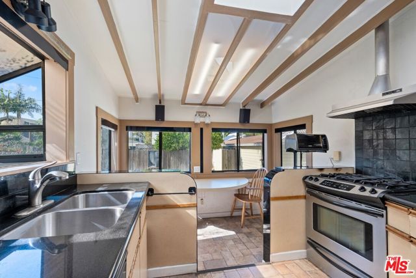
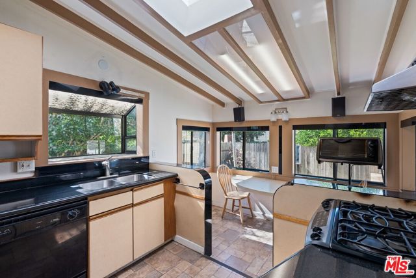
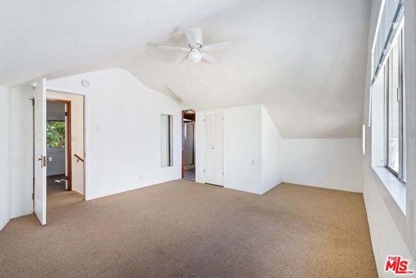
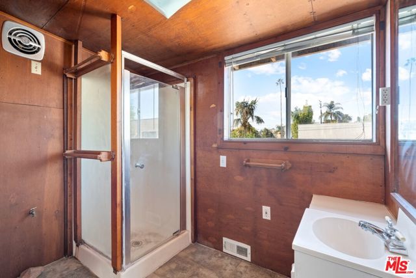
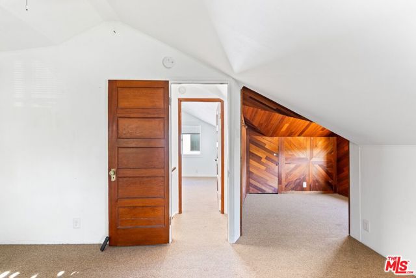
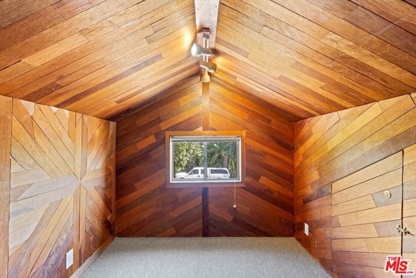
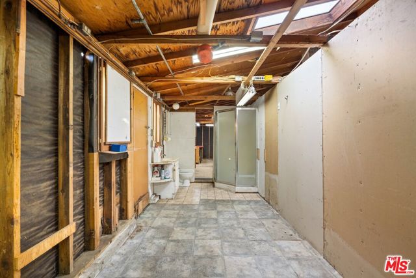
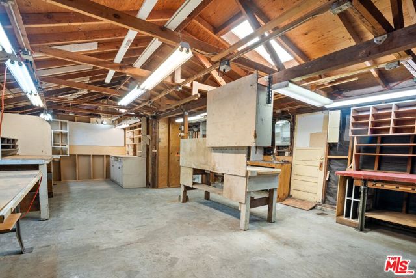
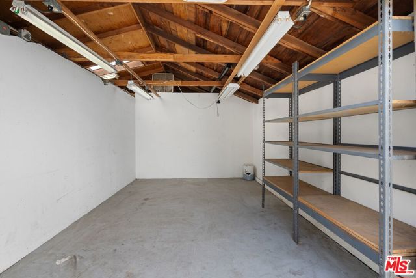
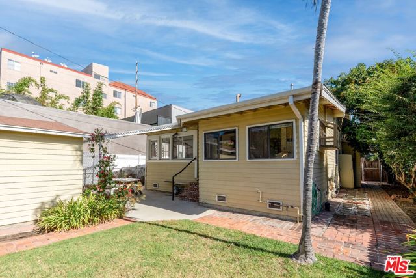
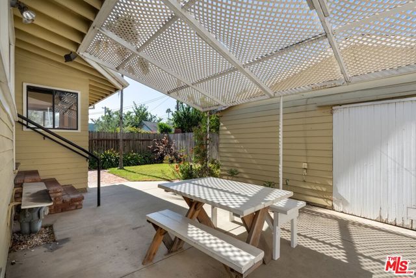
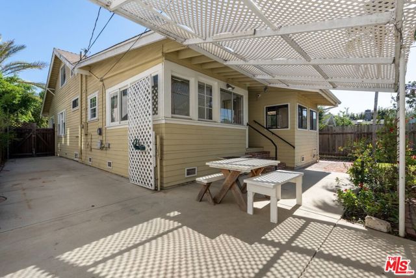
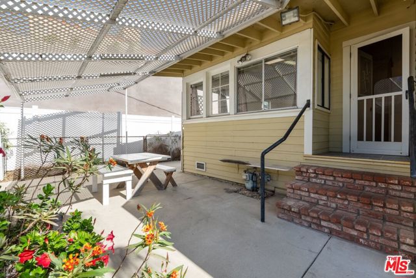
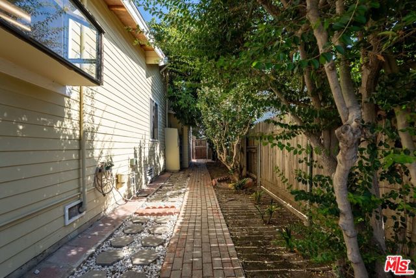
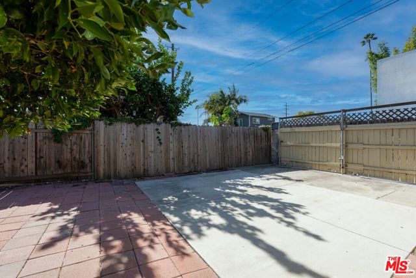
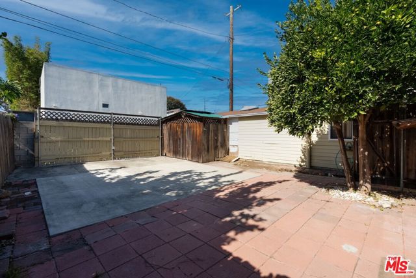
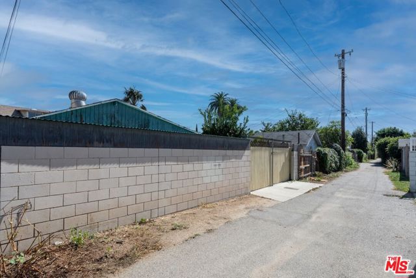
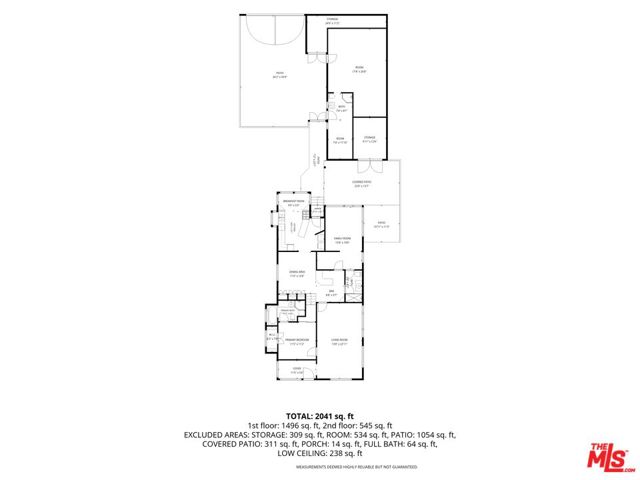
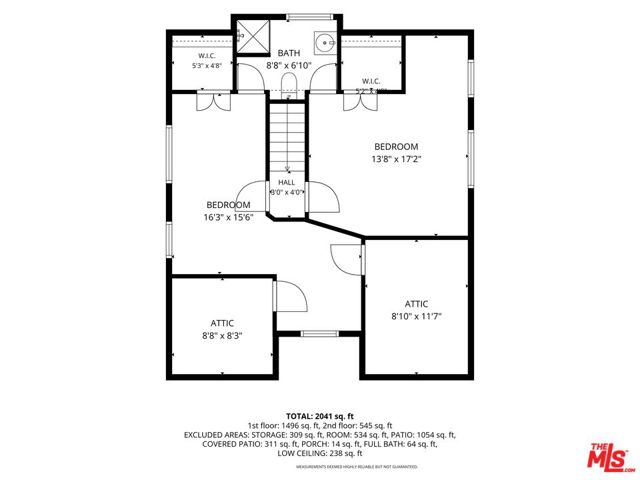
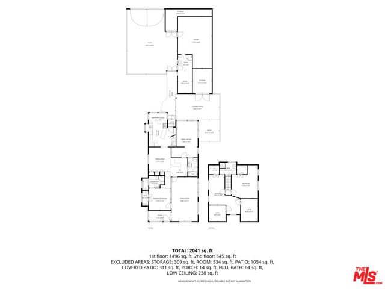
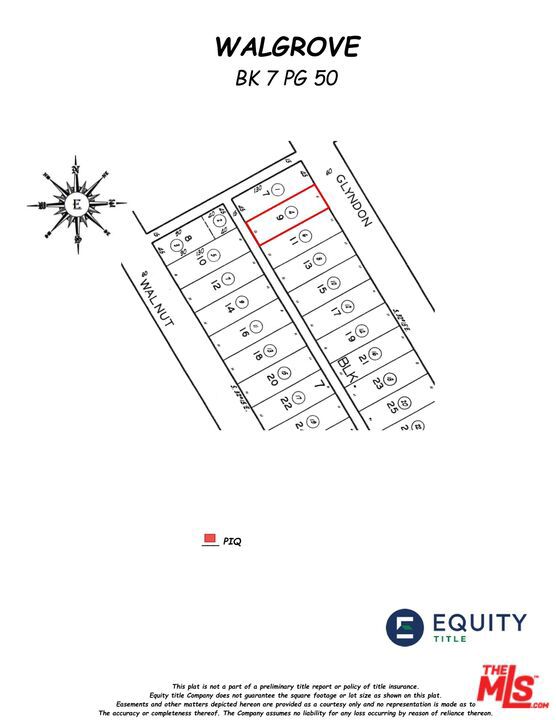
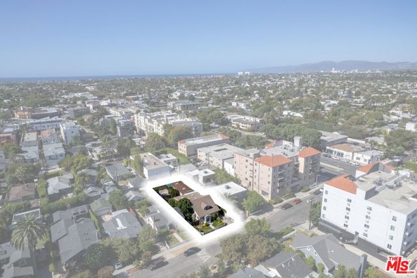
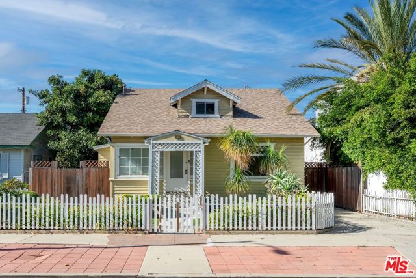
An incredible opportunity awaits,whether you're seeking a character-filled home to make your own or an exceptional redevelopment opportunity. Situated on a desirable 5,848-square-foot lot measuring approximately 45 feet wide by 130 feet deep, with the added benefit of alley access, this property is located along a… charming tree-lined street in a sought-after Venice neighborhood surrounded by established residences and luxury new construction achieving impressive sale prices. Just moments from Venice Beach, Marina Del Rey, Marina Marketplace, and an exceptional array of shopping, dining, and lifestyle amenities, the location offers the best of Westside living. This inviting 4-bedroom, 3-bathroom residence offers a spacious and versatile floor plan filled with natural light and charming architectural details. A welcoming foyer leads to an expansive living area and a generously sized formal dining room, while the kitchen showcases exposed wood beams, a skylight, and a delightful breakfast nook surrounded by windows overlooking the outdoors. The main level features a comfortable bedroom with a spacious ensuite bathroom, along with a generously sized second bedroom highlighted by a skylight and a wall of windows overlooking the backyard, offering wonderful flexibility as a home office or creative space. An additional bathroom completes the downstairs. Upstairs, two more generously sized bedrooms, a bathroom, and a cozy bonus area provide additional living space and flexibility. Outdoors, the property continues to delight with a sun-drenched backyard featuring a spacious rear patio, charming brick walkways, mature landscaping, and white lattice accents providing added privacy. A detached garage with workshop space offers additional possibilities for storage, hobbies, or creative pursuits. With its generous lot dimensions, 45-foot frontage, and alley access, the property presents an exciting opportunity to restore, renovate, or explore the possibilities of designing and building an entirely new residence. Whether you envision bringing new life to the existing home's original charm or creating your dream property from the ground up, the possibilities are plentiful. A rare opportunity in one of Venice's desirable residential neighborhoods.
Find The Perfect Home
'VIP' Listing Search
Whenever a listing hits the market that matches your criteria you will be immediately notified.
Join The ListSimilar Listings
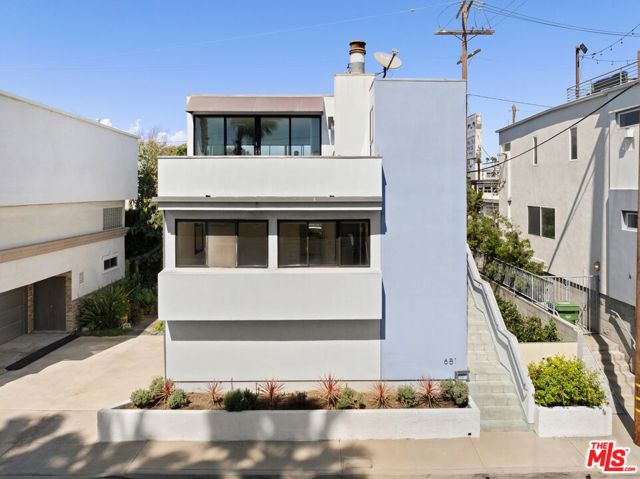 Active$1,525,000681 Mildred Avenue
Venice, CA 902913 bd · 3 ba · 2,009 sq ft · built 1985
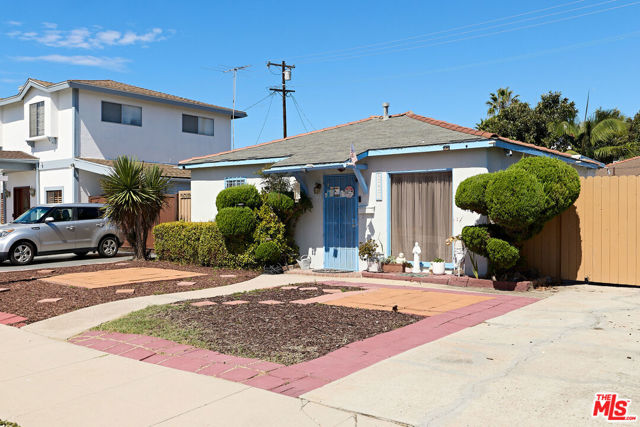 Active$1,395,00012827 Walsh Avenue
Los Angeles, CA 900663 bd · 2 ba · 1,152 sq ft · built 1950
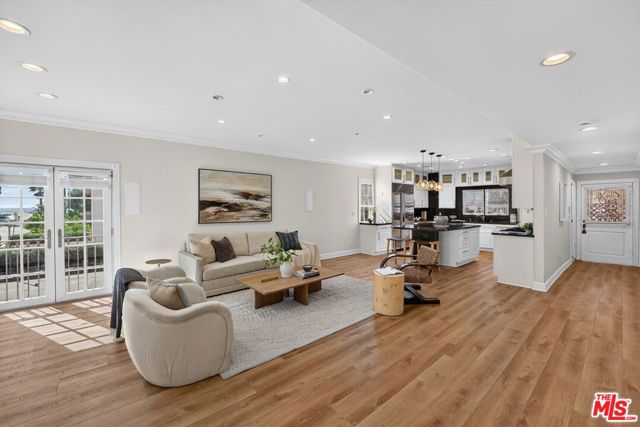 Active$1,450,0006220 Pacific Avenue, 102
Playa del Rey, CA 902933 bd · 3 ba · 1,823 sq ft · built 1989
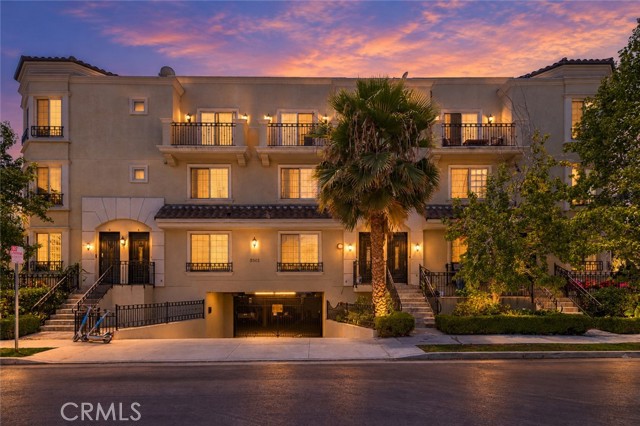 Active$1,149,0003501 Tilden Avenue, 8
Los Angeles, CA 900343 bd · 3.5 ba · 1,820 sq ft · built 2006
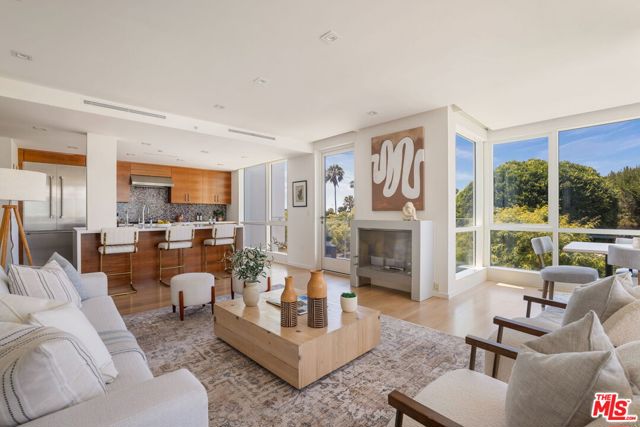 Active$2,299,0001705 Ocean Avenue, 307
Santa Monica, CA 904012 bd · 2 ba · 1,660 sq ft · built 2014
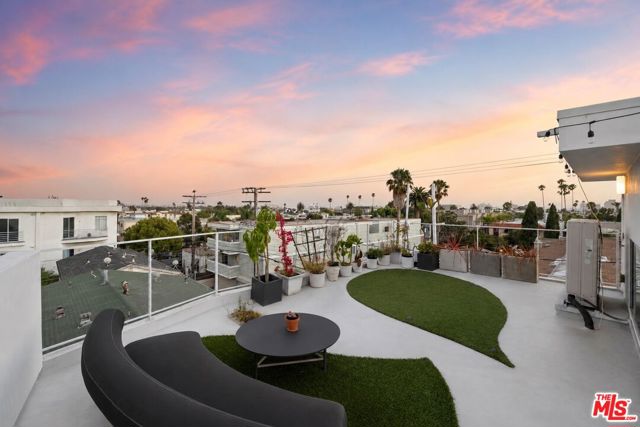 Active$1,999,0001244 14th Street, E
Santa Monica, CA 904043 bd · 4 ba · 2,248 sq ft · built 2022