
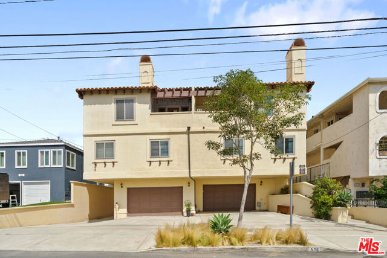
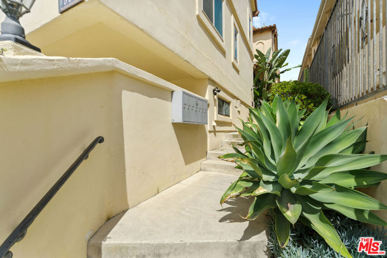
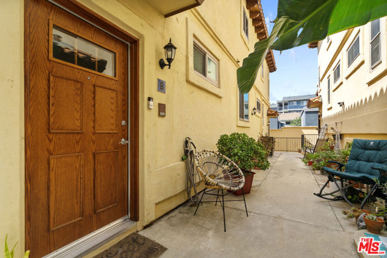
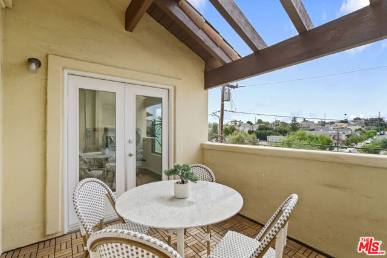
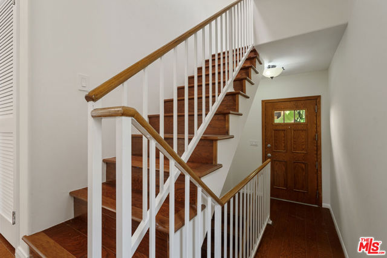
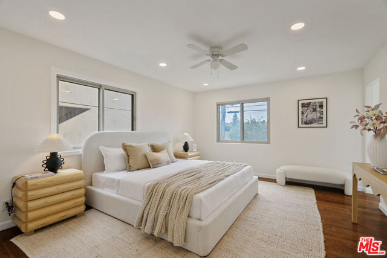
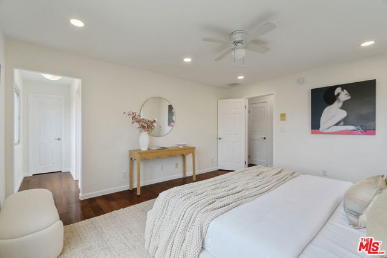
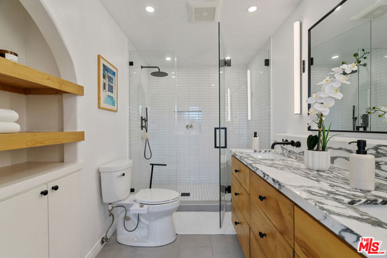
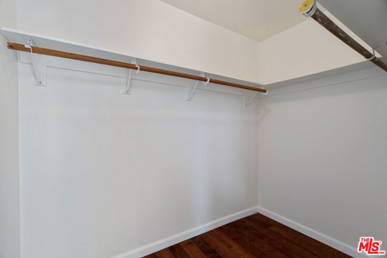
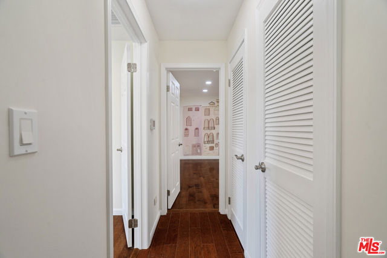
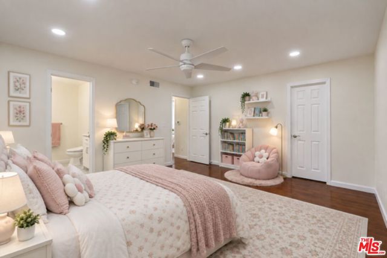
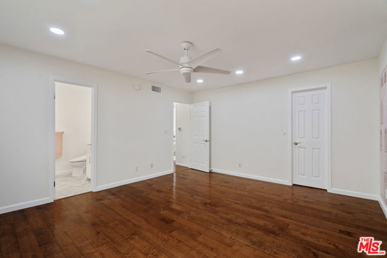
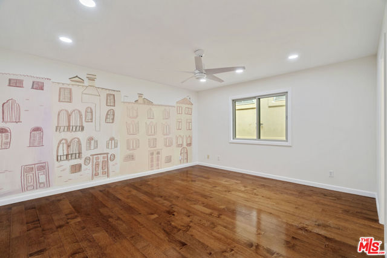
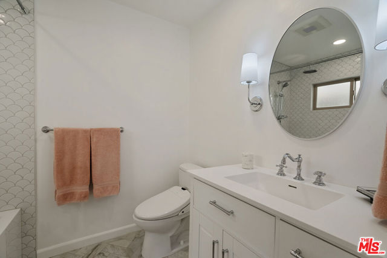
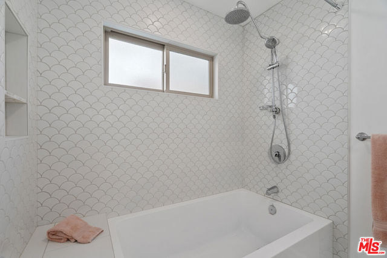
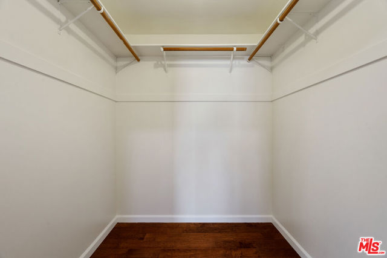
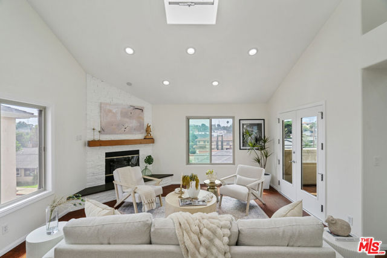
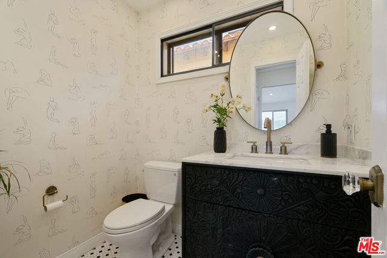
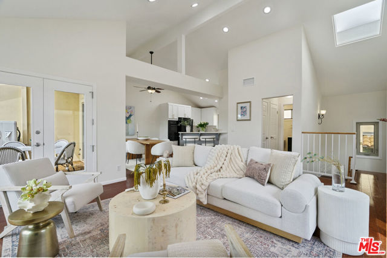
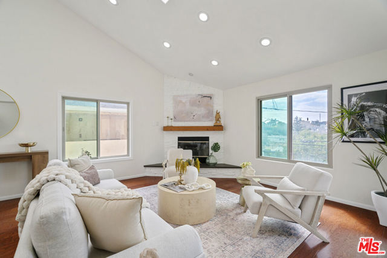
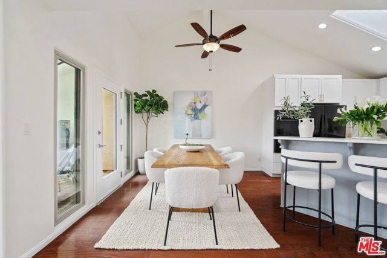
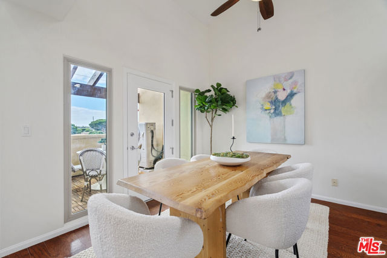
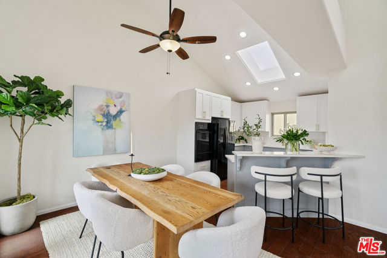
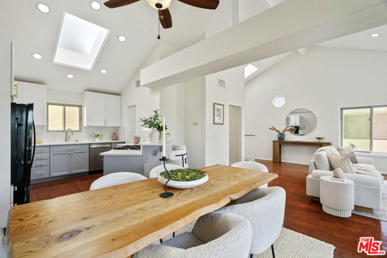
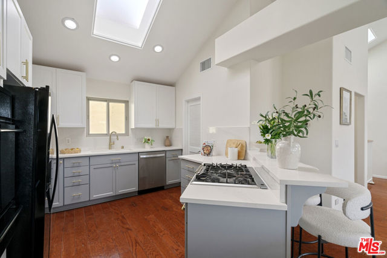
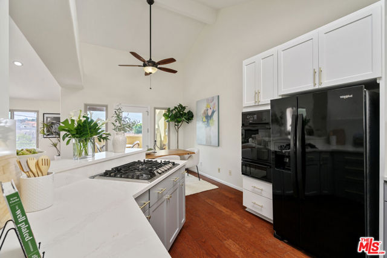
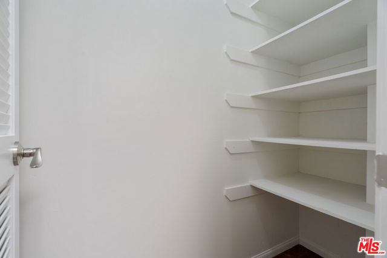
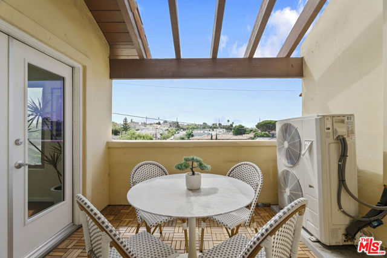
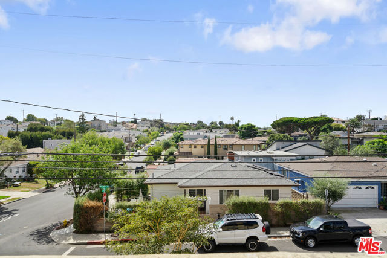
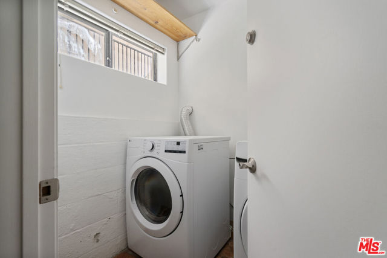
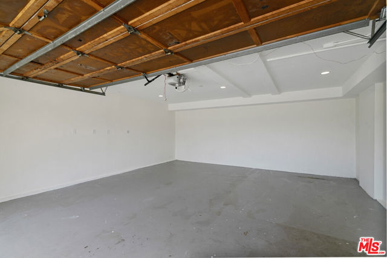
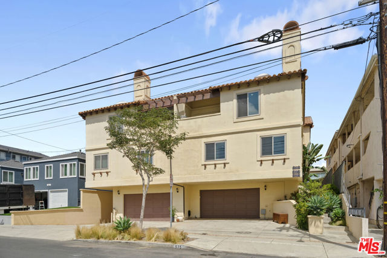
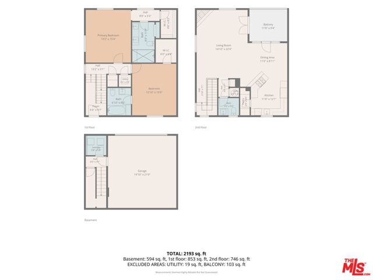
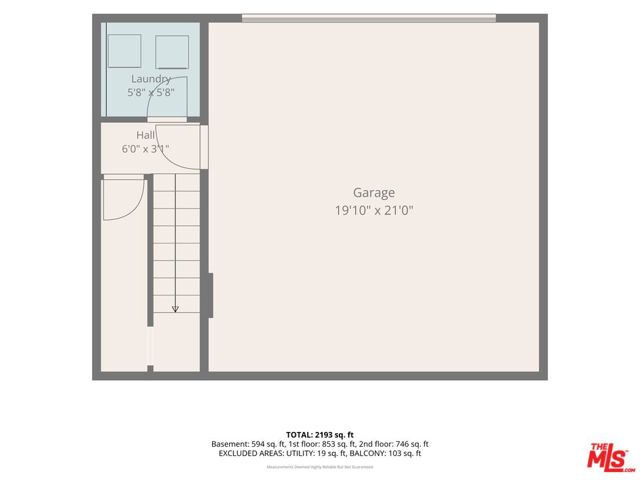
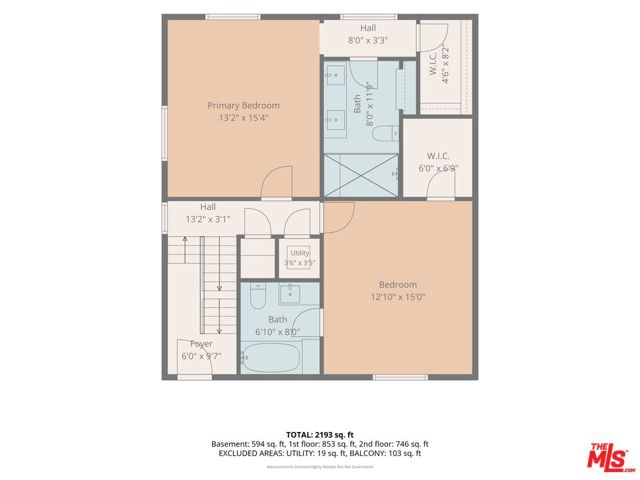
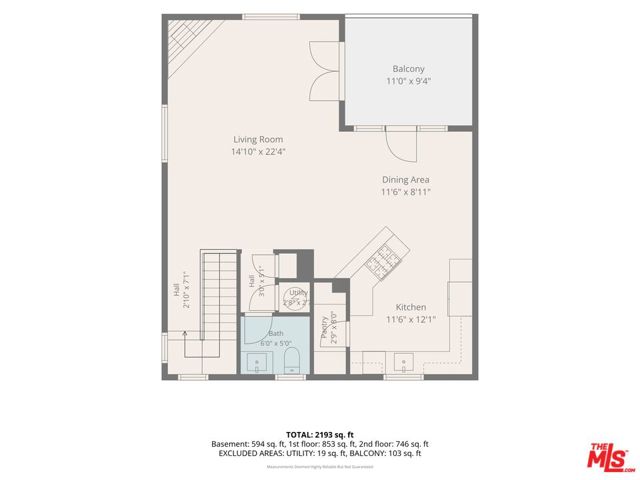
This is El Segundo living at its absolute finest! Nestled in a lovely neighborhood, this front, end unit has one shared-wall and is one of one in the six-unit complex. Perfectly positioned just blocks from the energy of downtown and a bike ride from the sand, this sun-drenched residence delivers the kind of lifestyle… people move across the country for and rarely find. Encompassing the entire top floor is a grand living space with skylight, vaulted ceilings, hardwood floors, and inviting fireplace. The kitchen and dining room --seamlessly connected-- combine character and functionality with beautiful quartz countertops, a serving peninsula, plenty of storage (including a pantry), and French doors that open to a private balcony with firework's views. A convenient chicly remodeled half bathroom completes the top living space. The second floor offers two spacious primary suites featuring the only unit with walk-in closets and a remodeled, spa-inspired bathrooms with quartz finishes, glass-enclosed shower in one, and soaker tub in the other all finished with a bidet smart toilet. On the ground floor, you have an opportunity to park four cars with direct, two-car garage access to the laundry room and under-stairwell storage. Neutral finishes throughout and move-in ready. Additional upgrades include triple-paned windows, one of the two units with Central AC. The common, peaceful space is perfect for barbecues and gatherings, complete with a hot tub for relaxation. Walk to the Summer Concerts in Library Park, the farmer's market, or the plethora of child-friendly activities and events. The school system is one of the best and Mayberry by the Sea offers the small-town community you've been awaiting. This not just a lifestyle purchase, but a smart one.
Find The Perfect Home
'VIP' Listing Search
Whenever a listing hits the market that matches your criteria you will be immediately notified.
Join The ListSimilar Listings
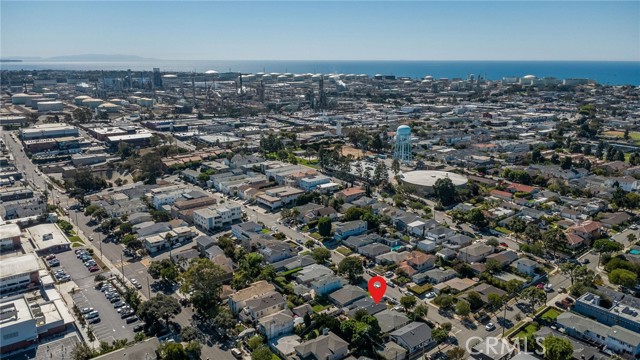 Active$1,299,000432 Bungalow Drive
El Segundo, CA 902453 bd · 2 ba · 1,477 sq ft · built 1951
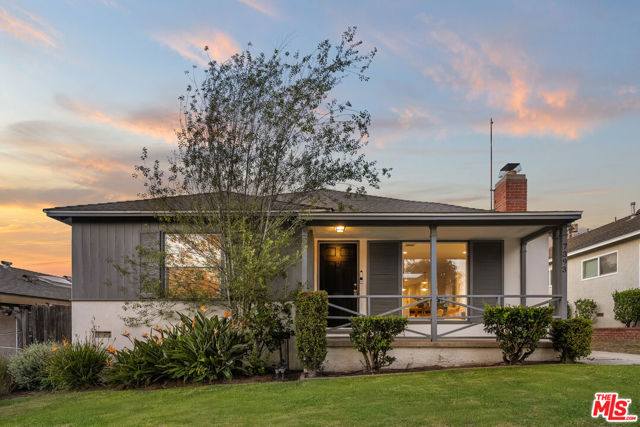 Active$1,495,0007393 West 83rd Street
Los Angeles, CA 900453 bd · 2 ba · 1,584 sq ft · built 1947
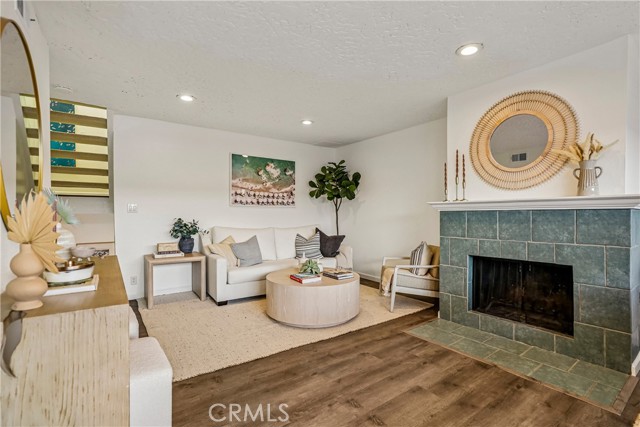 Active$1,179,0001456 Manhattan Beach Boulevard, C
Manhattan Beach, CA 902662 bd · 2.5 ba · 1,152 sq ft · built 1977
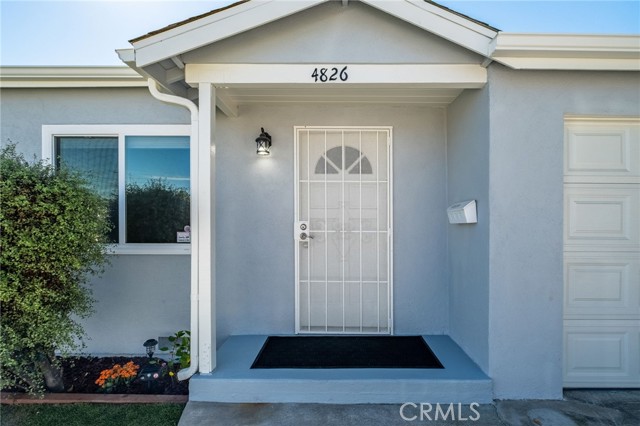 Active$1,395,0004826 West 139th
Hawthorne, CA 902504 bd · 2 ba · 1,528 sq ft · built 1943
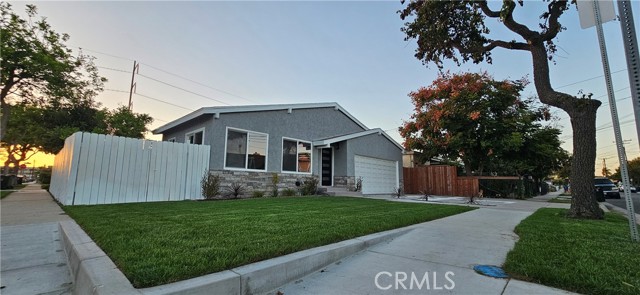 Active$799,00014831 Kingsdale Avenue
Lawndale, CA 902602 bd · 2 ba · 1,020 sq ft · built 1970
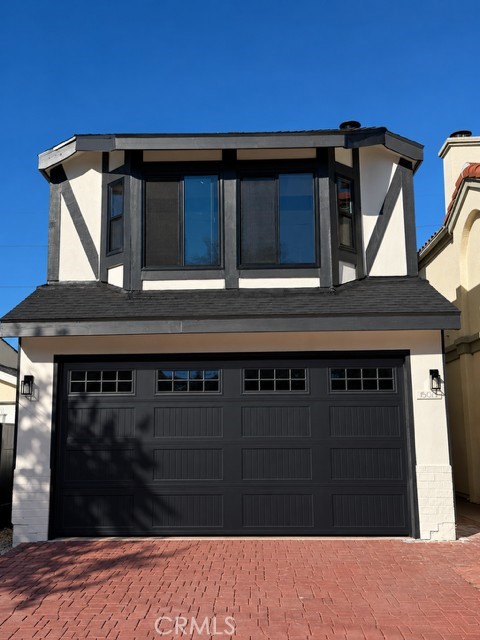 Active$949,99915013 Kingsdale Ave.
Lawndale, CA 902603 bd · 3 ba · 2,165 sq ft · built 1990