
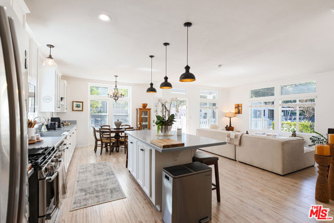
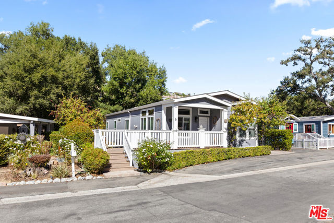
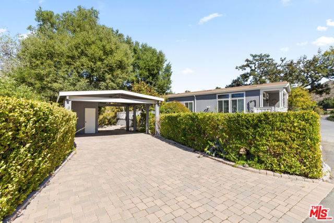
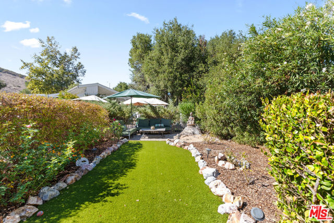
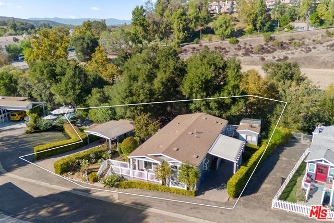
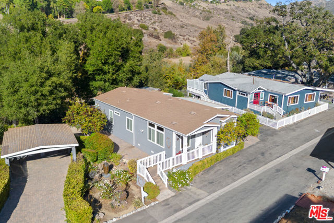
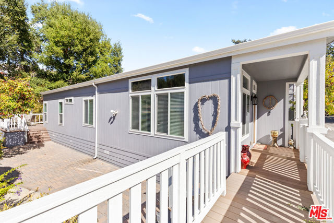
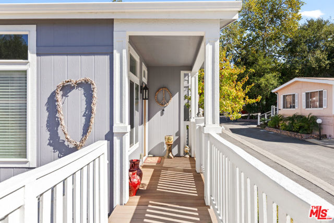
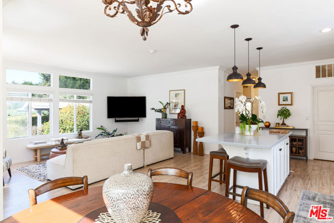
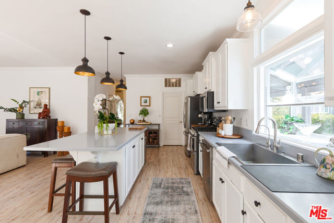
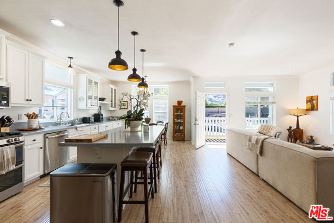
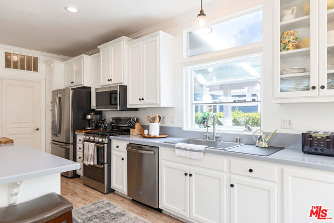
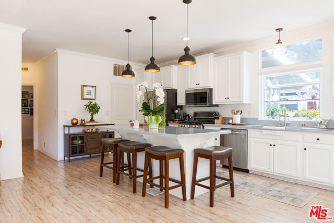
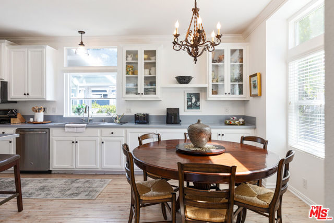
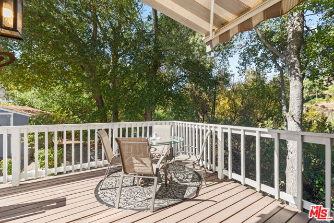
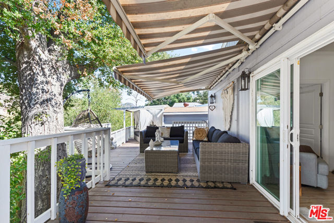
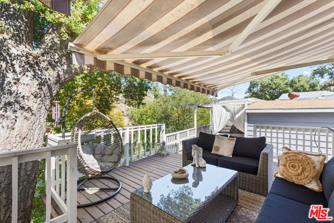
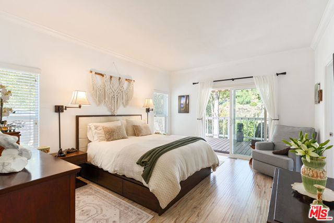
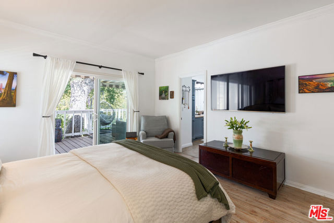
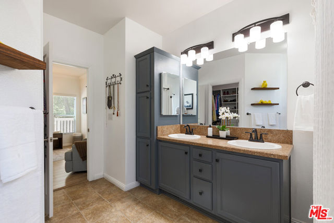
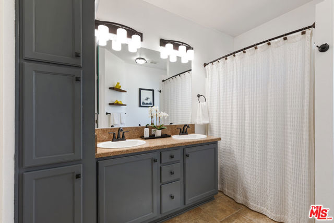
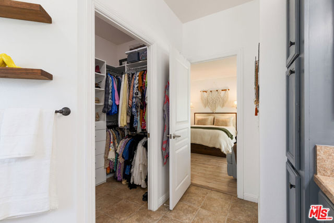
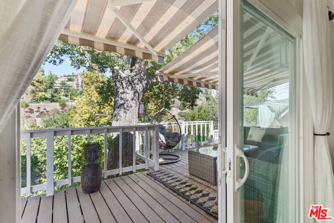
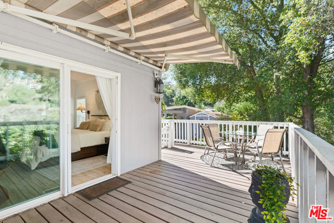
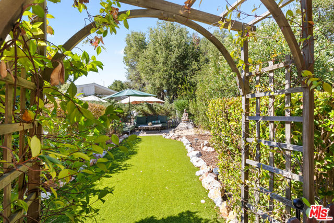
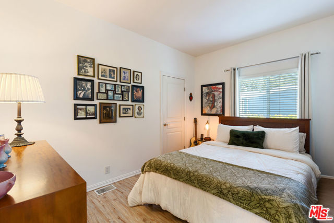
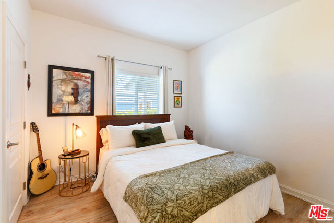
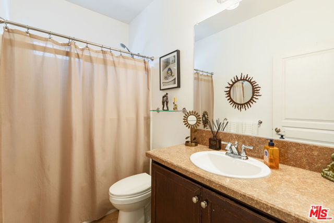
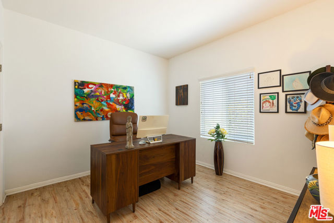
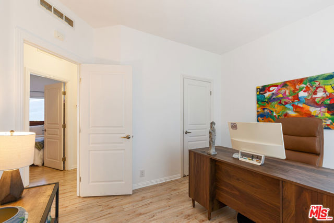
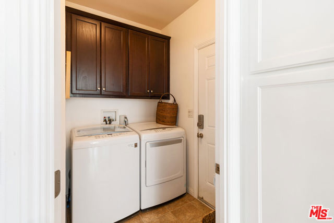
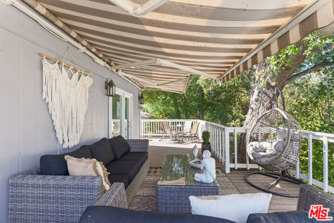
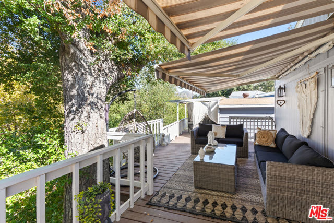
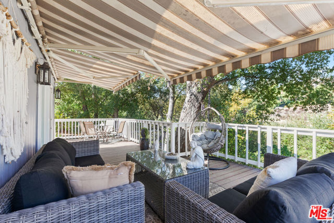
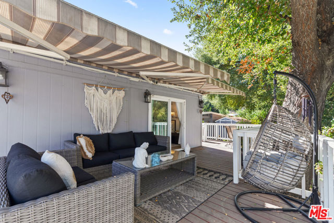
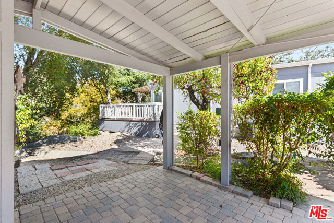
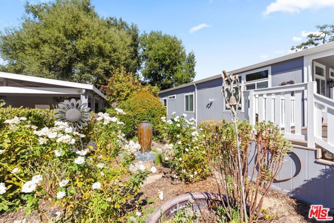
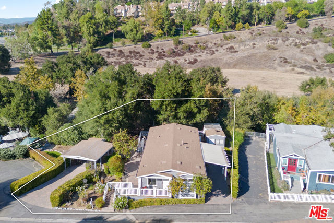
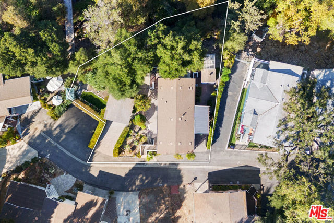
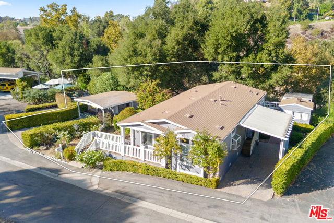
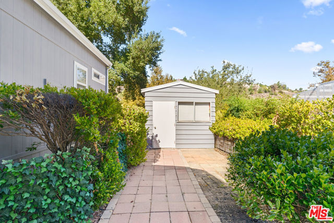
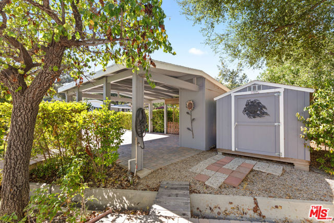
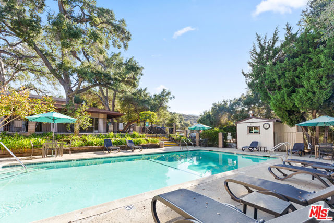
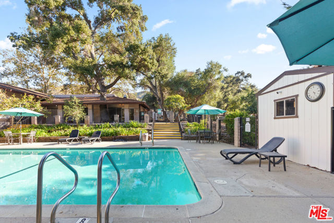
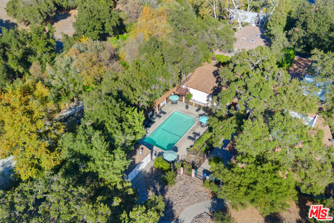
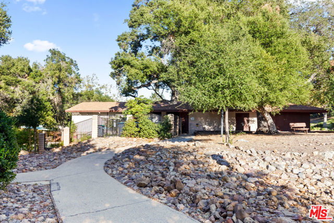
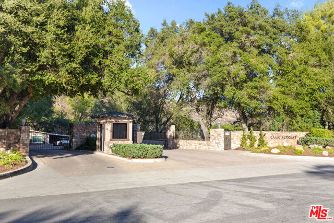
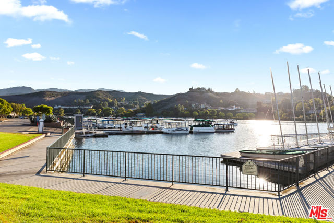
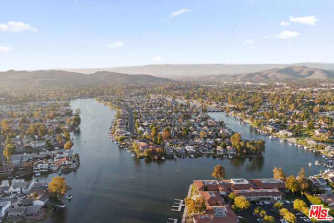
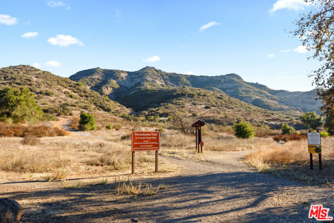
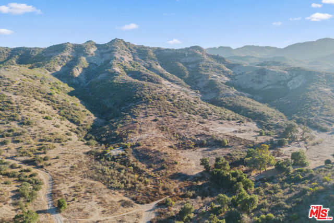
Welcome to a creek-front retreat in Westlake Village's sought-after gated Oak Forest community, situated on one of the neighborhood's largest lots at just under 10,000 square feet. Enjoy a setting that feels tucked away, with the lake, restaurants, coffee shops, and hiking trails just a short distance away. With land… ownership and an appealing Westlake Village lifestyle and convenience, this 3-bedroom, 2-bathroom home offers the opportunity to make it your own. The open living and dining areas feature high ceilings, natural light, luxury vinyl plank flooring, and custom moldings. A spacious kitchen keeps you connected to guests and everyday activity. Dual-pane windows, a Nest thermostat, a water filtration system, a Ring system, and an in-home security system add practical convenience. Outside, a large, private garden complements the decks and patios, providing a peaceful place to spend quiet afternoons, enjoy the changing seasons, and make the most of Southern California's outdoor lifestyle. Views of the year-round creek, oak trees, and surrounding mountains create an inviting backdrop for morning coffee, dinner with friends, or unwinding at the end of the day. Custom sprinklers, two work sheds, a separate storage room, and motion-activated exterior lighting offer added utility. Parking includes two covered carport spaces and two private parking spaces, plus guest parking along the cul-de-sac. Oak Forest residents also enjoy a community pool, spa, workout room, and clubhouse. Located within the Las Virgenes Unified School District, with shopping, lake activities, and the Westlake Athletic Club nearby, Oak Forest puts the Westlake Village lifestyle within reach.
Find The Perfect Home
'VIP' Listing Search
Whenever a listing hits the market that matches your criteria you will be immediately notified.
Join The ListSimilar Listings
 Active$849,0002555 Northlake Circle
Westlake Village, CA 913612 bd · 2 ba · 1,144 sq ft · built 1973
 Active$998,0002213 Crespi Lane
Westlake Village, CA 913613 bd · 2 ba · 1,500 sq ft · built 1975
 Active$899,9002113 Portola Lane
Westlake Village, CA 913613 bd · 2 ba · 1,500 sq ft · built 1975
 Active$699,000446 Via Colinas
Westlake Village, CA 913623 bd · 2.5 ba · 1,332 sq ft · built 1986
 Active$599,000480 Via Colinas
Westlake Village, CA 913622 bd · 2.5 ba · 1,251 sq ft · built 1986
 Active$909,0004839 La Vella Drive
Oak Park, CA 913773 bd · 3 ba · 1,560 sq ft · built 1992