
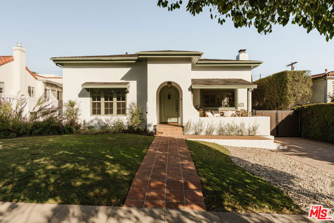
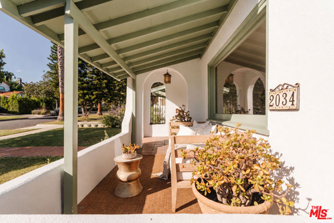
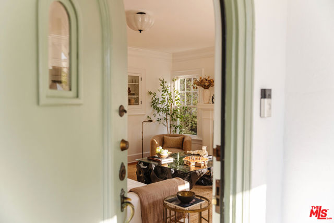
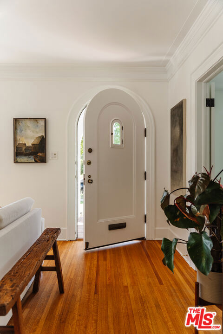
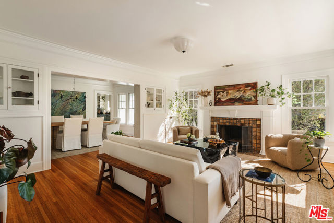
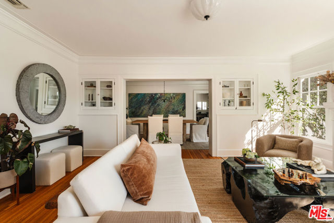
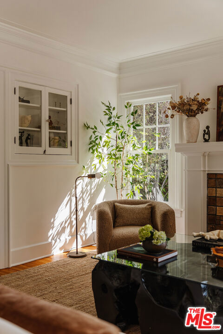
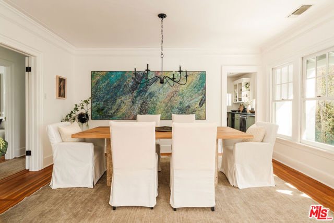
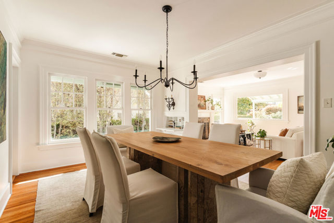
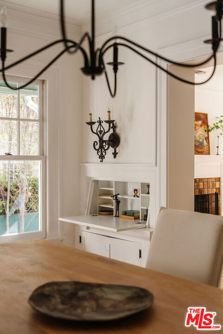
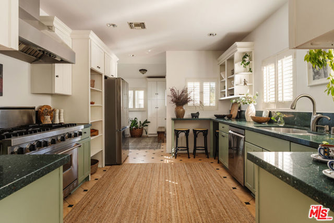
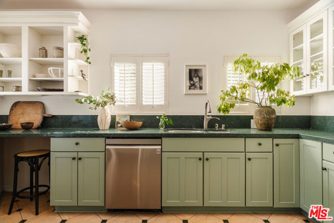
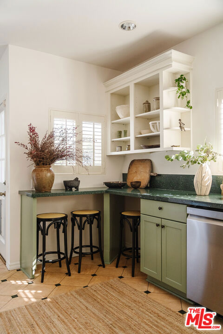
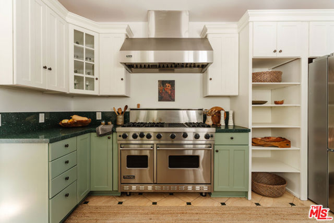
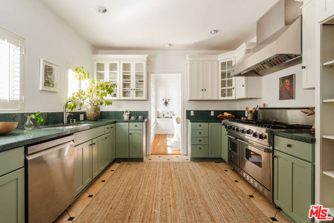
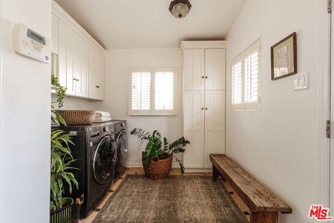
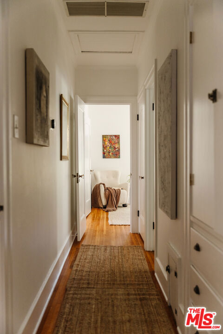
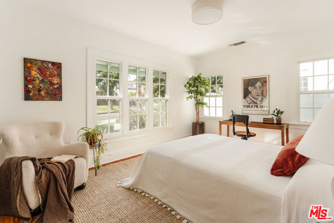
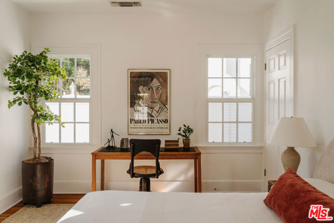
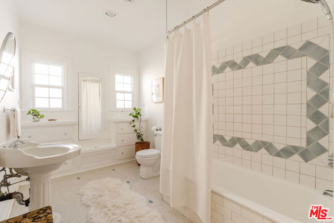
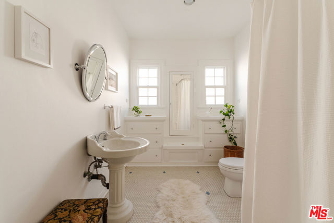
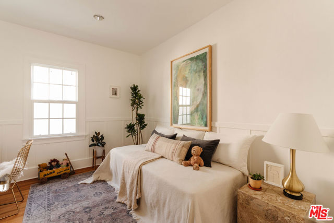
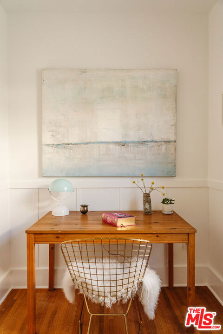
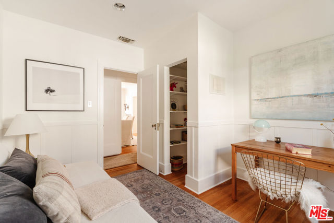
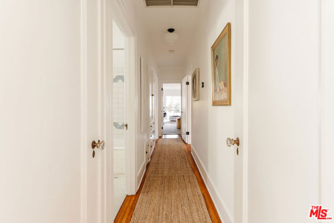
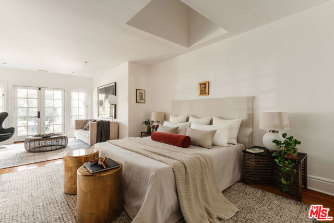
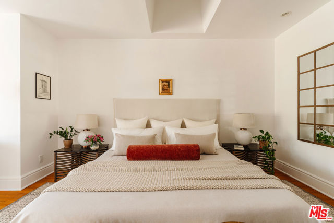
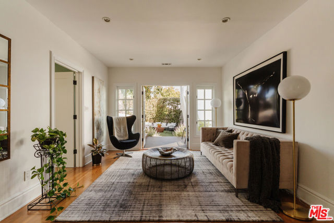
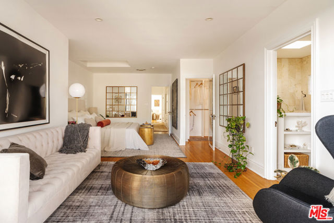
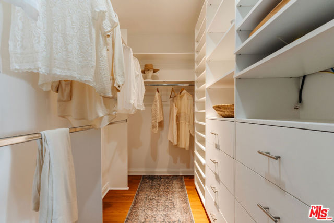
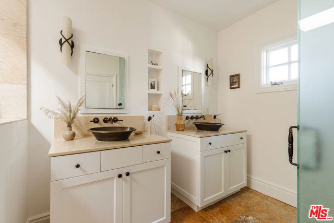
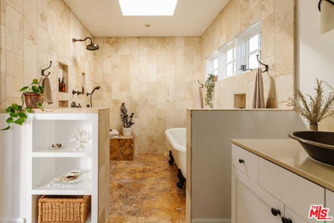
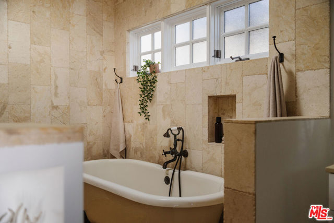
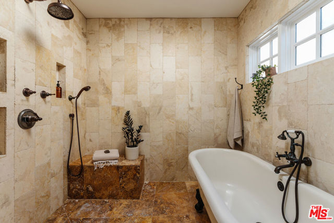
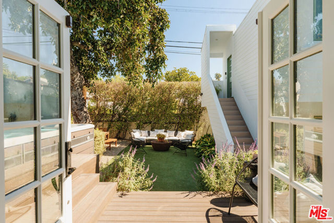
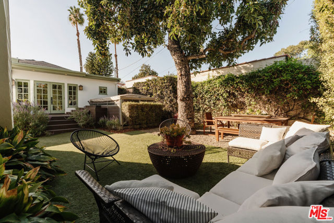
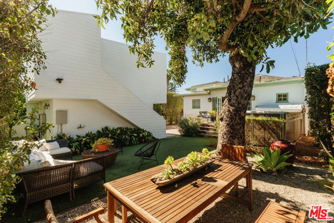
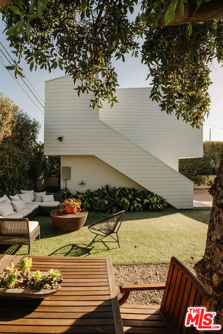
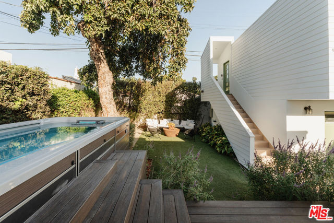
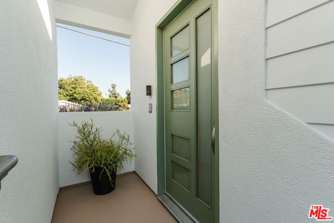
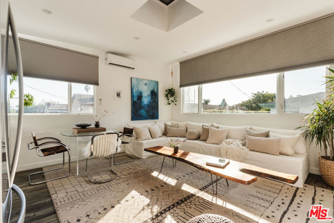
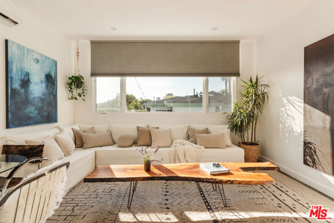
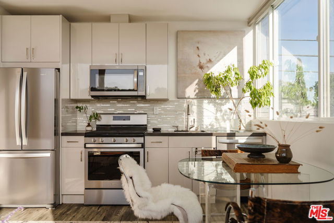
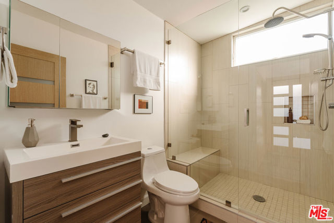
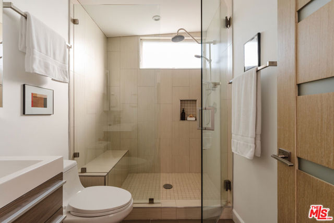
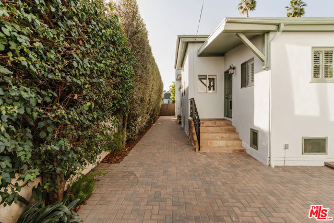
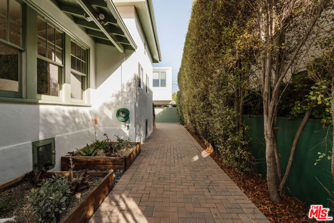
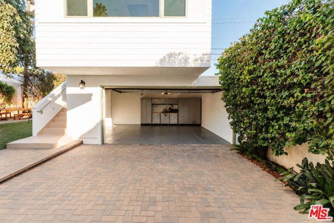
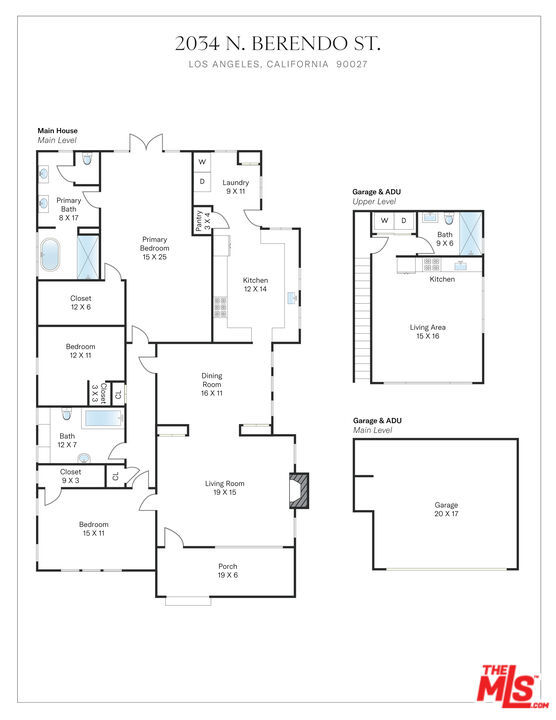
Brimming with character and timeless charm, this 1920s Los Feliz residence seamlessly blends original architectural details with thoughtful modern amenities, all in an incredible, highly walkable location. Featuring a three-bedroom, two-bathroom main residence plus a separate ADU, the property offers an exceptional… blend of character, comfort, and versatility. From the moment you step inside, an undeniable sense of warmth welcomes you home. Abundant natural light pours through the windows, illuminating original hardwood floors, crown moldings, and beautifully preserved built-ins that celebrate the home's rich history. An inviting living room, anchored by a cozy Batchelder tiled fireplace, flows effortlessly into the formal dining room, creating the perfect setting for both intimate evenings and lively gatherings. The generously sized kitchen is equally inviting and functional, featuring a six-burner Viking range with double ovens, a pantry, and open shelving. The incredibly spacious primary suite offers a true retreat, complete with a large walk-in closet and an expansive en-suite bathroom featuring a double vanity, private water closet, walk-in shower, and beautiful clawfoot soaking tub. Direct access to the backyard further enhances the suite's appeal, creating a seamless connection to the home's outdoor spaces. French doors open to an elevated rear deck overlooking the flat backyard, offering a peaceful retreat for morning coffee or evening relaxation. Accessible from both the kitchen and primary suite, the backyard is an entertainer's delight, complete with a swim spa, ample space for lounging and dining, and raised garden beds ready for your homegrown harvest. A flourishing avocado tree, along with lime and orange trees, enhances the property's appeal, offering an abundance of homegrown delights right in your own backyard. Adding to the property's versatility is a fabulous ADU, complete with its own kitchen and bathroom, offering endless possibilities for guests, extended family, or additional living space. The garage, equipped with a mini-split system, provides further flexibility for additional space. Solar panels and EV charging round out the home's thoughtful modern conveniences. Rich in character and effortlessly inviting, this special residence pairs timeless architectural details with modern comforts, all in an exceptional Los Feliz location that puts the best of the neighborhood right at your doorstep.
Find The Perfect Home
'VIP' Listing Search
Whenever a listing hits the market that matches your criteria you will be immediately notified.
Join The ListSimilar Listings
 Active$1,849,0003902 Sunset Drive
Los Angeles, CA 900272 bd · 2.5 ba · 1,844 sq ft · built 1922
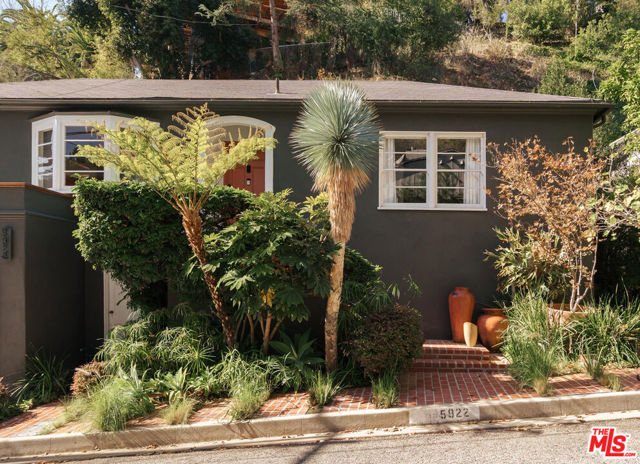 Active$1,350,0005922 Tuxedo Terrace
Los Angeles, CA 900682 bd · 1.5 ba · 1,142 sq ft · built 1938
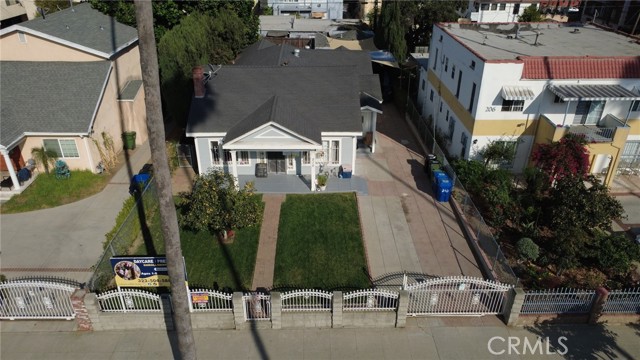 Active$1,399,000210 North Berendo Street
Los Angeles, CA 900043 bd · 2 ba · 1,635 sq ft · built 1921
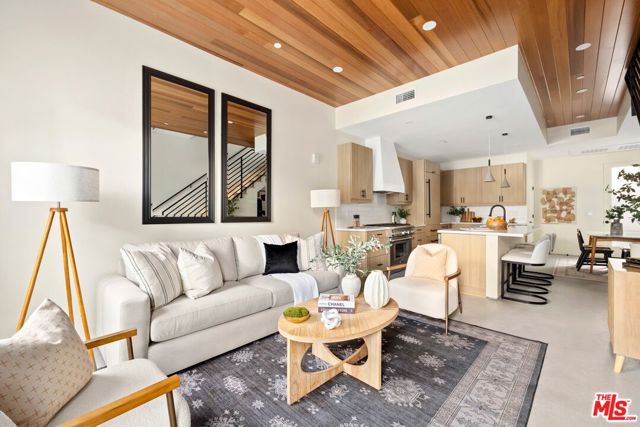 Active$1,399,0001011 North Ogden Drive, 102
West Hollywood, CA 900463 bd · 2.5 ba · 1,865 sq ft · built 2025
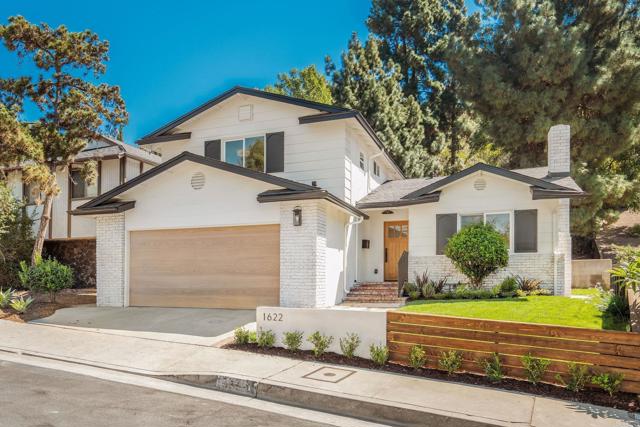 Active$1,975,0001622 Sunny Heights Dr
Los Angeles, CA 900654 bd · 3 ba · 1,973 sq ft · built 1966
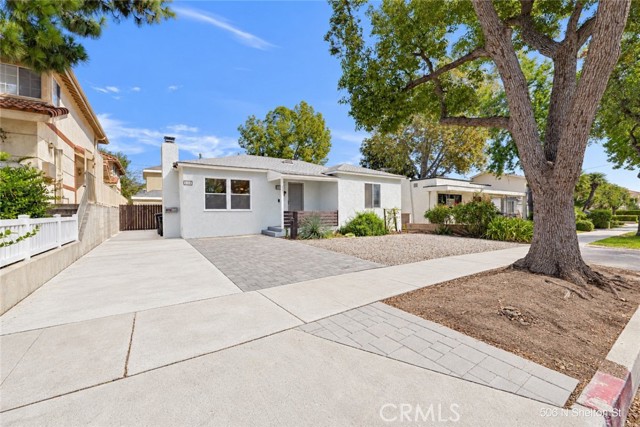 Active$1,475,000506 North Shelton Street
Burbank, CA 915064 bd · 4 ba · 2,352 sq ft · built 1947