
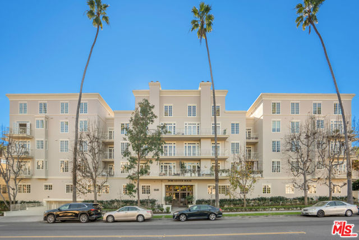
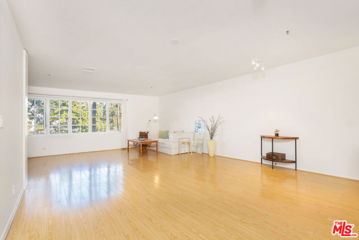
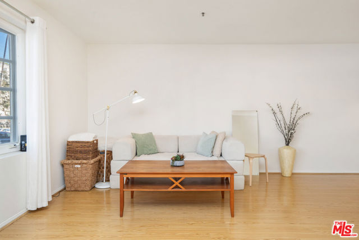
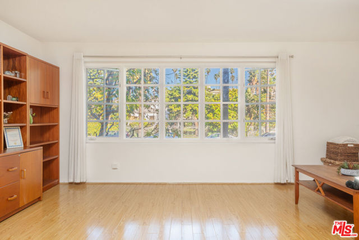
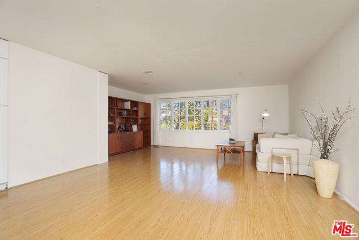
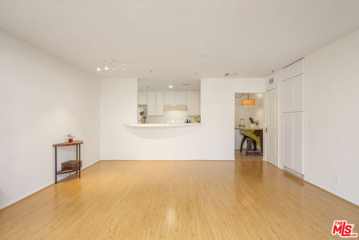
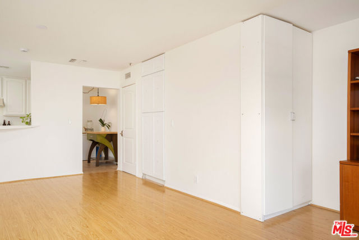
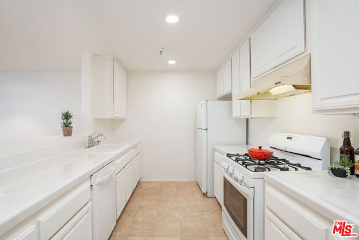
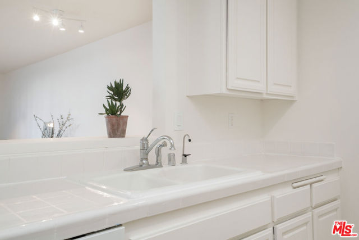
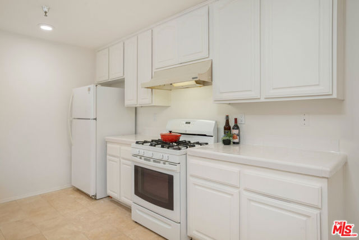
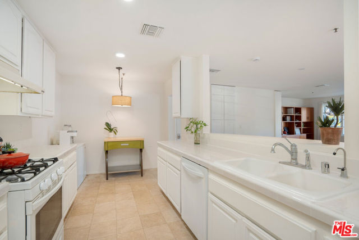
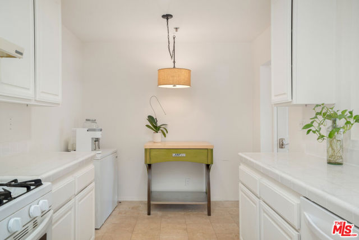
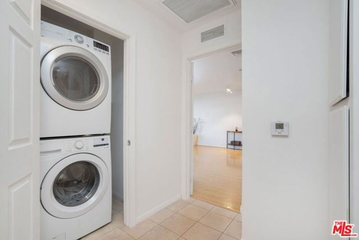
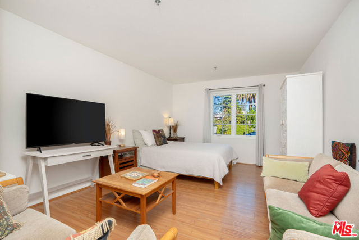
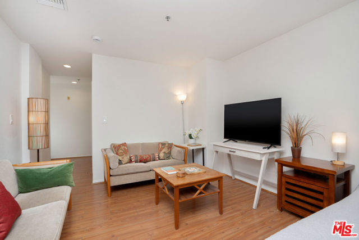
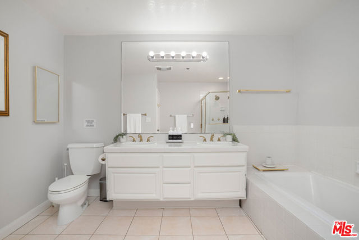
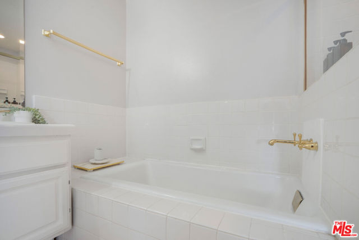
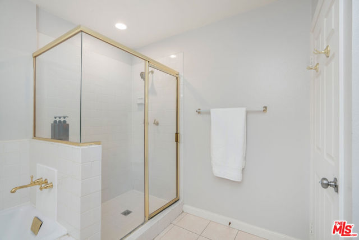
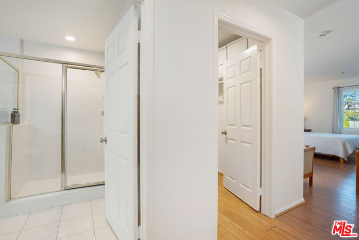
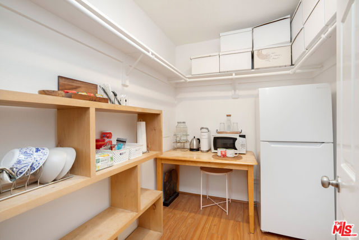
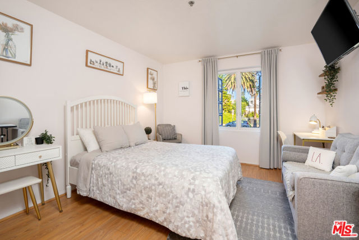
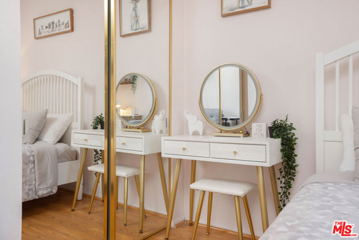
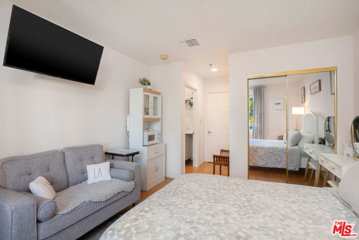
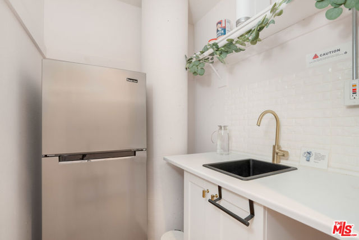
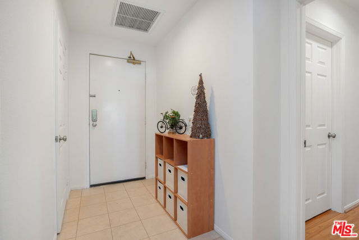
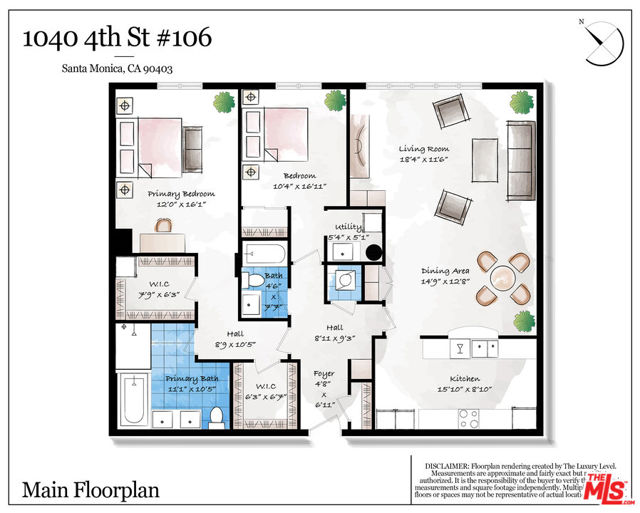
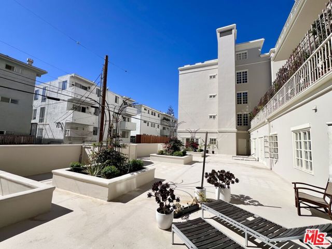
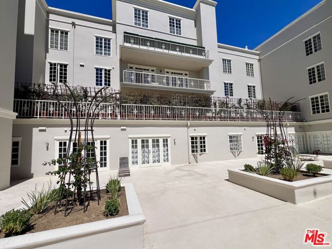
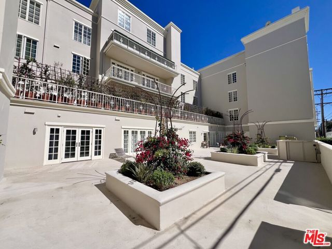
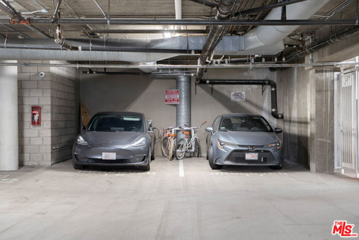
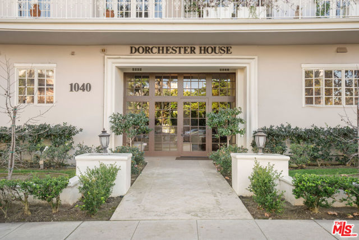
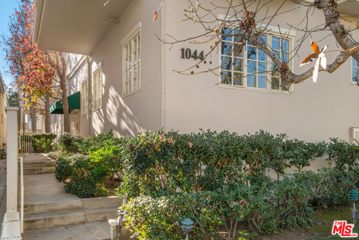
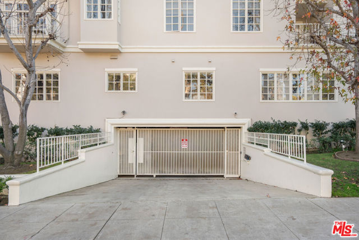
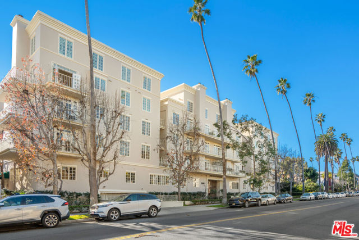
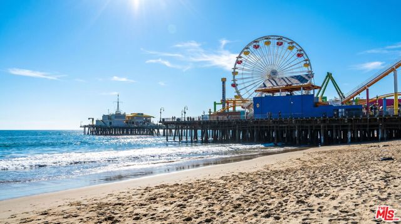
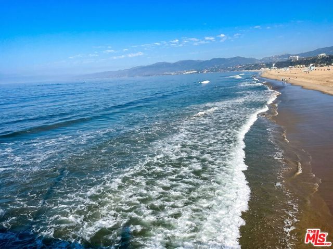
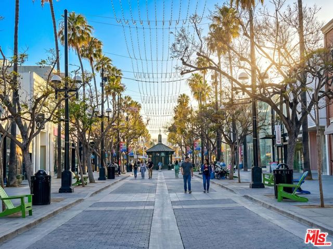
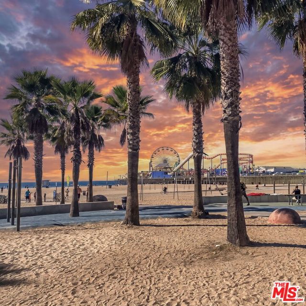
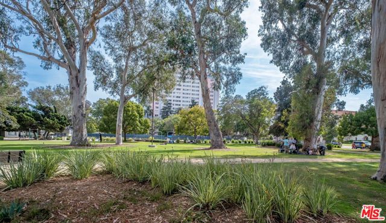
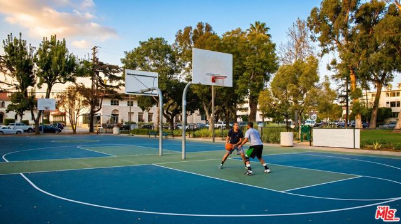
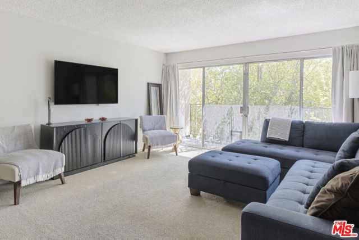
Experience the best of Santa Monica living in this spacious, single-level 2-bedroom, 2-bathroom residence at the prestigious Dorchester House. Offering 1,474 square feet of comfortable living space, this well-maintained building, built in 1990, is ideally situated just four blocks from the beach. The bright,… front-facing condominium enjoys abundant natural light, with all windows overlooking a beautiful, tree-lined street. Designed for comfortable everyday living and effortless entertaining, the open-concept floor plan features a well-appointed kitchen that flows seamlessly into the spacious living and dining areas, creating an inviting setting for relaxing and gathering. The expansive primary suite offers a private retreat with two spacious walk-in closets and an en-suite bathroom featuring a soaking tub, a large walk-in shower, and dual vanities. The generously sized second bedroom also features a large walk-in closet, providing excellent storage and flexibility for guests or a home office. Additional highlights include abundant storage throughout, laminate and tile flooring, central air conditioning and heating, and an in-unit laundry closet with an LG washer and dryer. Two secure, gated, side-by-side parking spaces are included, along with an EV charging outlet for added convenience. Ideally located in the highly acclaimed Santa Monica-Malibu Unified School District, this exceptional residence is moments from Montana Avenue, the Third Street Promenade, Palisades Park, and Santa Monica State Beach. Enjoy easy access to world-class dining, boutique shopping, entertainment, parks, public transportation, and the nearby California Incline, connecting you to the beach, oceanfront walking paths, and scenic bike trails.A great buy-and-hold investment opportunity in a prime Santa Monica location, this spacious condominium offers enduring appeal in a highly desirable coastal community. With its generous living space, convenient amenities, and proximity to the beach and premier local destinations, this North of Wilshire residence presents an attractive long-term real estate investment. Deed restriction applies. Please contact the listing agent for details.
Find The Perfect Home
'VIP' Listing Search
Whenever a listing hits the market that matches your criteria you will be immediately notified.
Join The ListSimilar Listings
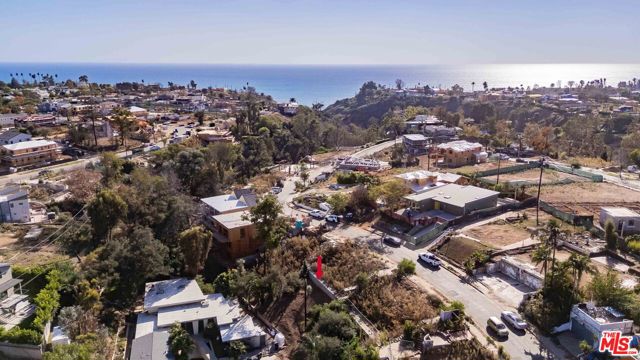 Active$725,000668 Palmera
Pacific Palisades, CA 90272
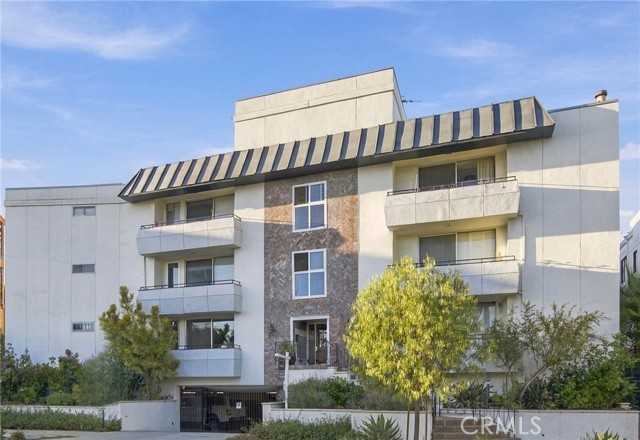 Active$895,00010725 Ohio, 304
Los Angeles, CA 900243 bd · 2 ba · 1,415 sq ft · built 1966
 Active$744,00010650 Holman Avenue, 202
Los Angeles, CA 900242 bd · 2 ba · 1,371 sq ft · built 1974
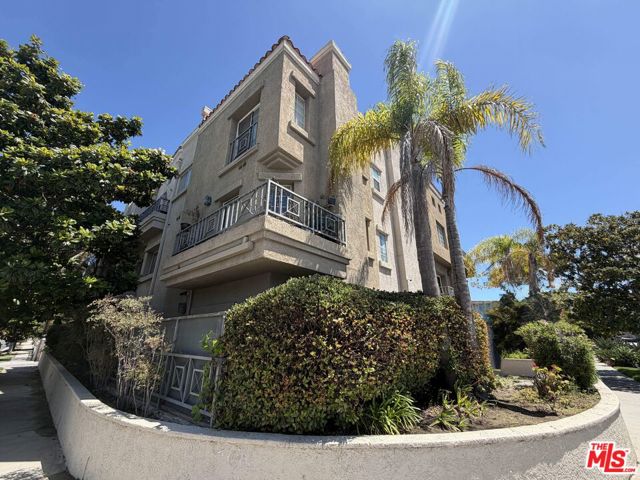 Active$699,0005154 Inglewood Boulevard, 1
Los Angeles, CA 902302 bd · 2 ba · 1,152 sq ft · built 1990
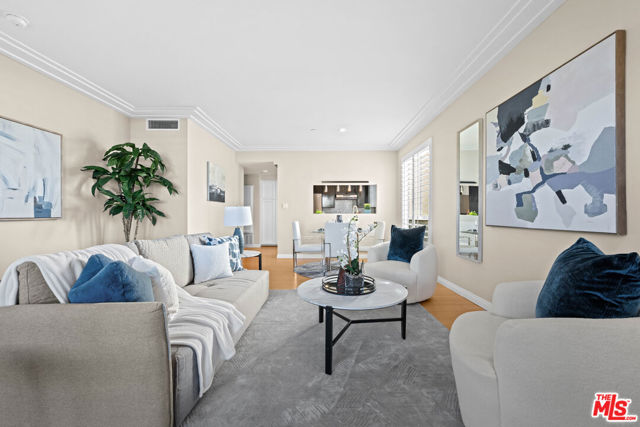 Active$999,000117 South Clark Drive, 305
Los Angeles, CA 900482 bd · 2.5 ba · 1,369 sq ft · built 1993
 Active$625,0006771 Springpark Avenue, 102A
Los Angeles, CA 900562 bd · 2 ba · 1,271 sq ft · built 1969