
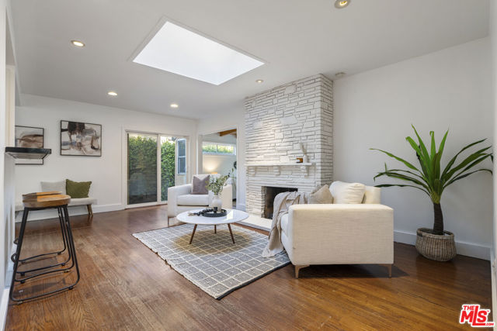
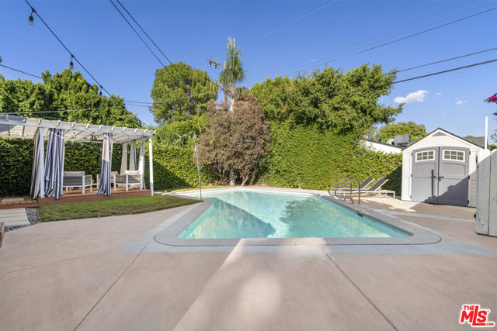
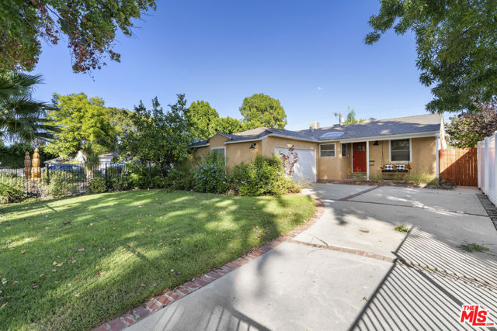
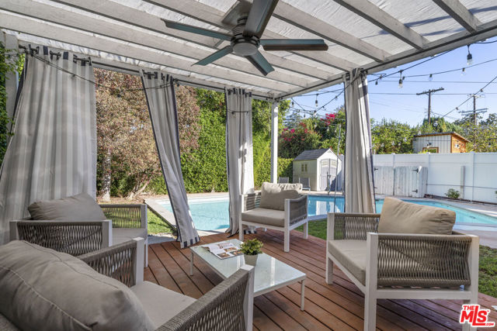
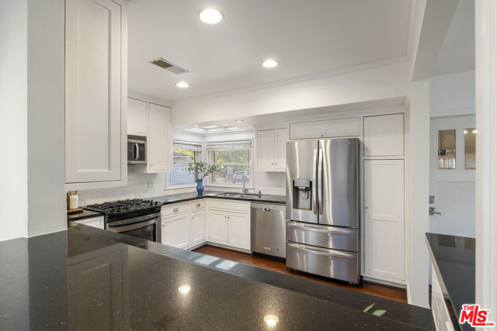
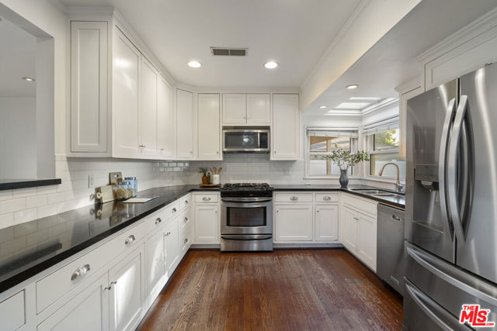
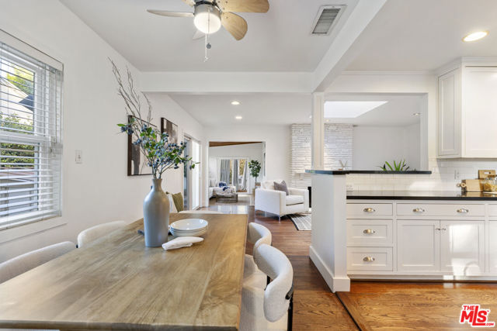
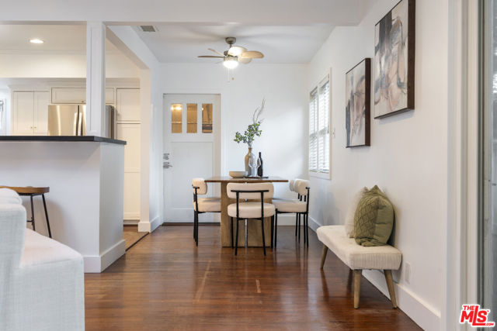
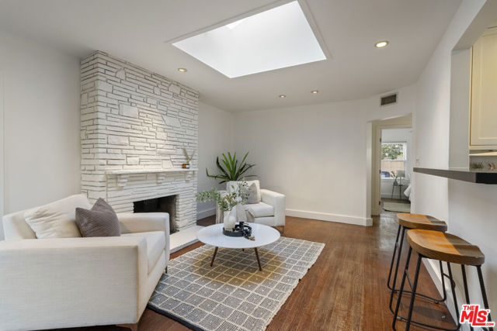
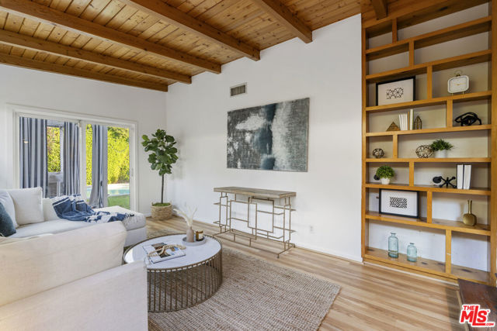
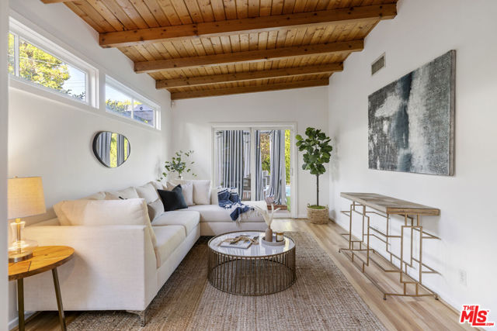
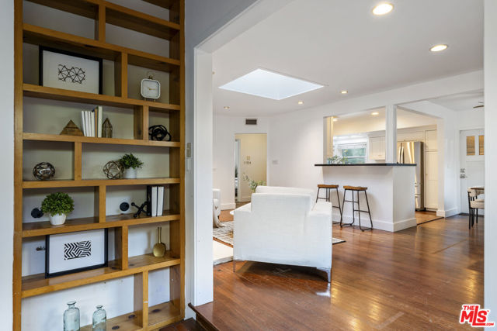
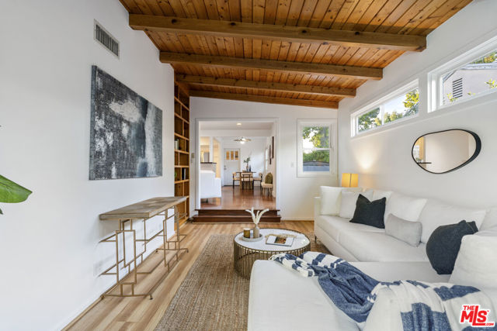
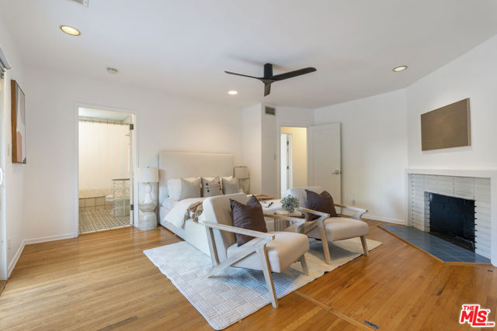
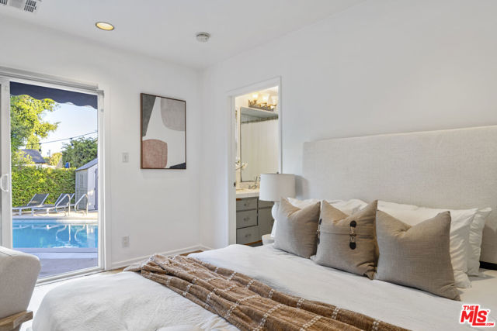
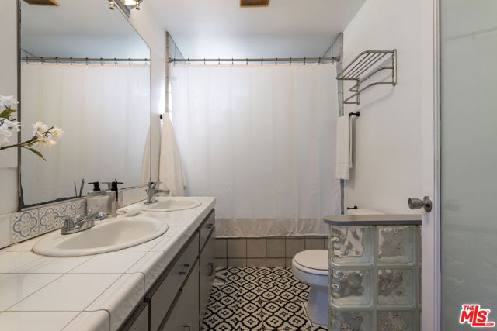
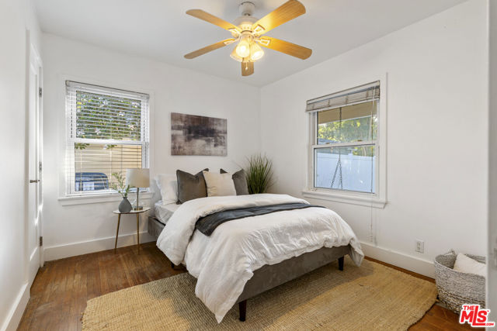
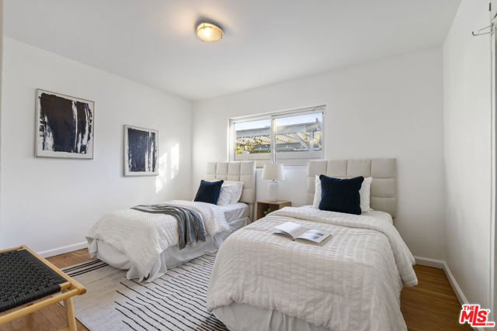
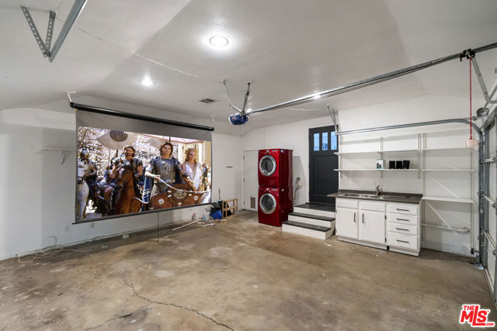
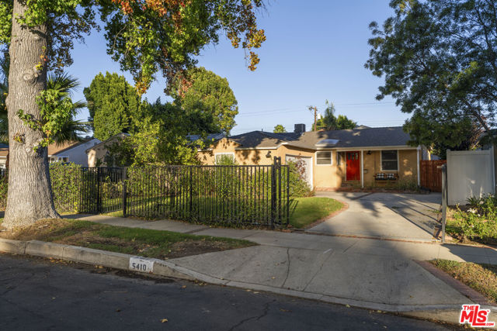
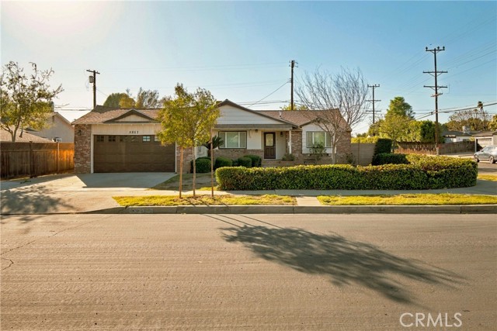
Natural light, a beautiful solar-heated pool, and a sought-after Magnolia Woods location define this move-in-ready Sherman Oaks retreat, just five blocks from Kester Avenue Elementary Magnet School.This upgraded 3-bedroom, 2-bath home offers generous space, hardwood floors, skylights, and recessed lighting which… creates a bright and inviting interior. The kitchen features white shaker cabinetry, granite countertops, and stainless steel appliances, with an easy flow into the living and dining areas. Sliding glass doors connect the living room to the landscaped backyard, while the private primary suite offers its own outdoor access.The backyard centerpiece is a beautifully remodeled pool, completed in May 2026 with new finishes, plumbing, and equipment. Solar heating extends the swimming season, and a covered deck with lighting and a ceiling fan provides an inviting space to relax and entertain.Additional features include a tankless water heater, Ecobee thermostat, and smart-home security. Enjoy convenient access to shopping, dining, and freewaysall in one of Sherman Oaks' most desirable neighborhoods.
Find The Perfect Home
'VIP' Listing Search
Whenever a listing hits the market that matches your criteria you will be immediately notified.
Join The ListSimilar Listings
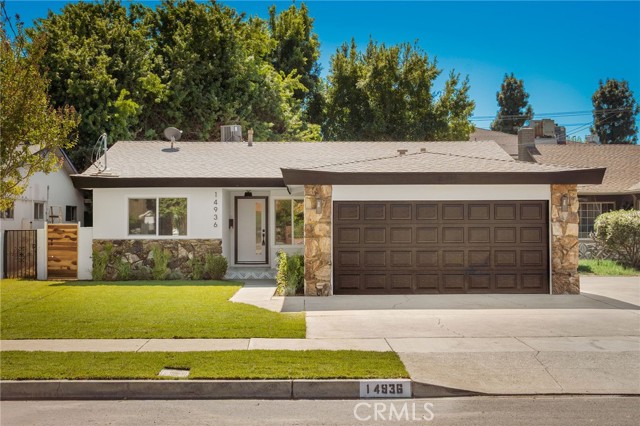 Active$1,195,00014936 Gilmore Street
Van Nuys, CA 914114 bd · 1.75 ba · 1,908 sq ft · built 1961
 Active$1,400,0004525 Van Noord
Studio City, CA 916042 bd · 1.75 ba · 1,460 sq ft · built 1937
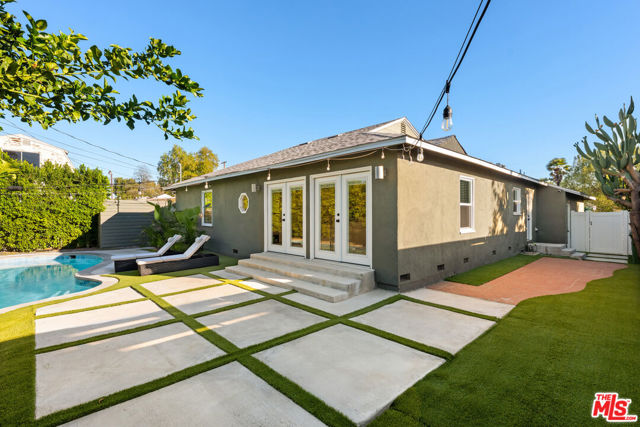 Active$950,00017109 Burton Street
Lake Balboa, CA 914063 bd · 2 ba · 1,440 sq ft · built 1953
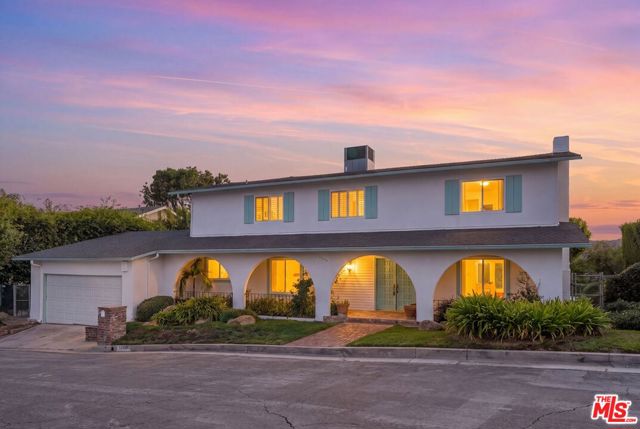 Active$1,725,00018800 Edleen Drive
Tarzana, CA 913564 bd · 3 ba · 2,464 sq ft · built 1967
 Active$850,0008857 Swinton Avenue
North Hills, CA 913433 bd · 2 ba · 1,588 sq ft · built 1956
 Active$1,049,00018937 Sylvan Street
Tarzana, CA 913353 bd · 2.5 ba · 1,875 sq ft · built 1953