
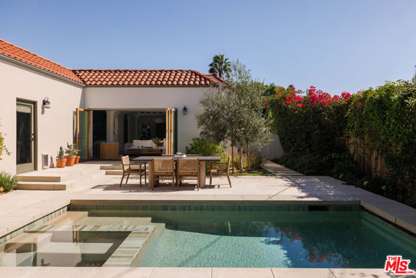
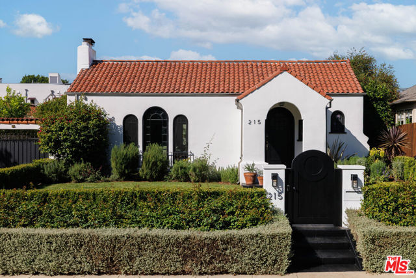
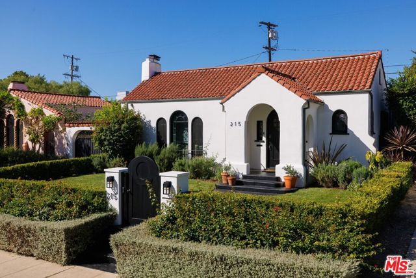
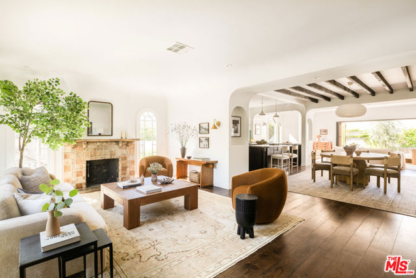
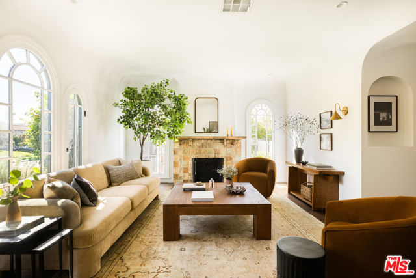
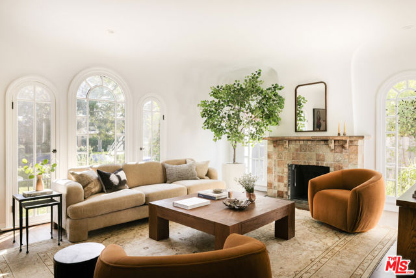
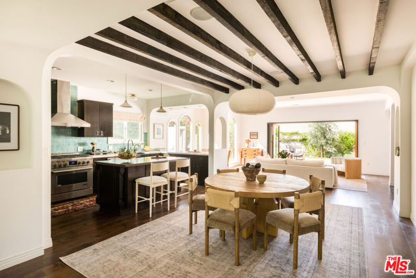
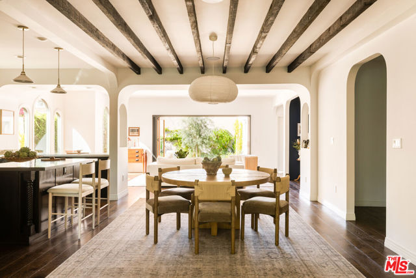
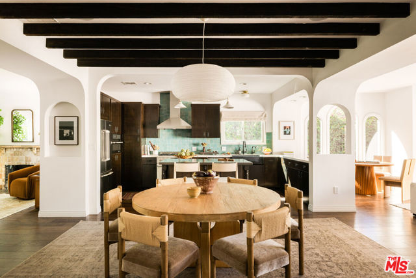
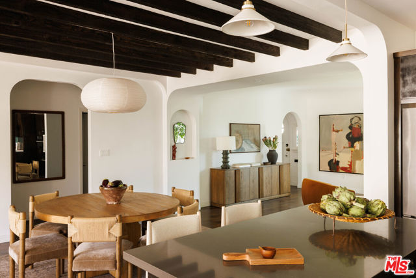
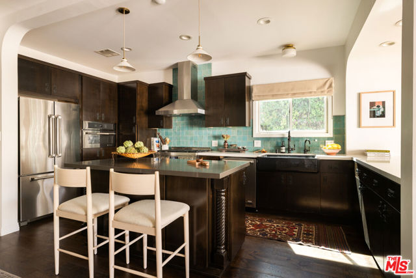
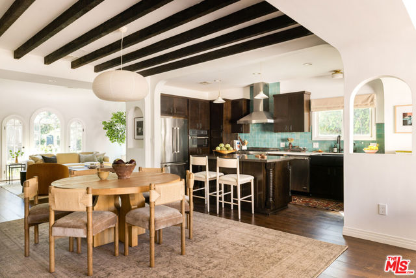
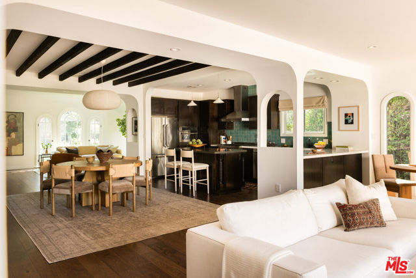
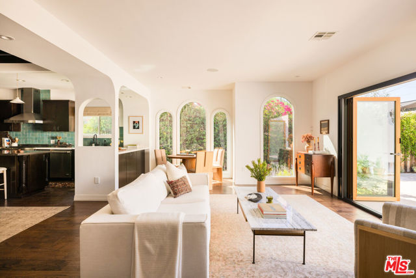
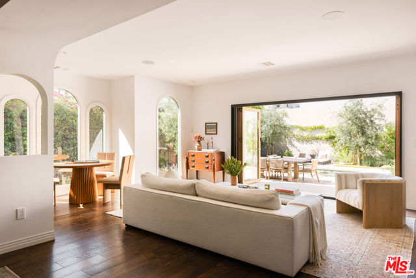
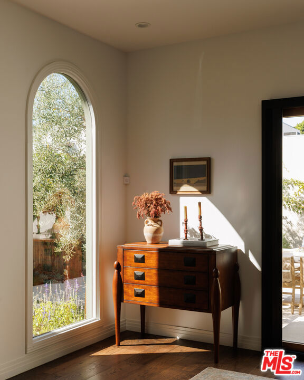
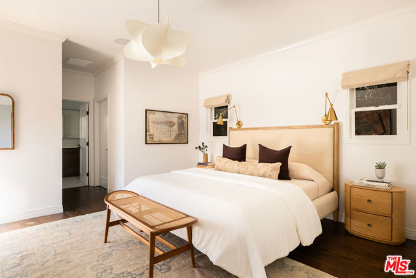
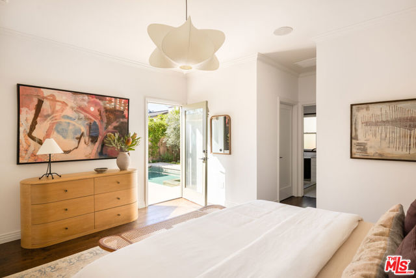
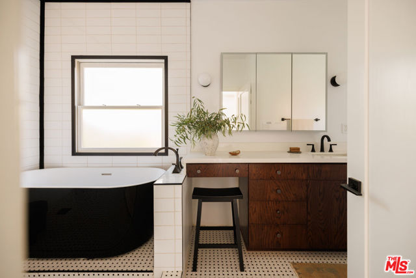
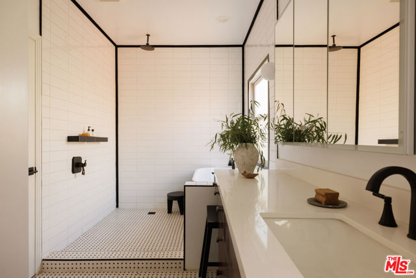
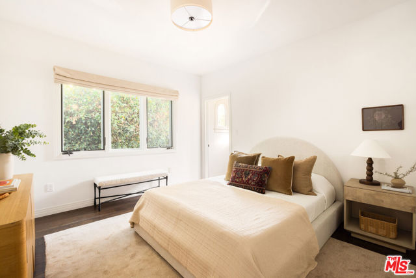
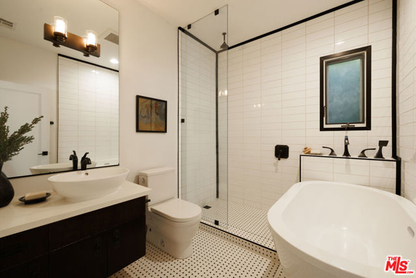
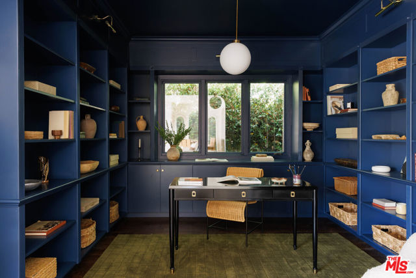
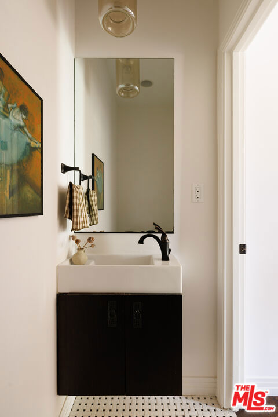
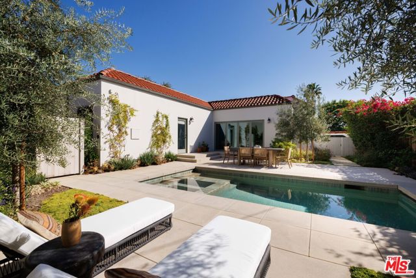
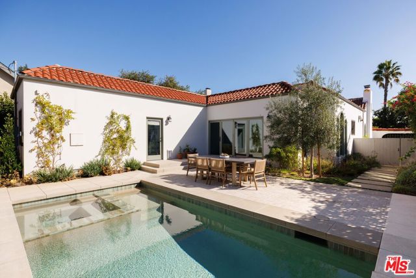
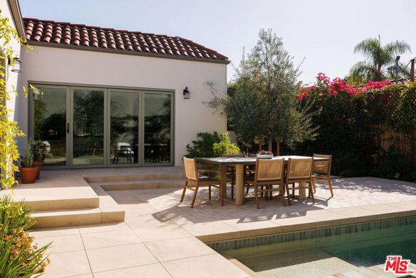
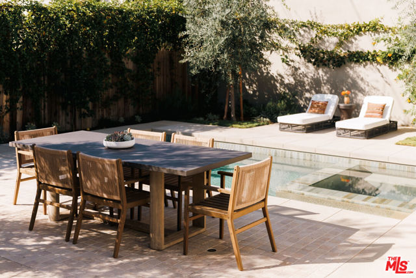
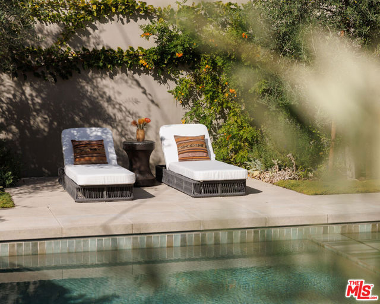
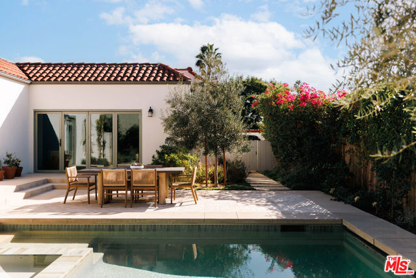
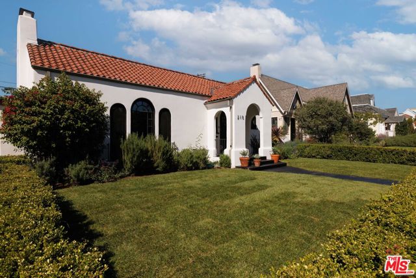
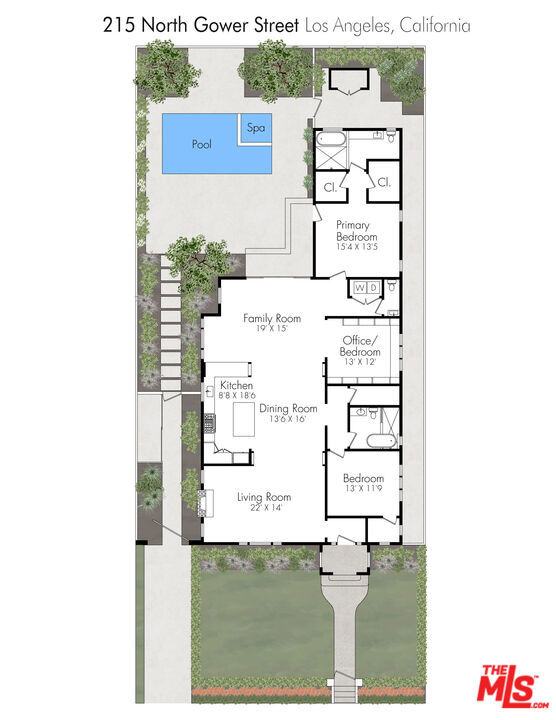
Situated on a picturesque, tree-lined street just a block from Larchmont, this beautifully reimagined 1920s Spanish gem blends timeless architectural character with modern California living. Thoughtfully renovated throughout, the three-bedroom, two-and-a-half-bath residence is defined by graceful archways,… floor-to-ceiling windows with verdant garden views, rich hardwood floors, and an abundance of natural light. A gated and lushly landscaped front yard welcomes you into open, airy living spaces that effortlessly flow from one room to the next. The stunning living room, featuring arched windows and a Batchelder fireplace, opens to a spacious dining room where wood-beamed ceilings create warmth and character. Just beyond, the impeccably designed kitchen boasts dark wood cabinetry, a turquoise zellige tile backsplash, stainless steel appliances, and a generously sized center island that provides the perfect space for friends and family to gather during weekend brunches and dinner parties. The adjacent sun-filled family room features a dramatic wall of disappearing glass doors that open to an outdoor oasis, creating a seamless connection between the interior living spaces and the spectacular grounds beyond. The home's newly built pool is surrounded by sprawling outdoor dining and lounge areas, ideal for both entertaining and relaxing, and exquisite landscaping that includes lavender, olive and citrus trees, flowering bougainvillea, and irrigated planter beds for vegetables and herbs. The luxurious primary bedroom suite offers direct access to the pool and garden, and features two large walk-in closets and a spa-like en-suite bath with an oversized shower and soaking tub. A richly hued blue office/bedroom with custom built-in shelving provides an inspiring space to work or create. A private, well-appointed third bedroom with a lovely guest bathroom featuring a soaking tub and separate shower, and a sweet powder room complete the home. A sanctuary in the heart of the city, this incredibly special home offers a rare combination of historic charm, modern comfort, and beautifully considered outdoor living spaces. Perfectly positioned in one of LA's most coveted neighborhoods, and just moments away from the vibrant shops, restaurants and twice-weekly Farmers Market on Larchmont. This is the one you've been waiting for.
Find The Perfect Home
'VIP' Listing Search
Whenever a listing hits the market that matches your criteria you will be immediately notified.
Join The ListSimilar Listings
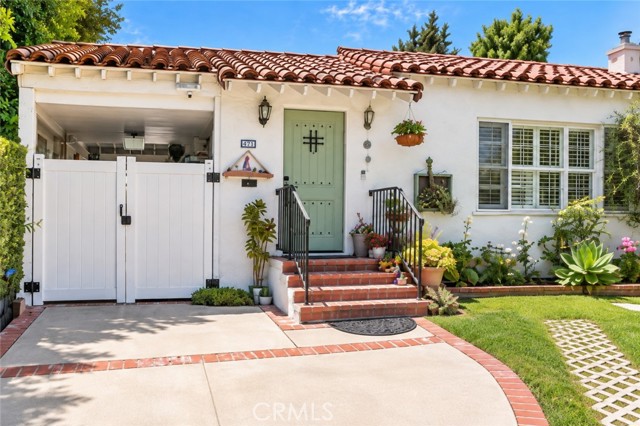 Active$2,190,000471 South Clark
Beverly Hills, CA 902114 bd · 2 ba · 1,730 sq ft · built 1929
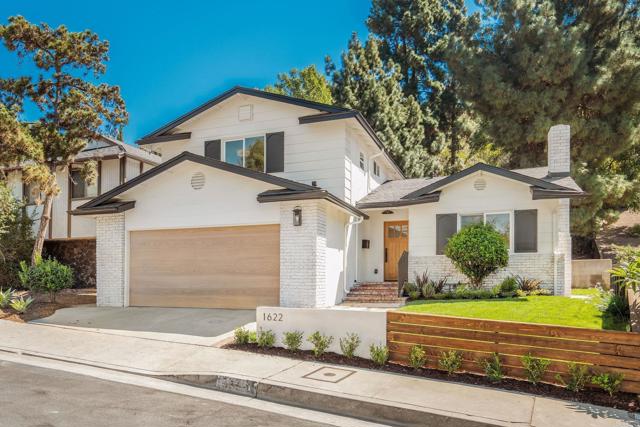 Active$1,975,0001622 Sunny Heights Dr
Los Angeles, CA 900654 bd · 3 ba · 1,973 sq ft · built 1966
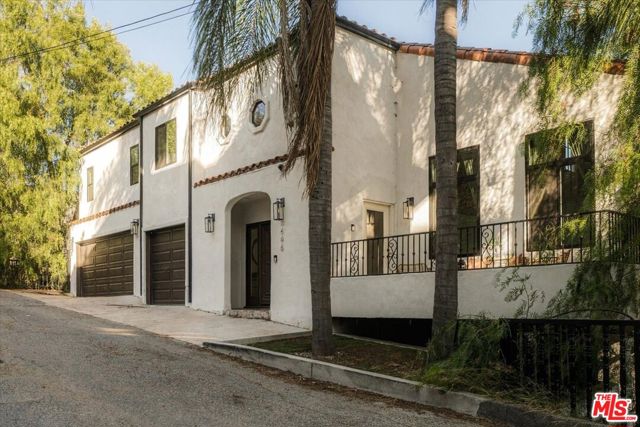 Active$1,998,0003646 Potosi Avenue
Studio City, CA 916044 bd · 4 ba · 4,784 sq ft · built 1989
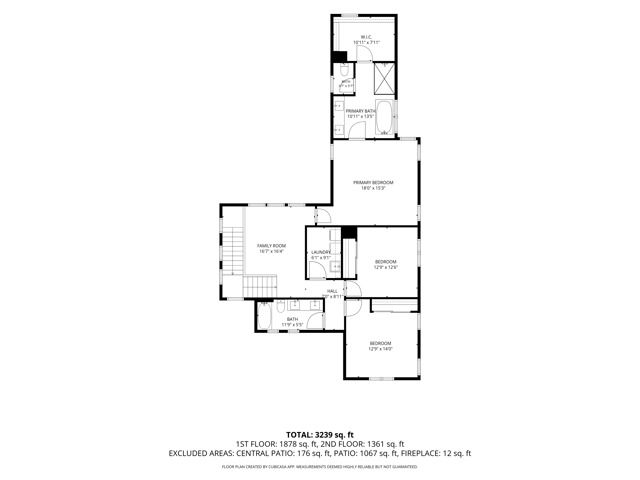 Active$3,249,00011602 Francis Place
Los Angeles, CA 900664 bd · 3 ba · 3,239 sq ft · built 2020
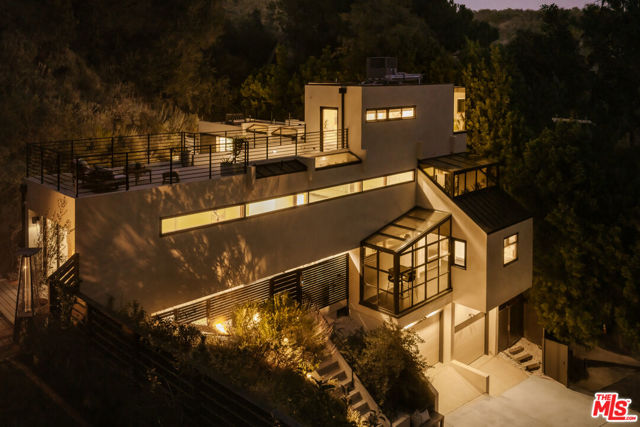 Active$2,995,00010443 Corfu Lane
Los Angeles, CA 900773 bd · 4 ba · 3,000 sq ft · built 1975
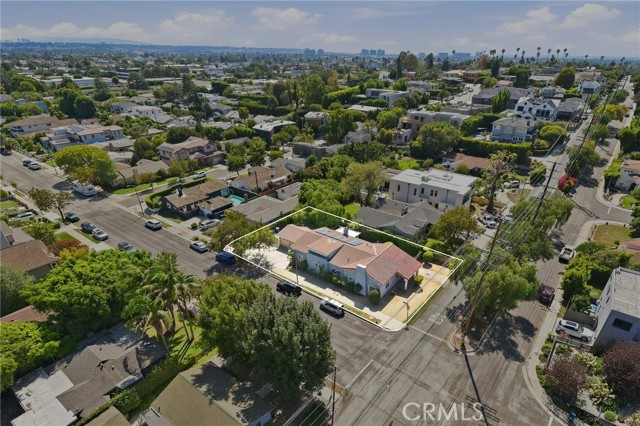 Active$2,299,0003605 South Barrington Avenue
Los Angeles, CA 900663 bd · 2 ba · 2,178 sq ft · built 1930