
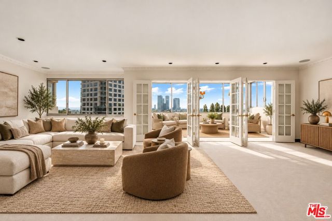
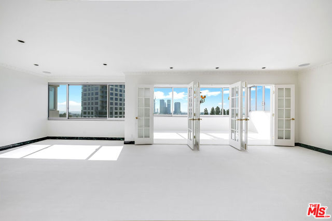
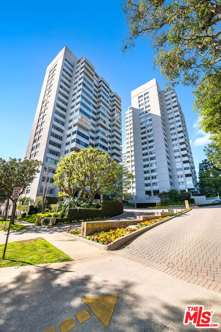
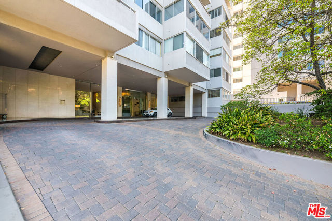
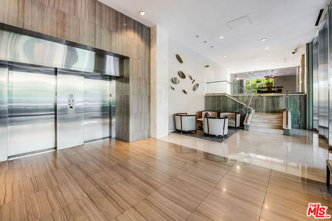
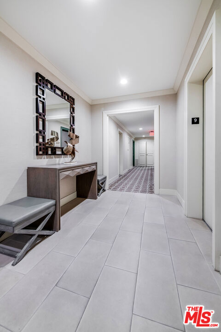
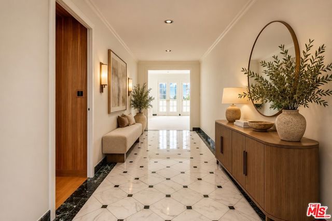
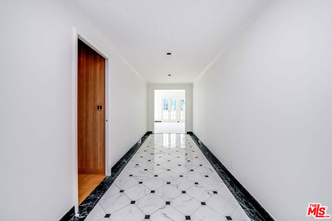
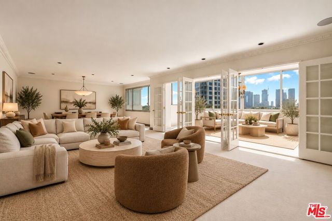
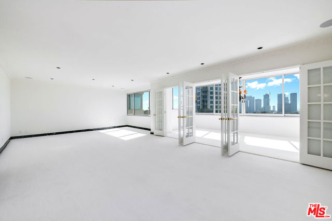
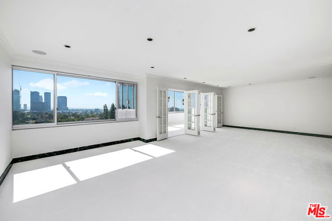
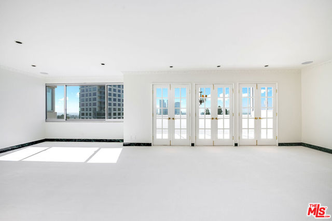
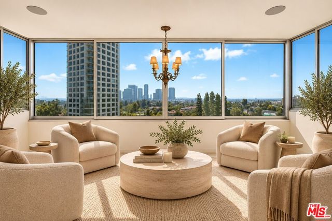
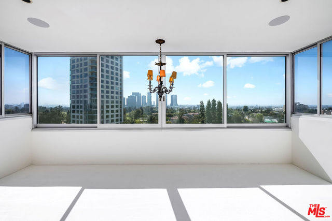
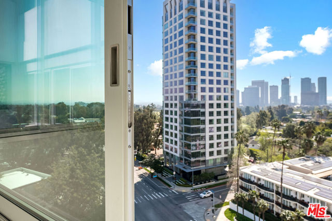
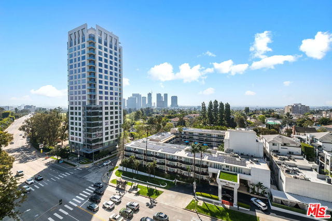
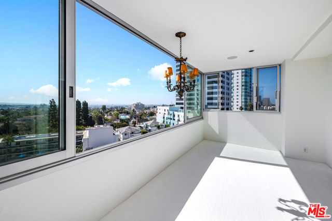
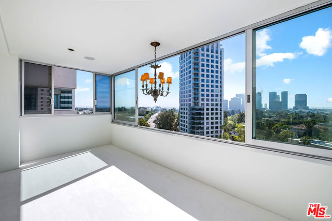
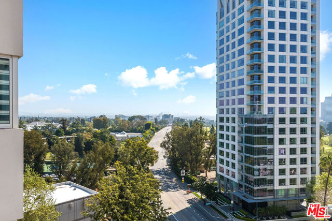
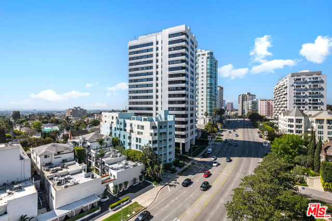
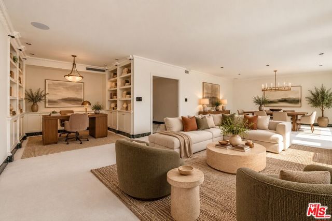
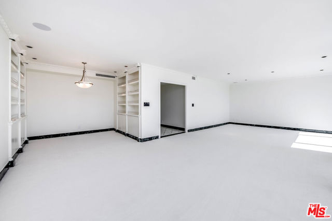
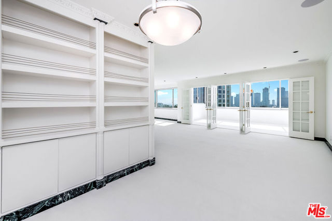
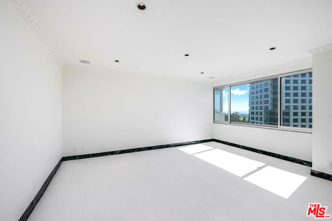
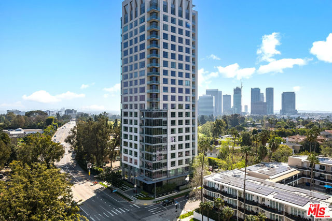
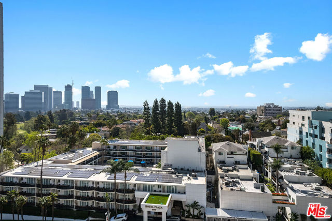
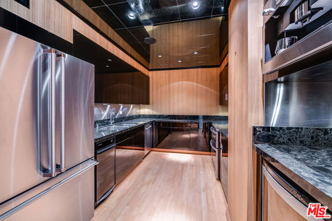
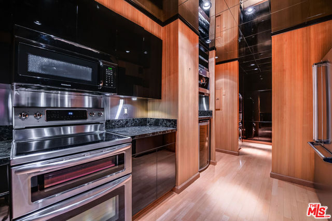
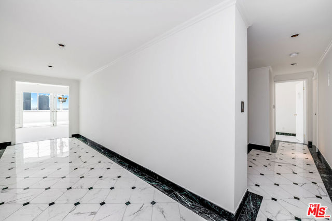
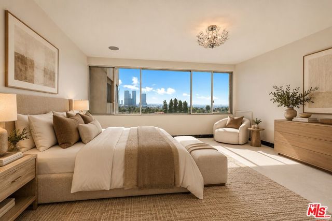
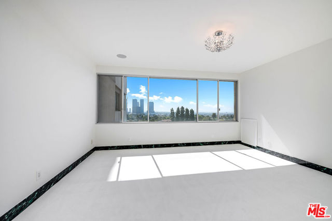
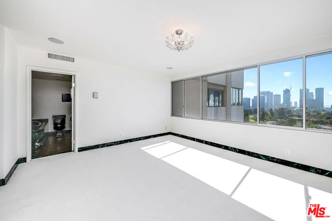
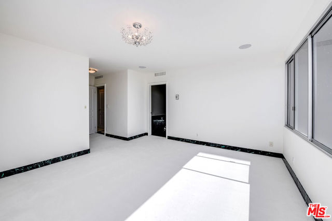
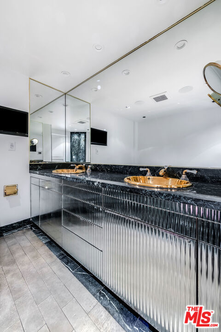
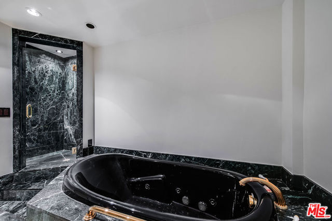
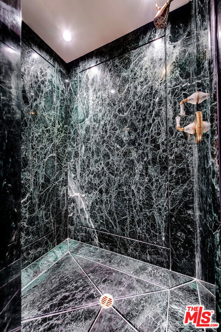
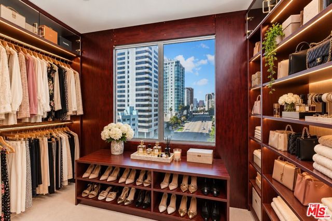
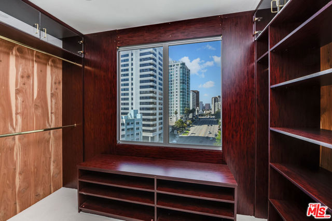
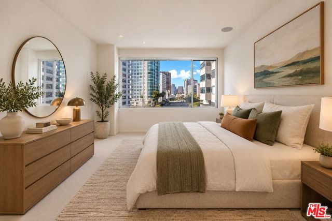
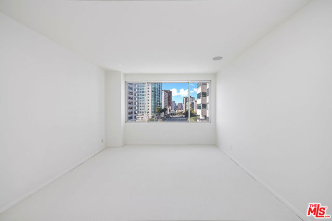
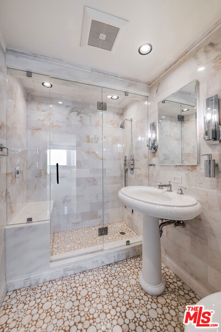
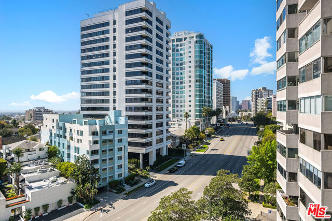
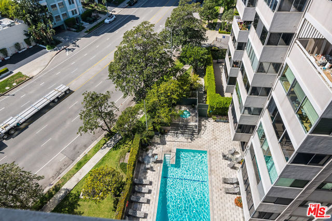
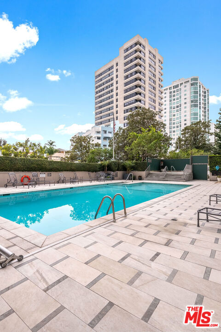
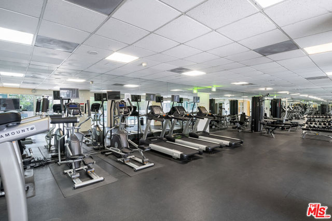
This fabulous remodeled two-bedroom, two-and-a-half-bathroom residence, with beautiful South-facing panoramic city-to-ocean views, is situated in the full-service Wilshire Comstock building and offers both comfort and sophistication. Originally a three-bedroom unit, it has been thoughtfully reconfigured to provide a… spacious primary suite, a guest bedroom, a powder/guest bathroom, and a dressing room/closet (formerly the third bedroom). Every detail has been carefully considered, from the sleek Fleetwood windows throughout to the cutting-edge Lutron electrical system, featuring both wall controls and remotes for ultimate convenience. A state-of-the-art sound system is installed in every room, enhancing the overall ambiance. The unit boasts stunning marble hallways, while custom wood floors grace the kitchen and laundry areas. Step outside into an enlarged, glass-enclosed patio/sunroom, accessible through three sets of custom French doors. This tranquil space offers breathtaking views of the city and ocean, perfect for relaxation or entertaining. The luxurious primary bath has been enlarged to feature a spa tub, a separate marble shower, double sinks, and Lalique faucets throughout. The second full bath features marble finishes and a large seated steam shower. The kitchen is equipped with top-tier appliances, including a Miele built-in coffee maker, beautiful marble counter-tops and adjoining laundry room with a Miele stacked washer and dryer. A separate electrical/control closet adds to the practicality of the unit, ensuring everything is organized and easily accessible. New upgrades to the unit consist of automated Hunter Douglas window shades, wood shutters and new toilets. The building itself is equally impressive, offering beautifully landscaped grounds, an opulent driveway, and a refined lobby. Residents enjoy 24/7 valet service, concierge, and security, along with on-site management. Amenities include a pool, spa, gym, sauna, and a recreation room with a kitchen. Situated in the prestigious Wilshire Comstock building, this residence offers an unbeatable location, just moments from Beverly Hills, the Century City Mall, Holmby Park, Westwood Village, UCLA, and easy access to the 405 freeway. This is refined living at its finest.
Find The Perfect Home
'VIP' Listing Search
Whenever a listing hits the market that matches your criteria you will be immediately notified.
Join The ListSimilar Listings
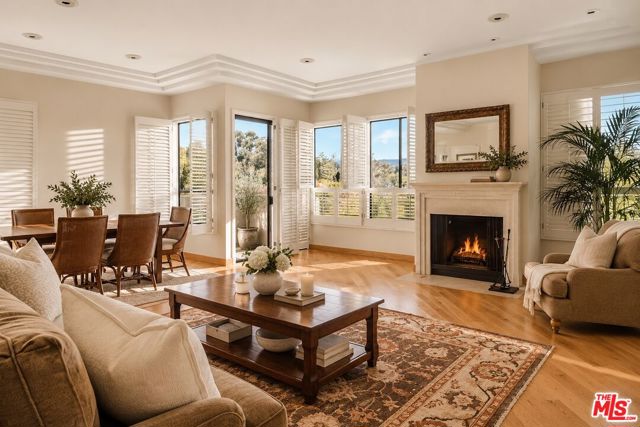 Active$999,00012115 San Vicente Boulevard, 415
Los Angeles, CA 900493 bd · 3 ba · 1,831 sq ft · built 1974
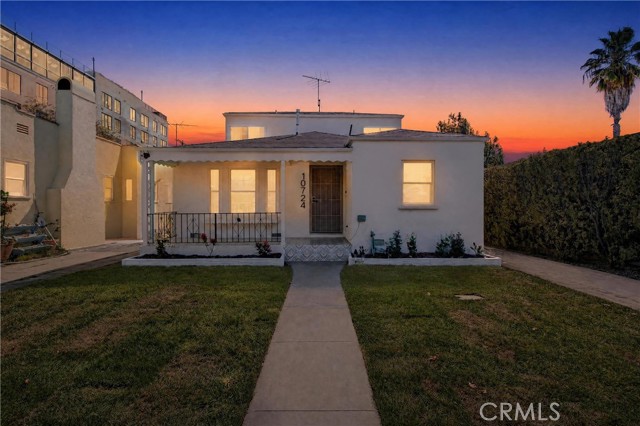 Active$1,795,00010724 Tabor Street
Los Angeles, CA 900344 bd · 3.25 ba · 1,651 sq ft · built 1941
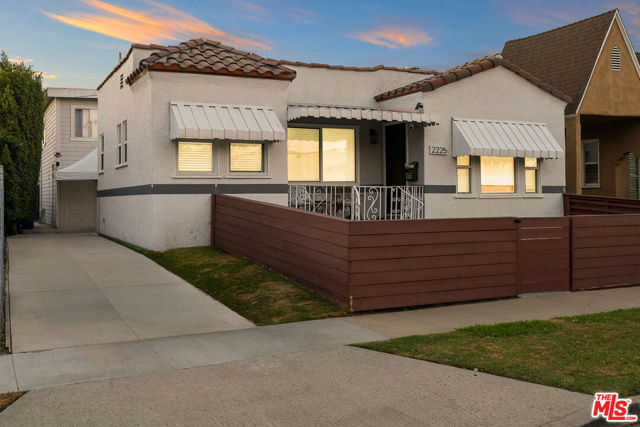 Active$1,099,0002225 Thurman Avenue
Los Angeles, CA 900161,697 sq ft · built 1929
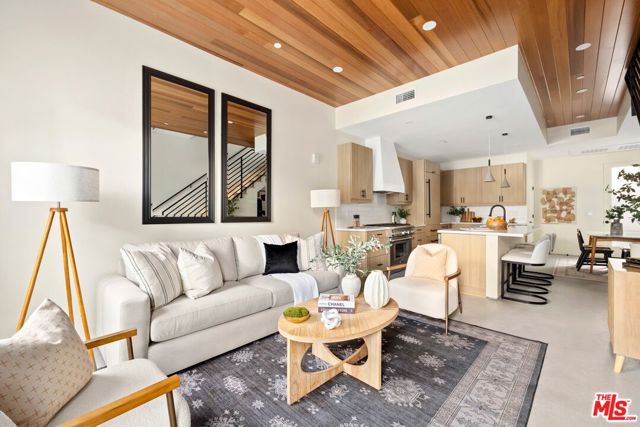 Active$1,399,0001011 North Ogden Drive, 102
West Hollywood, CA 900463 bd · 2.5 ba · 1,865 sq ft · built 2025
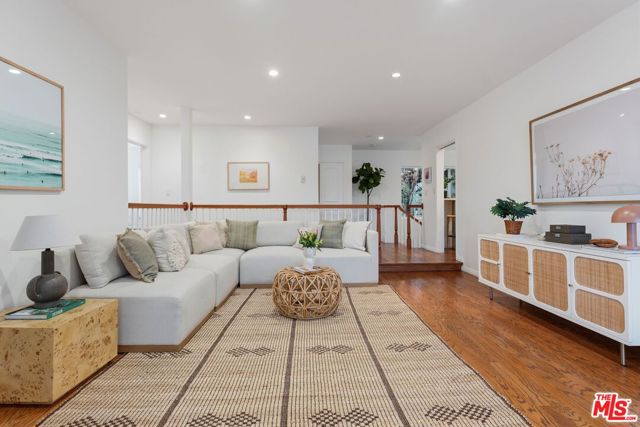 Active$1,295,000944 17th Street, 6
Santa Monica, CA 904032 bd · 2 ba · 1,541 sq ft · built 1973
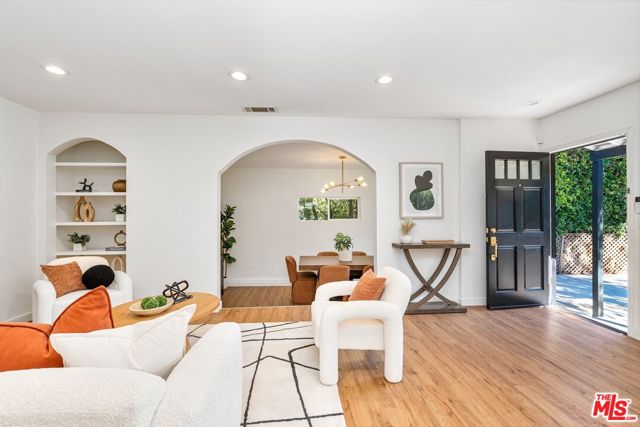 Active$1,930,0003917 Beethoven Street
Los Angeles, CA 900664 bd · 3 ba · 1,629 sq ft · built 1940