
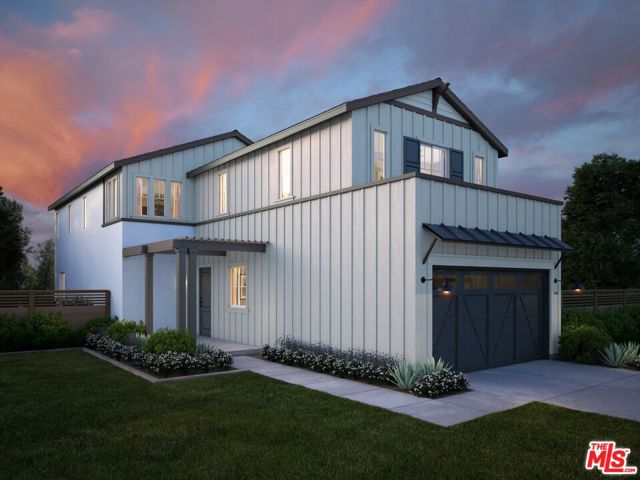
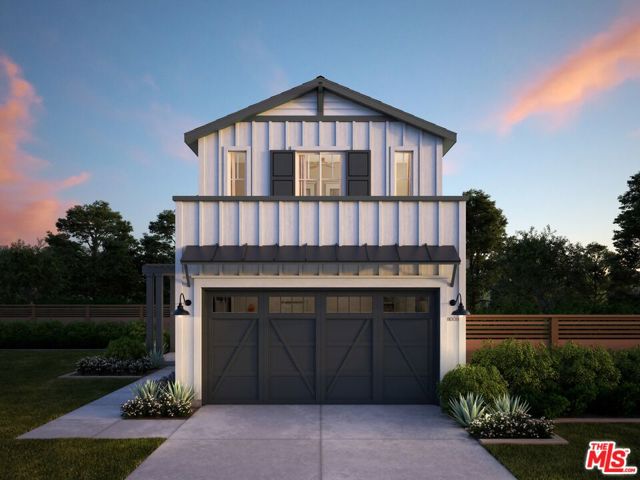
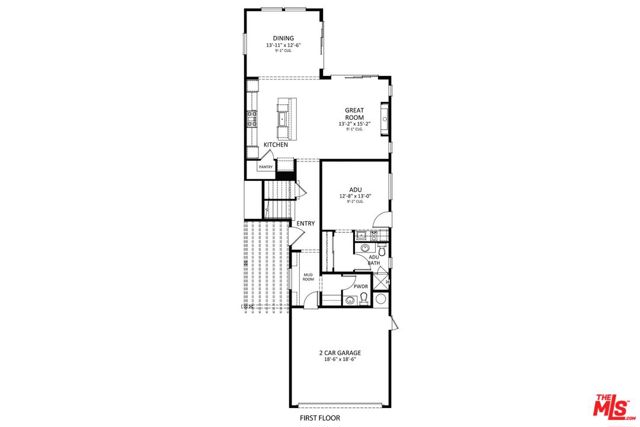
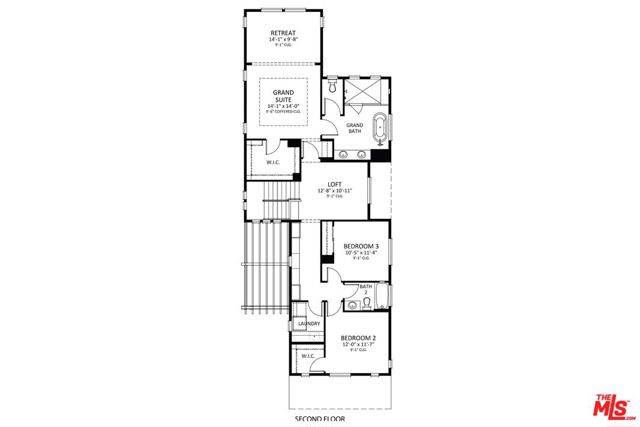
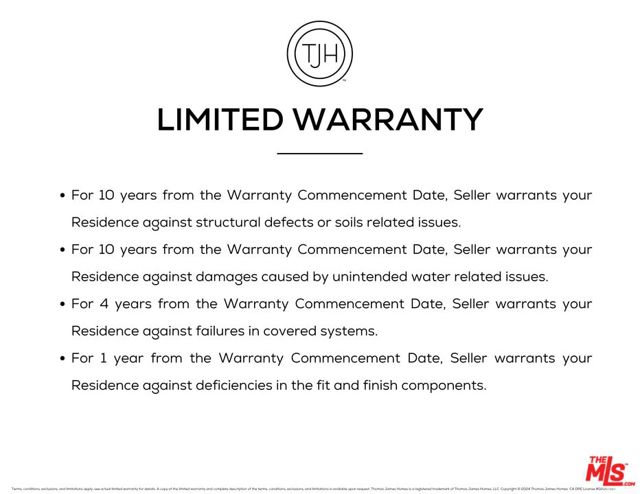
Make your move with $150,000 in Flex Credit toward eligible closing costs, a mortgage rate buydown or approved home upgrades on this or other select homes through November 15, 2026. Situated on desirable Ashwood Avenue in Mar Vista, this beautifully crafted new construction by Thomas James Homes blends timeless… Farmhouse style with modern functionality. Designed for effortless entertaining, the home features expansive great room and dining spaces that seamlessly connect to a gourmet kitchen complete with premium appliances and a walk-in pantry. The main level offers exceptional versatility with a private ADU featuring a kitchenette, bedroom, and en-suite bath ideal for guests, extended family, or added income potential. Upstairs, three well-appointed bedrooms provide comfort and privacy, including a luxurious grand suite retreat. Enjoy a spa-inspired bath with dual vanities, a freestanding soaking tub, walk-in shower, and a generous walk-in closet. As a work-in-progress home, buyers have the unique opportunity to personalize select finishes and take advantage of Thomas James Homes' preferred pricing program, streamlined design process, and guaranteed completion timeline. Take advantage of buying early and customizing your dream home while maximizing long-term value. Home pricing is subject to change at any time without notice or obligation. Square footages, lot sizes, and dimensions are approximate, may vary due to construction, measurement standards, engineering and municipal requirements, or other site-specific conditions, and are not guaranteed by Seller or Seller's Broker/Agent. Buyer is advised to independently verify all property dimensions during the investigation period and rely solely on Buyer's own investigations and those of professionals retained by Buyer. No representations or warranties, express or implied, are made by Seller regarding square footage. All imagery is illustrative, subject to change, and does not depict the subject property.
Find The Perfect Home
'VIP' Listing Search
Whenever a listing hits the market that matches your criteria you will be immediately notified.
Join The ListSimilar Listings
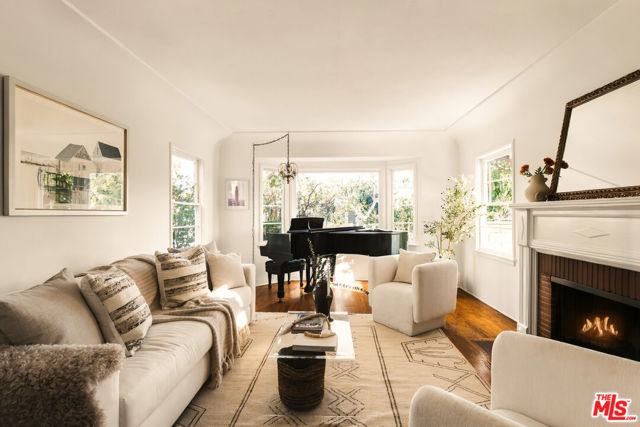 Active$2,995,0001109 Garfield Avenue
Venice, CA 902915 bd · 3.5 ba · 2,437 sq ft · built 1939
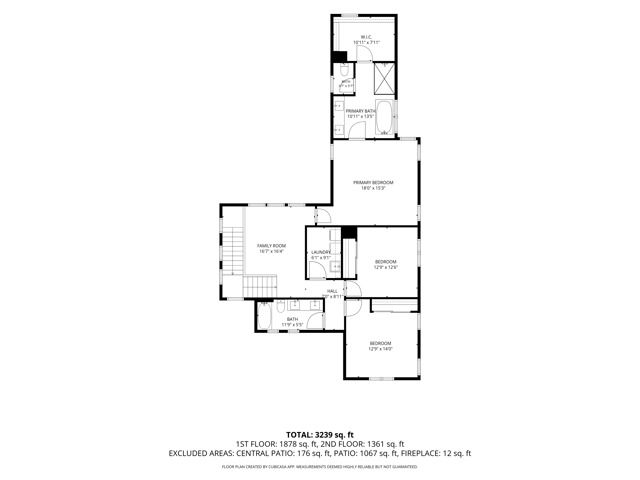 Active$3,249,00011602 Francis Place
Los Angeles, CA 900664 bd · 3 ba · 3,239 sq ft · built 2020
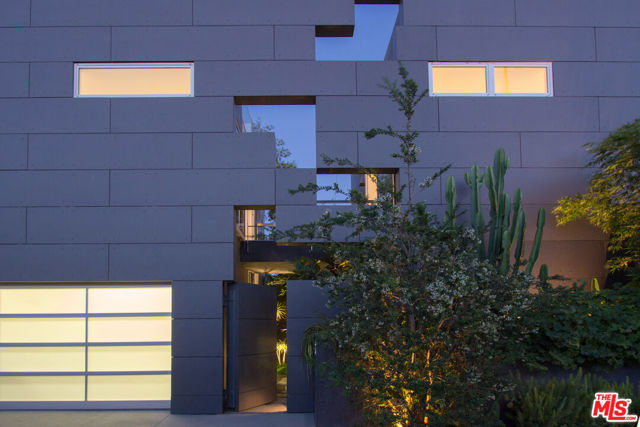 Active$3,695,0001201 CABRILLO Avenue
Venice, CA 902912 bd · 2.5 ba · 2,200 sq ft · built 2008
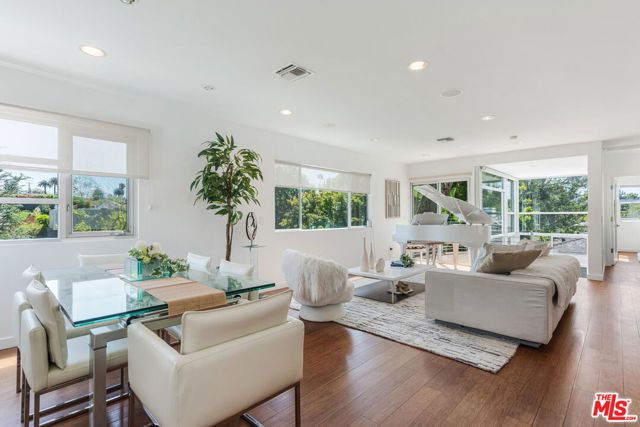 Active$3,550,00010336 Monte Mar Drive
Los Angeles, CA 900644 bd · 4.5 ba · 3,059 sq ft · built 1940
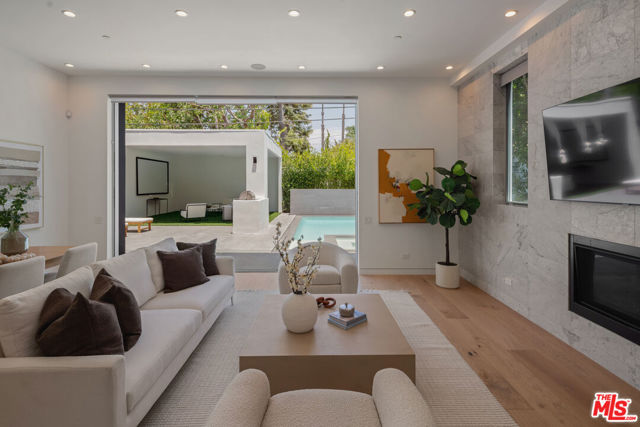 Active$3,899,000436 Norwich Drive
West Hollywood, CA 900484 bd · 5 ba · 2,738 sq ft · built 2018
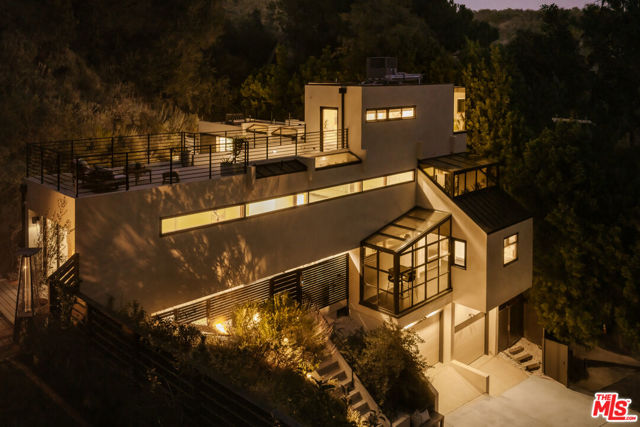 Active$2,995,00010443 Corfu Lane
Los Angeles, CA 900773 bd · 4 ba · 3,000 sq ft · built 1975