
Back to map
Search Listings›4816 Inglewood Boulevard
SaveShare
ActiveResidential
4816 Inglewood Boulevard photo 14816 Inglewood Boulevard photo 24816 Inglewood Boulevard photo 34816 Inglewood Boulevard photo 44816 Inglewood Boulevard photo 54816 Inglewood Boulevard photo 64816 Inglewood Boulevard photo 74816 Inglewood Boulevard photo 84816 Inglewood Boulevard photo 94816 Inglewood Boulevard photo 104816 Inglewood Boulevard photo 114816 Inglewood Boulevard photo 124816 Inglewood Boulevard photo 134816 Inglewood Boulevard photo 144816 Inglewood Boulevard photo 154816 Inglewood Boulevard photo 164816 Inglewood Boulevard photo 174816 Inglewood Boulevard photo 184816 Inglewood Boulevard photo 194816 Inglewood Boulevard photo 204816 Inglewood Boulevard photo 214816 Inglewood Boulevard photo 224816 Inglewood Boulevard photo 234816 Inglewood Boulevard photo 244816 Inglewood Boulevard photo 254816 Inglewood Boulevard photo 264816 Inglewood Boulevard photo 274816 Inglewood Boulevard photo 284816 Inglewood Boulevard photo 294816 Inglewood Boulevard photo 304816 Inglewood Boulevard photo 314816 Inglewood Boulevard photo 324816 Inglewood Boulevard photo 334816 Inglewood Boulevard photo 344816 Inglewood Boulevard photo 354816 Inglewood Boulevard photo 364816 Inglewood Boulevard photo 374816 Inglewood Boulevard photo 384816 Inglewood Boulevard photo 394816 Inglewood Boulevard photo 404816 Inglewood Boulevard photo 414816 Inglewood Boulevard photo 424816 Inglewood Boulevard photo 434816 Inglewood Boulevard photo 444816 Inglewood Boulevard photo 454816 Inglewood Boulevard photo 464816 Inglewood Boulevard photo 474816 Inglewood Boulevard photo 484816 Inglewood Boulevard photo 494816 Inglewood Boulevard photo 504816 Inglewood Boulevard photo 514816 Inglewood Boulevard photo 524816 Inglewood Boulevard photo 53

4816 Inglewood Boulevard

Culver City, CA 90230
Beds3
Baths3
Square Ft.2,048
$1,750,000
Listing provided by Eurline Mills, Beverly & Company Luxury Properties

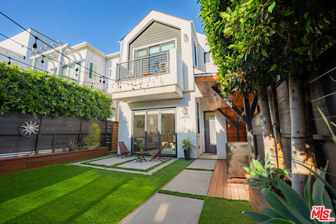
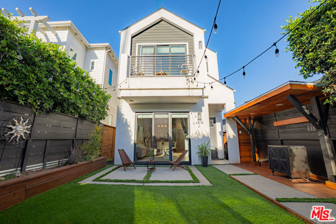
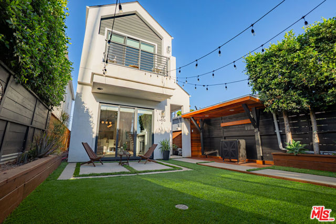
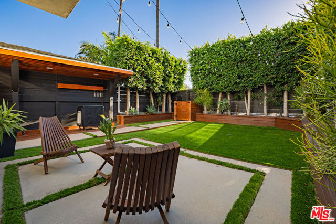
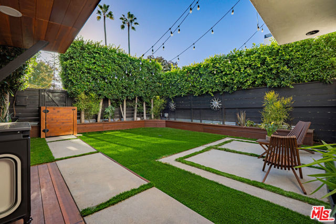
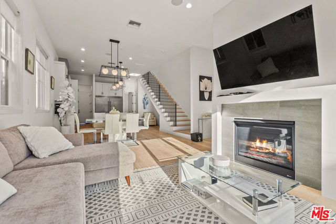
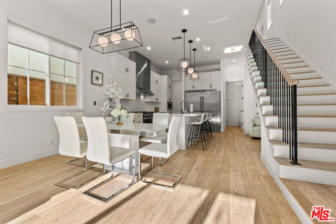
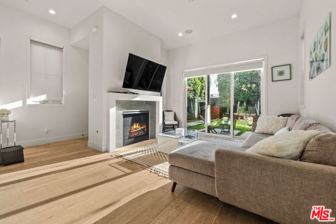
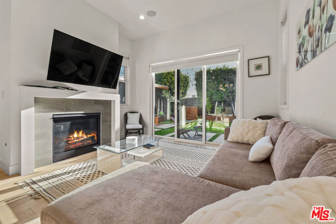
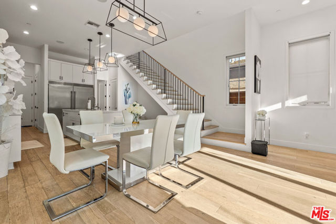
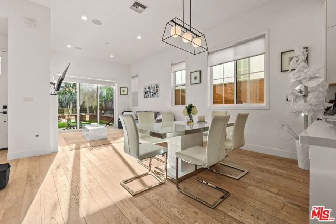
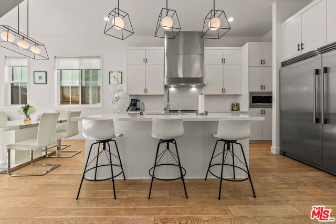
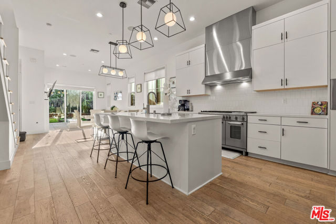
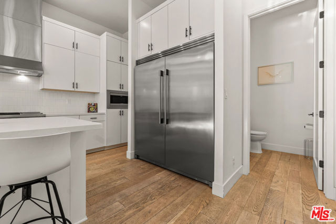
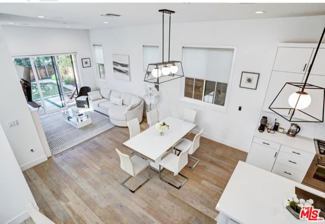
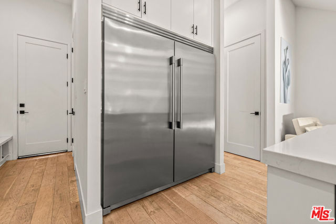
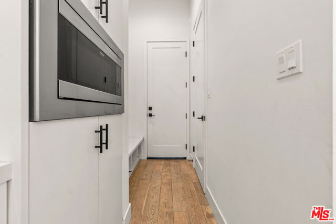
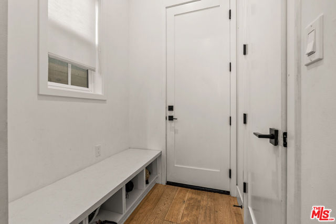
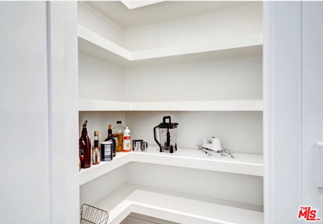
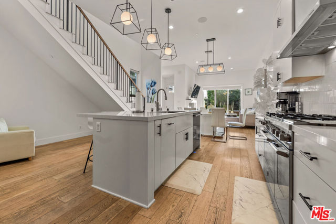
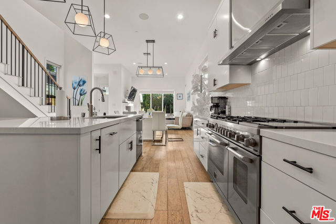
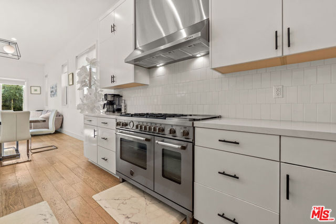
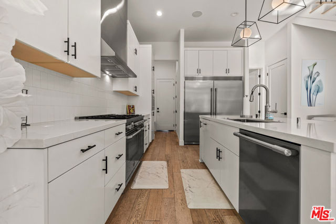
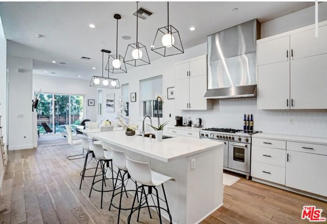
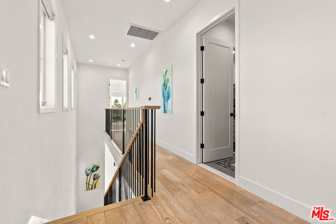
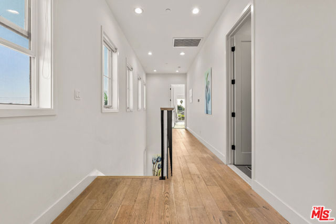
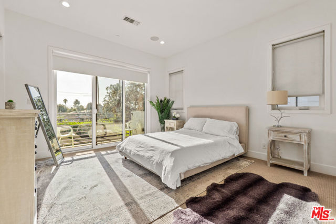
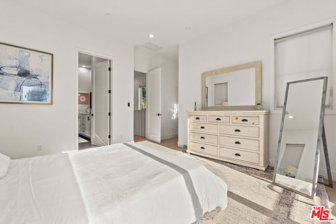
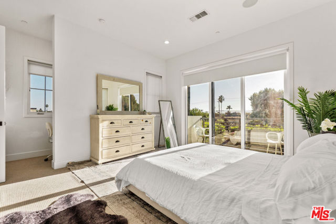
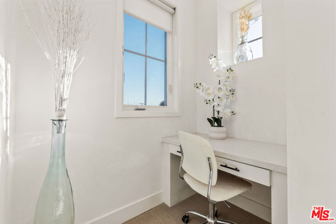
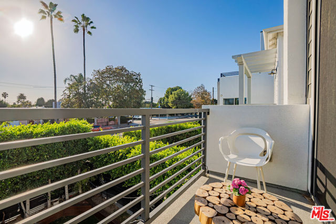
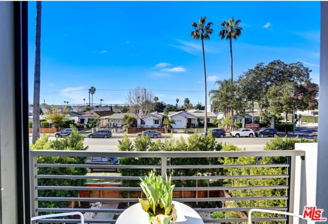
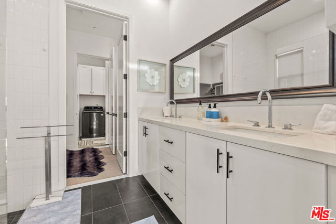
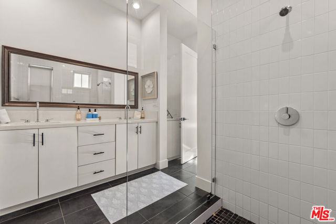
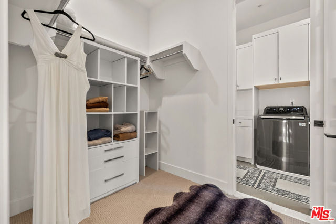
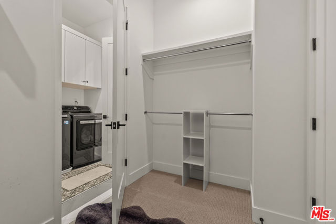
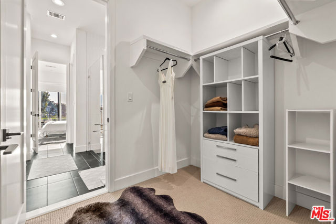
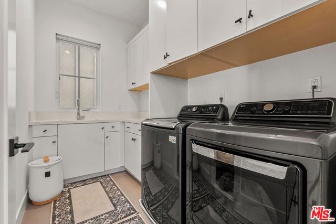
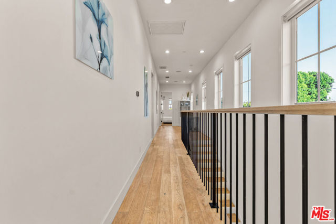
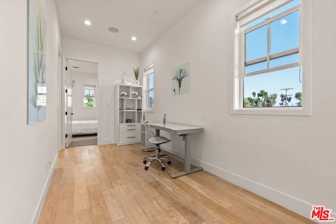
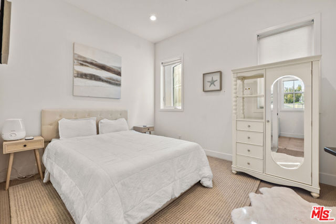
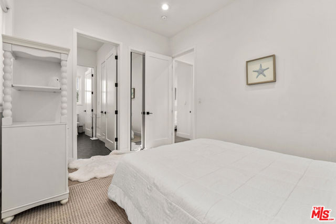
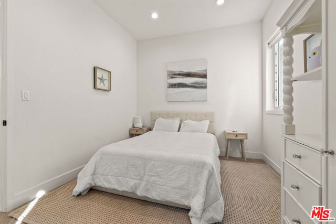
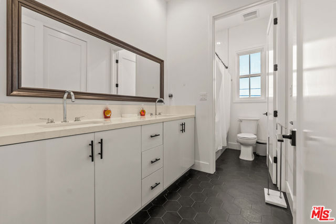
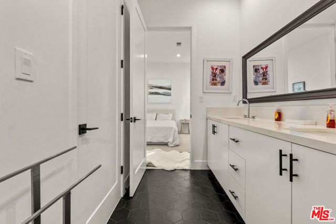
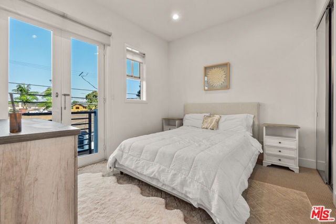
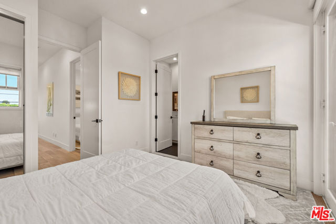
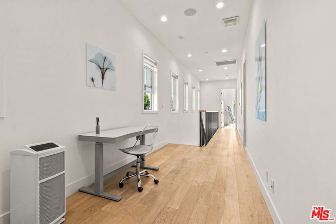
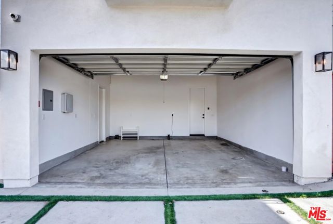
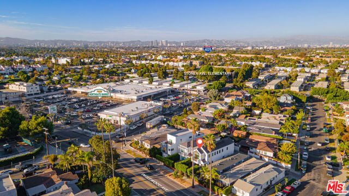
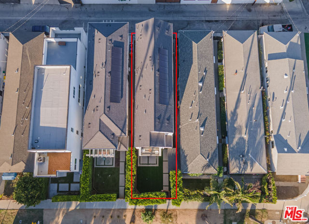
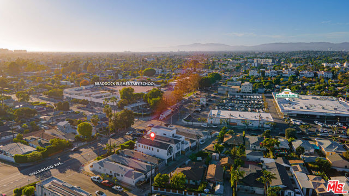
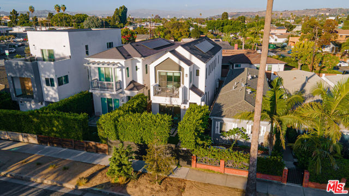
Step into this stunning 3 bedroom 2.5 bath Culver City home of your dream built in 2020, still under contractor warranty built by Thomas James Homes. Exclusive family SMART HOME, Solar Panels, Sonos Sound System, black windows with white stucco. Ideal for entertaining and creating unforgettable memories. The fully… gated property is designed for ultimate comfort and relaxation, providing a safe space for children or pets to roam freely. Perfect setting for family gatherings or video productions. You are welcomed by a covered front porch into the open concept main floor, which includes a drop zone with bench seat, powder bath and coat closet. Kitchen, featuring stainless steel appliances complete with a Bertazzoni gas range, walk in pantry, island with bar seating, pendant lighting and dining area. The great room includes a gas fireplace with marble surround and sliding doors to the front patio. Upstairs, discover a loft laundry room with sink, two secondary bedrooms with shared bath and French doors to the deck. The grand suite, you will find a pocket office ideal for working from home and sliding doors to the front deck. The grand bath boasts linen storage, a dual sink vanity, walk in shower with dry off area, a spacious walk in closet with direct access to the laundry room. Interior finishes include wide plank oak flooring on the main floor, white shaker cabinets, white quartz countertops and polished chrome plumbing finishes. Close to Playa Vista, Playa del Rey, Marina del Rey, Venice Beach, Mar Vista, Del Rey, Google, Amazon and Sony Studios.

Listing Snapshot
Days online5
Last updatedOct 27, 2026
Property typeSingle Family Residence
Beds3
Full baths3
Square ft.2,048
Lot size0.06 Acres
Year built2020
MLS number00-26102789
Additional Details
Bedrooms
Beds Total: 3
Bathrooms
Baths Total: 3,Baths Full: 3,Baths Half: 0
Building
Year Built: 2020,Building Area Total: 2048,Living Area: 2048,Stories Total: 2,Levels: Two,Common Walls: No Common Walls,Architectural Style: Contemporary
Lot
Lot Size Acres: 0.06,Lot Size Square Feet: 2502,Lot Features: Front Yard,View: City Lights,Courtyard
Interior
Interior Features: High Ceilings,Open Floorplan,Recessed Lighting,Sump Pump,Track Lighting,Kitchen Open to Family Room,Fireplace Features: Living Room,Kitchen Appliances: Disposal,Dishwasher,Double Oven,Gas Oven,Microwave,Refrigerator,Laundry Features: Dryer Included,Upper Level,Security Features: Smoke Detector(s),Carbon Monoxide Detector(s),Gated Community
Exterior
Patio And Porch Features: Deck,Front Porch,Patio Open,Fencing: Wood
Parking
Parking Features: Direct Garage Access
Cooling
Cooling: Central Air
Heating
Heating: Central,Fireplace(s)
Community
Association Amenities: Gas

Find The Perfect Home

'VIP' Listing Search

Whenever a listing hits the market that matches your criteria you will be immediately notified.

Join The List

Similar Listings

Listing information © 2026 The MLS (via the CSMAR data share). All rights reserved. Information deemed reliable but not guaranteed. IDX information is provided exclusively for consumers’ personal, non-commercial use.
(818) 307-3792 Text