
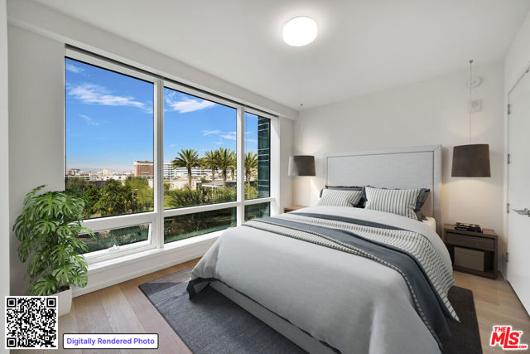
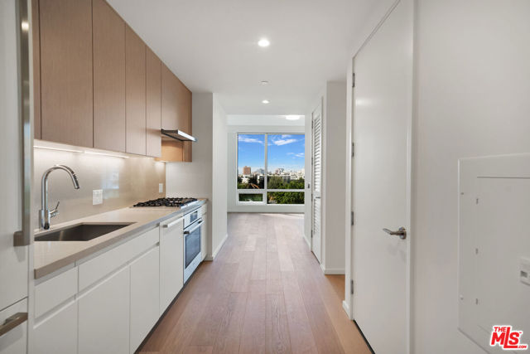
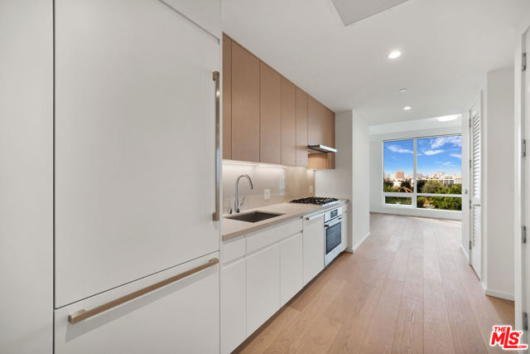
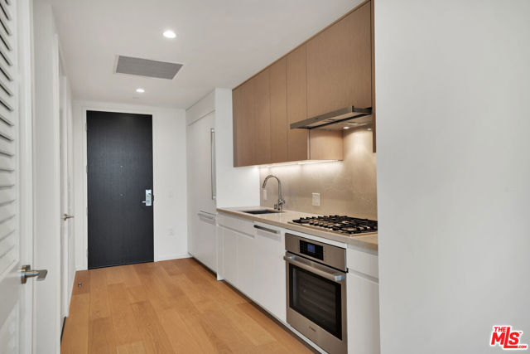
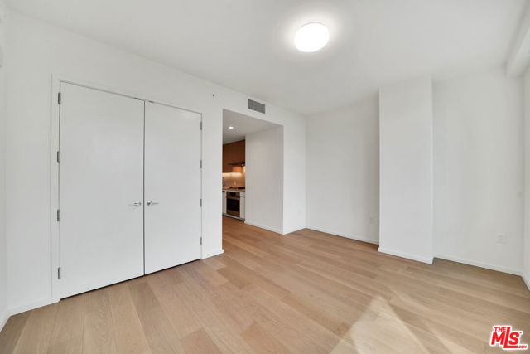
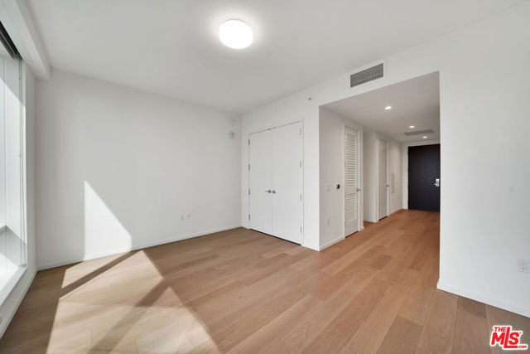
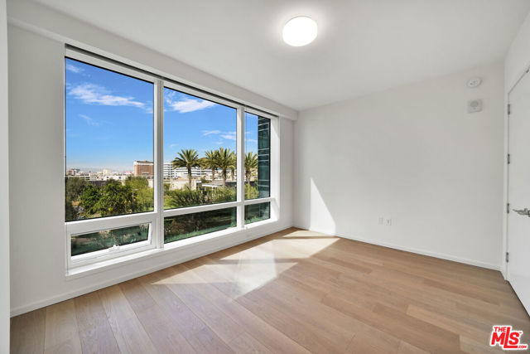
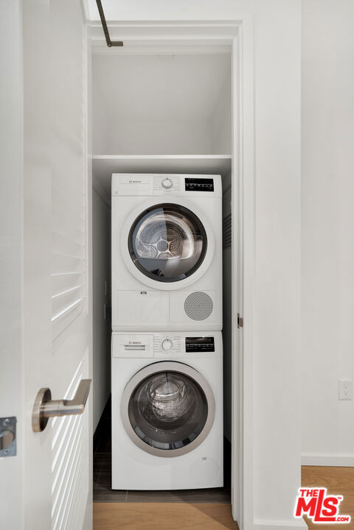
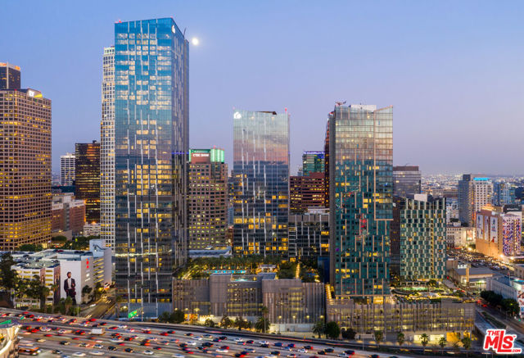
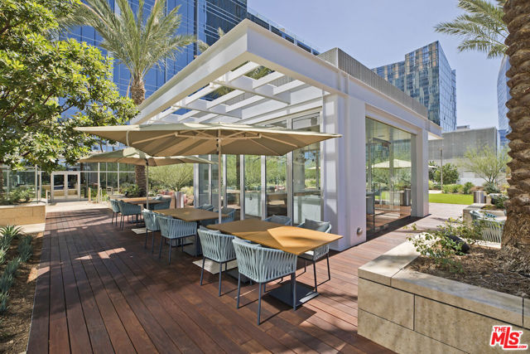
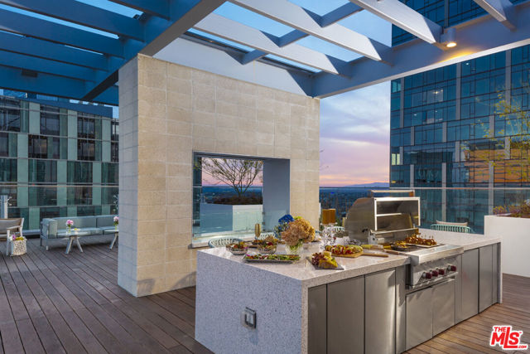
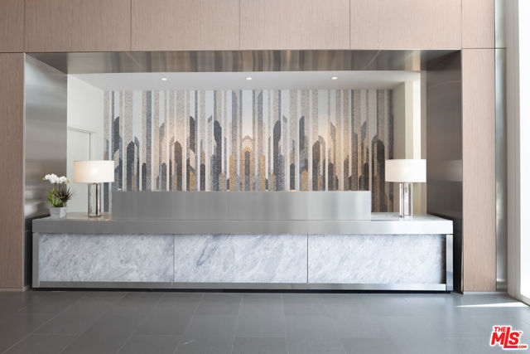
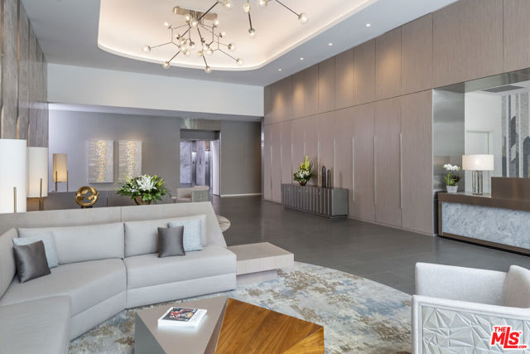
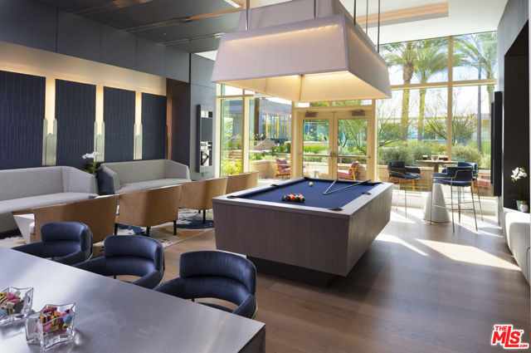
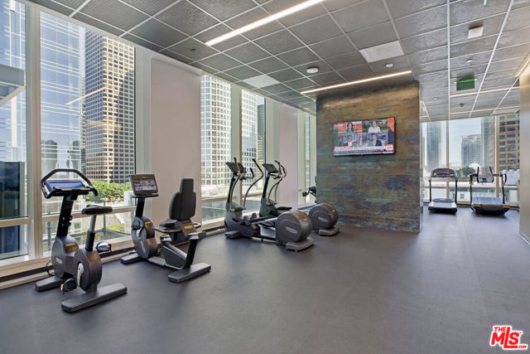
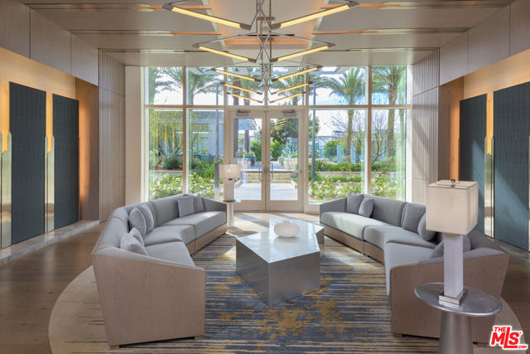
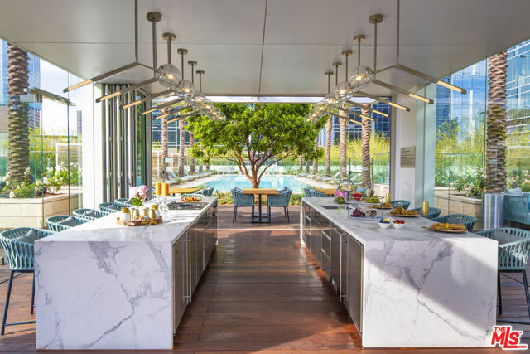
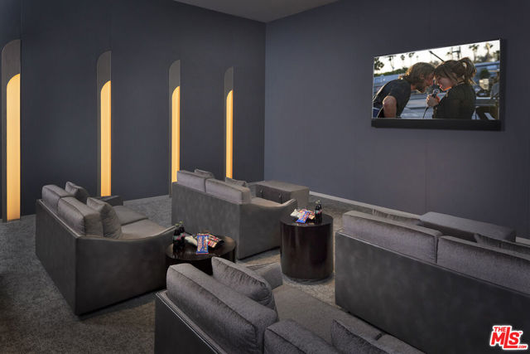
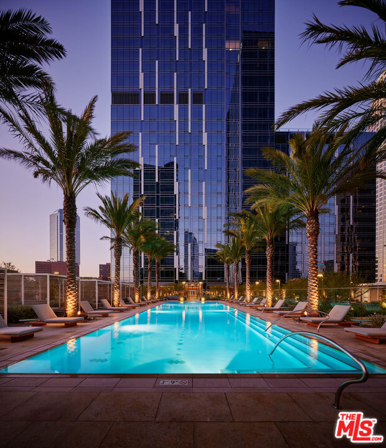
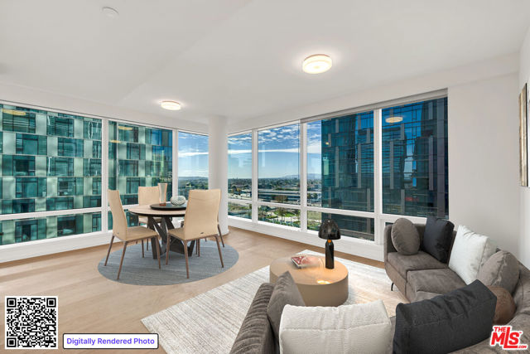
Rediscover Downtown Los Angeles' iconic address for premier high-rise living. This expertly configured studio with large terrace features a thoughtful open design with a seamless, modern kitchen, walk-in closet and towering window walls. A place to play up your culinary skills, host, or even savor take-out from the… acclaimed restaurants that surround, the kitchen is outfitted with sleek Caesarstone countertops, custom made Italian cabinetry with under cabinet LED lighting and integrated Bosch appliances.The bathroom includes a custom-designed vanity, Hansgrohe & Duravit Bath Fixtures, and a large soaking tub with stone surround, to create a luxurious setting for relaxing at the end of the day with a little bubbly.
Find The Perfect Home
'VIP' Listing Search
Whenever a listing hits the market that matches your criteria you will be immediately notified.
Join The ListSimilar Listings
 Active$425,000877 Francisco Street, 628
Los Angeles, CA 900171 bd · 2 ba · 972 sq ft · built 2017
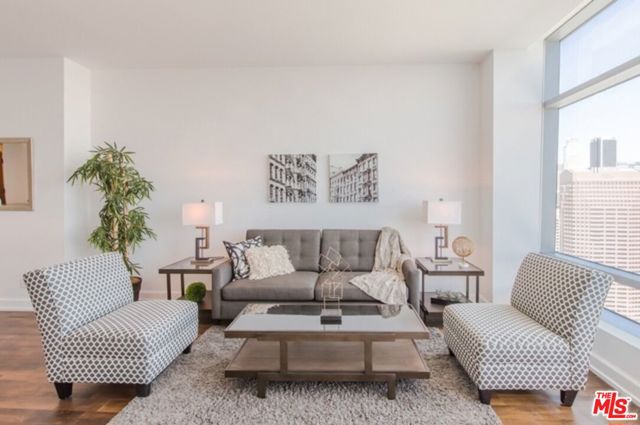 Active$1,100,000900 West Olympic Boulevard, 39E
Los Angeles, CA 900151 bd · 1.5 ba · 1,100 sq ft · built 2010
 Active$765,000880 West 1st Street, 302
Los Angeles, CA 900123 bd · 1.75 ba · 1,710 sq ft · built 1982
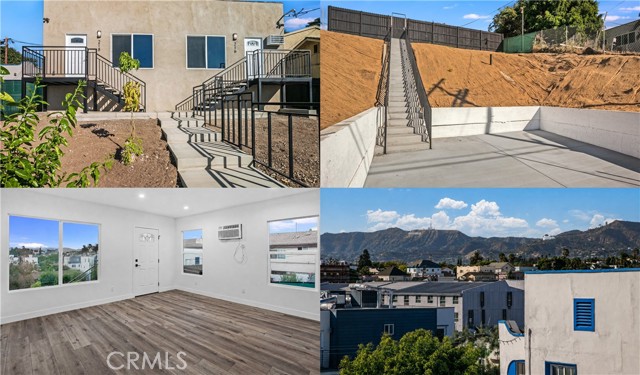 Active$1,149,999216 North Park View Street
Los Angeles, CA 900261,435 sq ft · built 1925
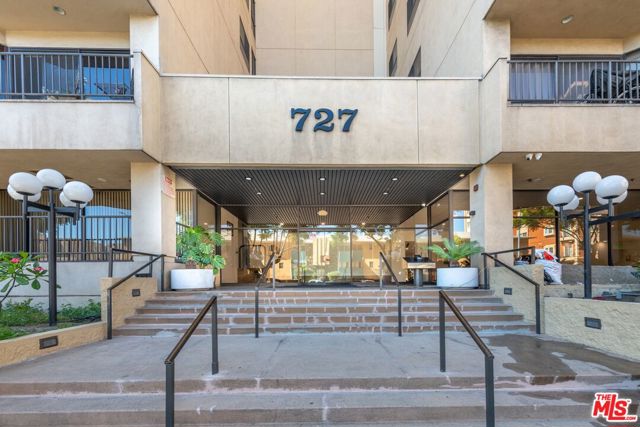 Active$759,000727 South Ardmore Avenue, 108
Los Angeles, CA 900052 bd · 2 ba · 1,322 sq ft · built 1982
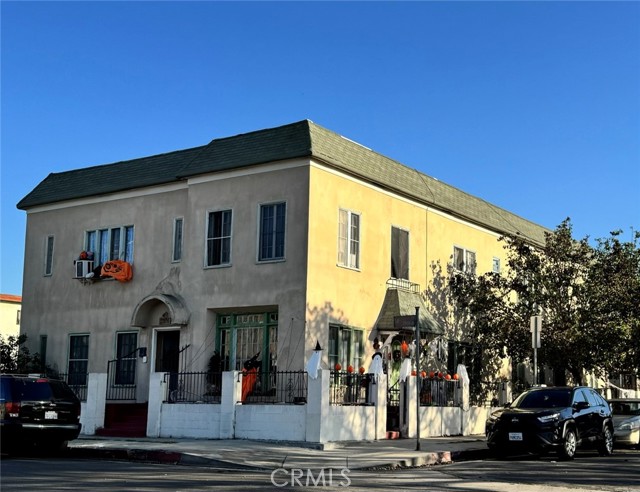 Active$1,250,0001400 South Oxford
Los Angeles, CA 900065,228 sq ft · built 1906